Save
Ask
Tour
Hide
Share
$608,840
1 Day On Site

Mile & Creek 3
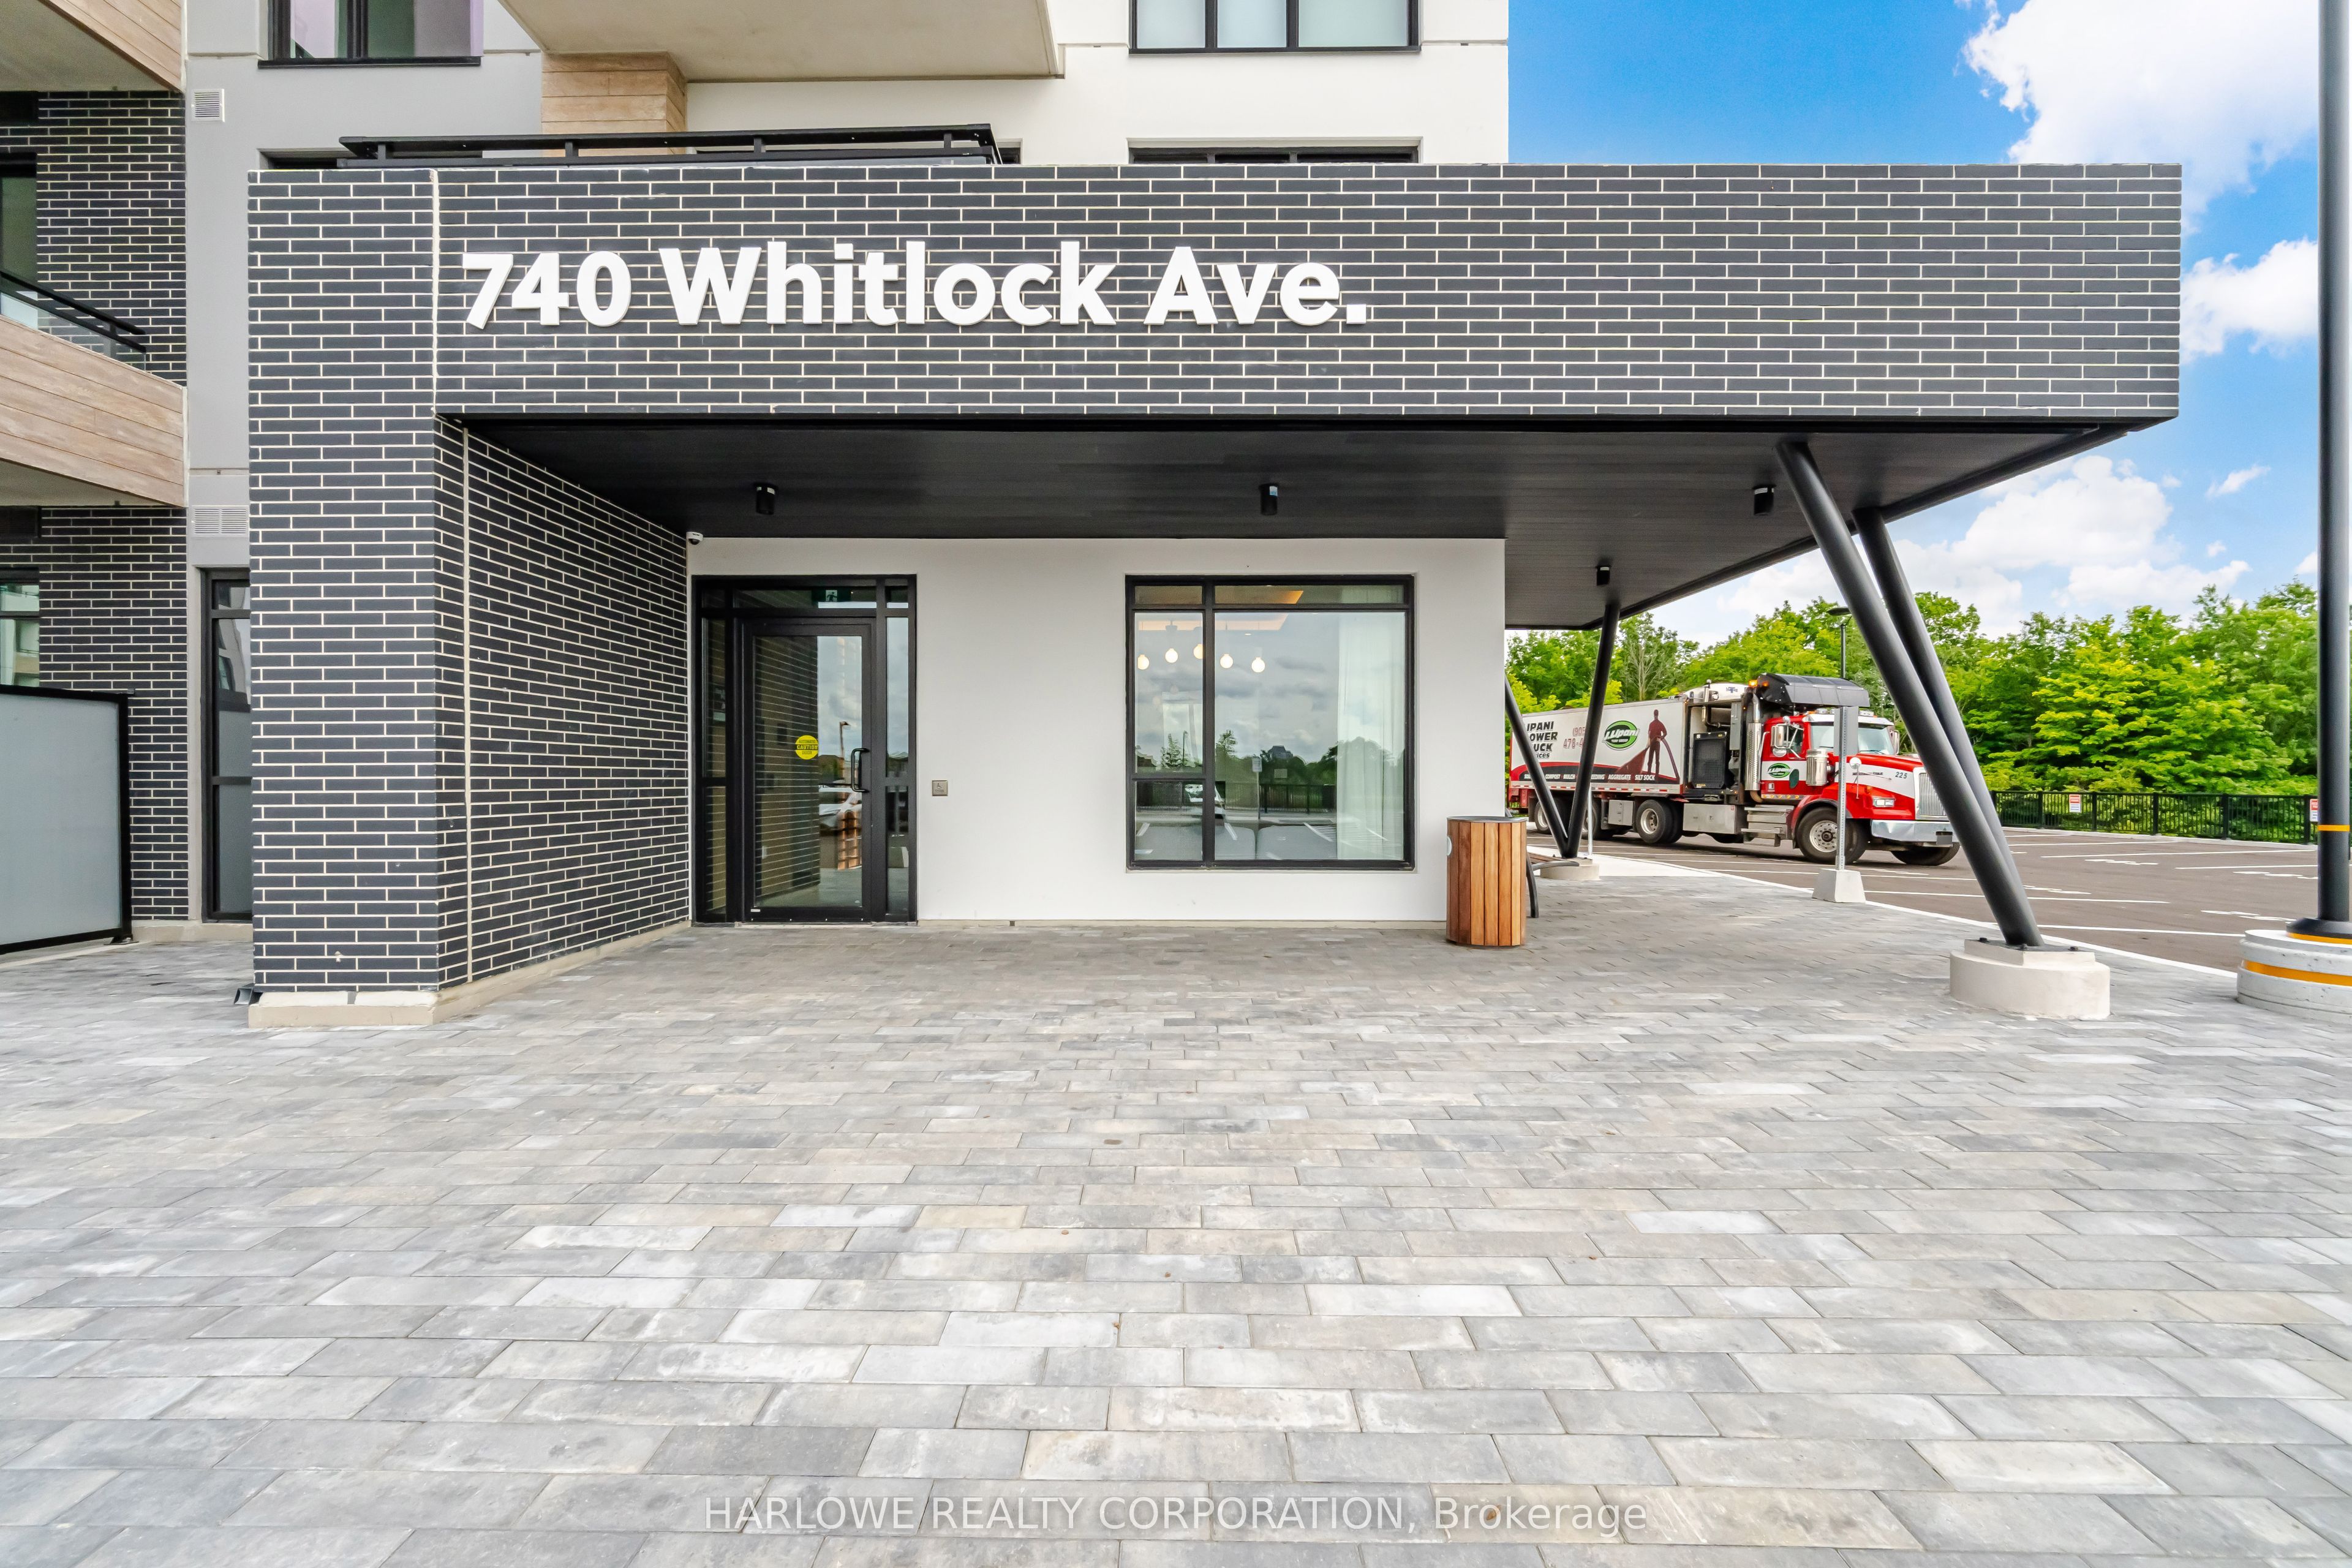
740 Whitlock Avenue 413
Milton, ON L9E 2B6

For Sale|Condominium|Active
3
Beds
2
Total Baths
County:
Halton
Call Now: (905) 844.5000
Is this the listing for you? We can help make it yours.
(905) 844.5000
740 Whitlock Avenue 413740 Whitlock Avenue 413740 Whitlock Avenue 413740 Whitlock Avenue 413
Save
Ask
Tour
Hide
Share

Mortgage Calculator

Monthly Payment (Est.)

Enter an interest rate to see your estimated monthly payment.
Calculator powered by Showcase IDX, a Constellation1 Company. Copyright ©2026 Information is deemed reliable but not guaranteed.

Rarely offered 3-bedroom corner suite at Mile & Creek, featuring expansive floor-to-ceiling windows, abundant natural light and stunning south-facing views overlooking protected greenspace! This brand-new residence offers an exceptional combination of space, privacy and modern comfort, with a thoughtfully designed layout ideal for families, professionals or those seeking room to grow. Enjoy a beautifully appointed kitchen with upgraded countertops, an upgraded vanity in the main bathroom and a luxurious frameless glass shower in the primary ensuite. The desirable corner exposure creates a bright, airy atmosphere while showcasing the natural beauty of the surrounding landscape. Set within a completed, established Milton community surrounded by scenic trails, parks, schools and everyday conveniences. Enjoy the peace of mind of buying brand-new, backed by Ontario's new home warranty protection. **Eligible purchasers may benefit from valuable New Home HST Rebates PLUS exclusive limited-time builder incentives!** An exceptional opportunity to own a spacious, move-in-ready corner residence with beautiful protected greenspace views. Discover a home that offers more room to live, grow and enjoy!

Save
Ask
Tour
Hide
Share
Listing Snapshot
Price 
$608,840
Days On Site 
1 Day
Bedrooms 
3
Inside Area (SqFt) 
N/A
Total Baths 
2
Full Baths 
N/A
Partial Baths 
N/A
Lot Size 
N/A
Year Built 
N/A
MLS® Number 
W14089078
Status 
Active
Property Tax 
N/A
Maintenance Fees 
$636.92
Sq Ft Source 
N/A
Friends & Family
Recent Activity
yesterdayListing first seen on site
yesterdayListing updated with changes from the MLS®
General Features
Cross Street 
Whitlock Ave/Yates Dr
Direction Faces 
South
Garage 
Yes
Number Of Stories 
4
Parking 
Underground
Parking Spaces 
2
Pets 
Yes
Property Sub Type 
Condominium
Security 
Security SystemSmoke Detector(s)Carbon Monoxide Detector(s)Security Guard
Style 
Apartment
Interior Features
Basement 
None
Cooling 
Central Air
Heating 
Heat Pump
Laundry Features 
Laundry Closet
Bedroom 
Dimensions - 3.3 x 3.35Level - Main
Bedroom 2 
Dimensions - 3.05 x 3.25Level - Main
Bedroom 3 
Dimensions - 2.85 x 2.64Level - Main
Dining Room 
Dimensions - 2.77 x 3.5Level - MainFeatures - Open Floorplan
Kitchen 
Dimensions - 2.41 x 3.38Level - MainFeatures - Kitchen Island
Living Room 
Dimensions - 2.77 x 3.5Level - MainFeatures - Open Floorplan
Save
Ask
Tour
Hide
Share
Exterior Features
Construction Details 
Concrete
Exterior 
Balcony
Lot Features 
WoodedCleared
View 
HillsTrees/Woods
Waterview 
HillsTrees/Woods
Community Features
Association Amenities 
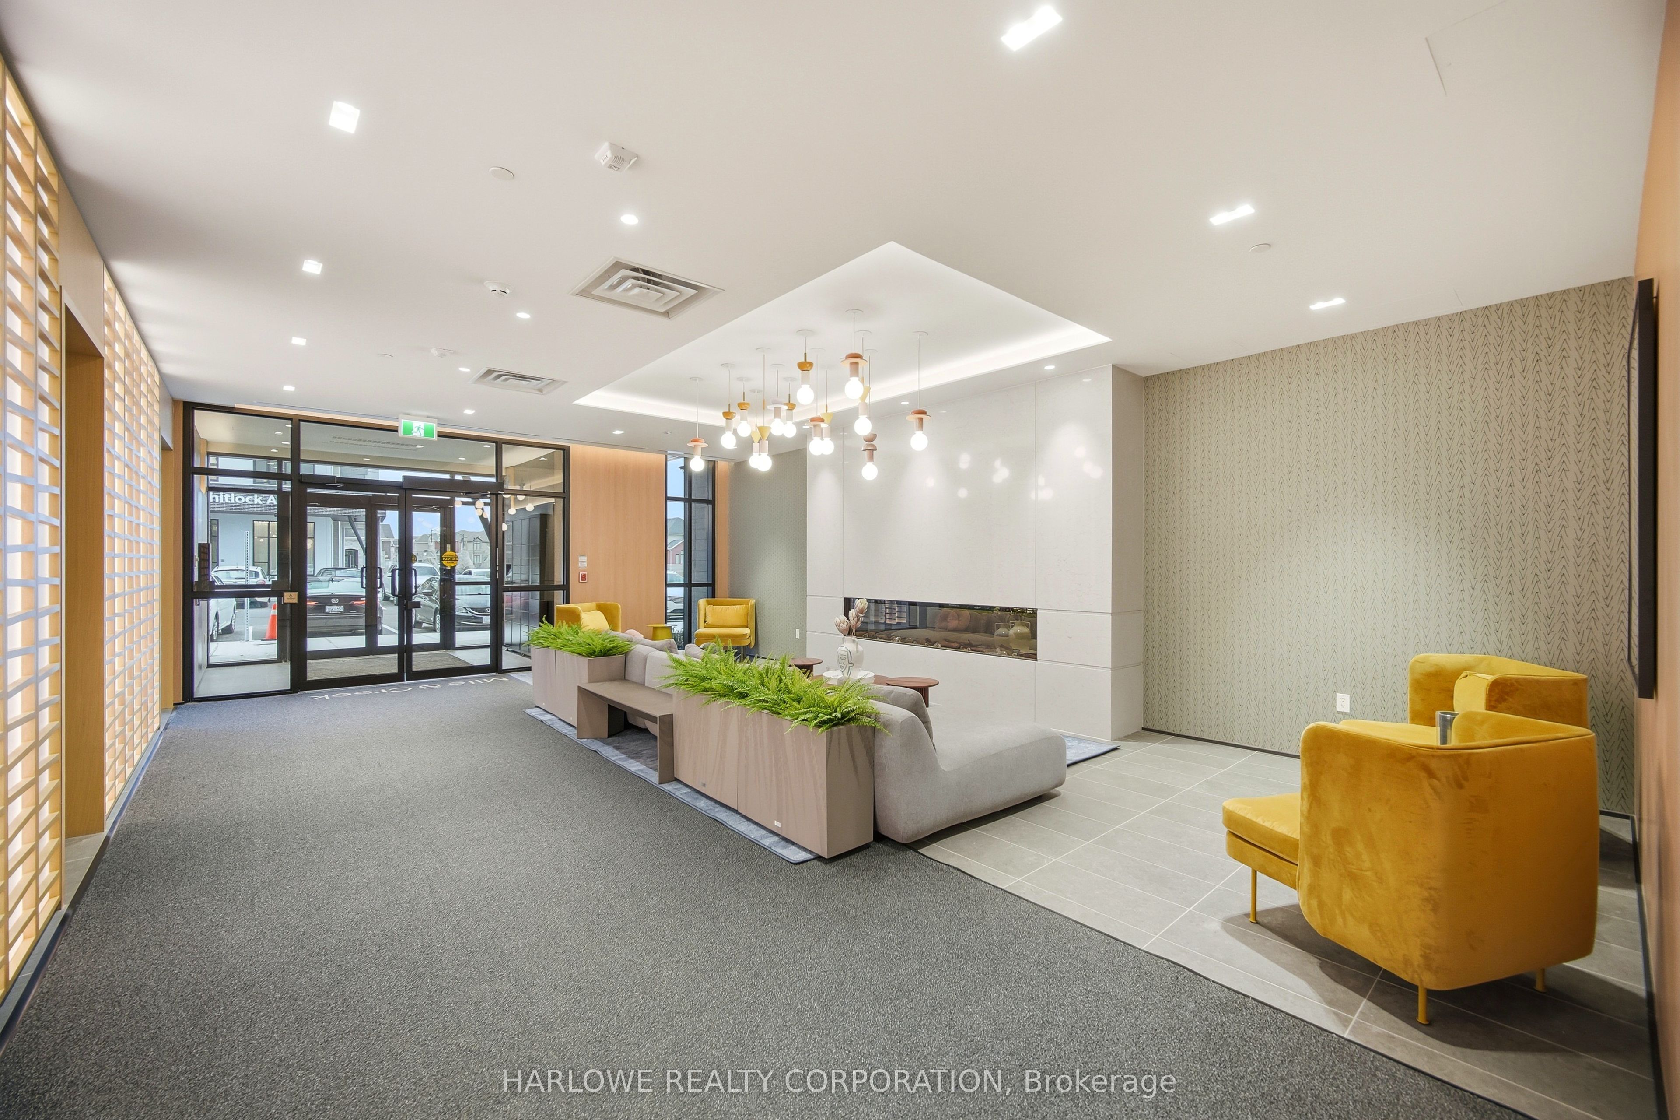
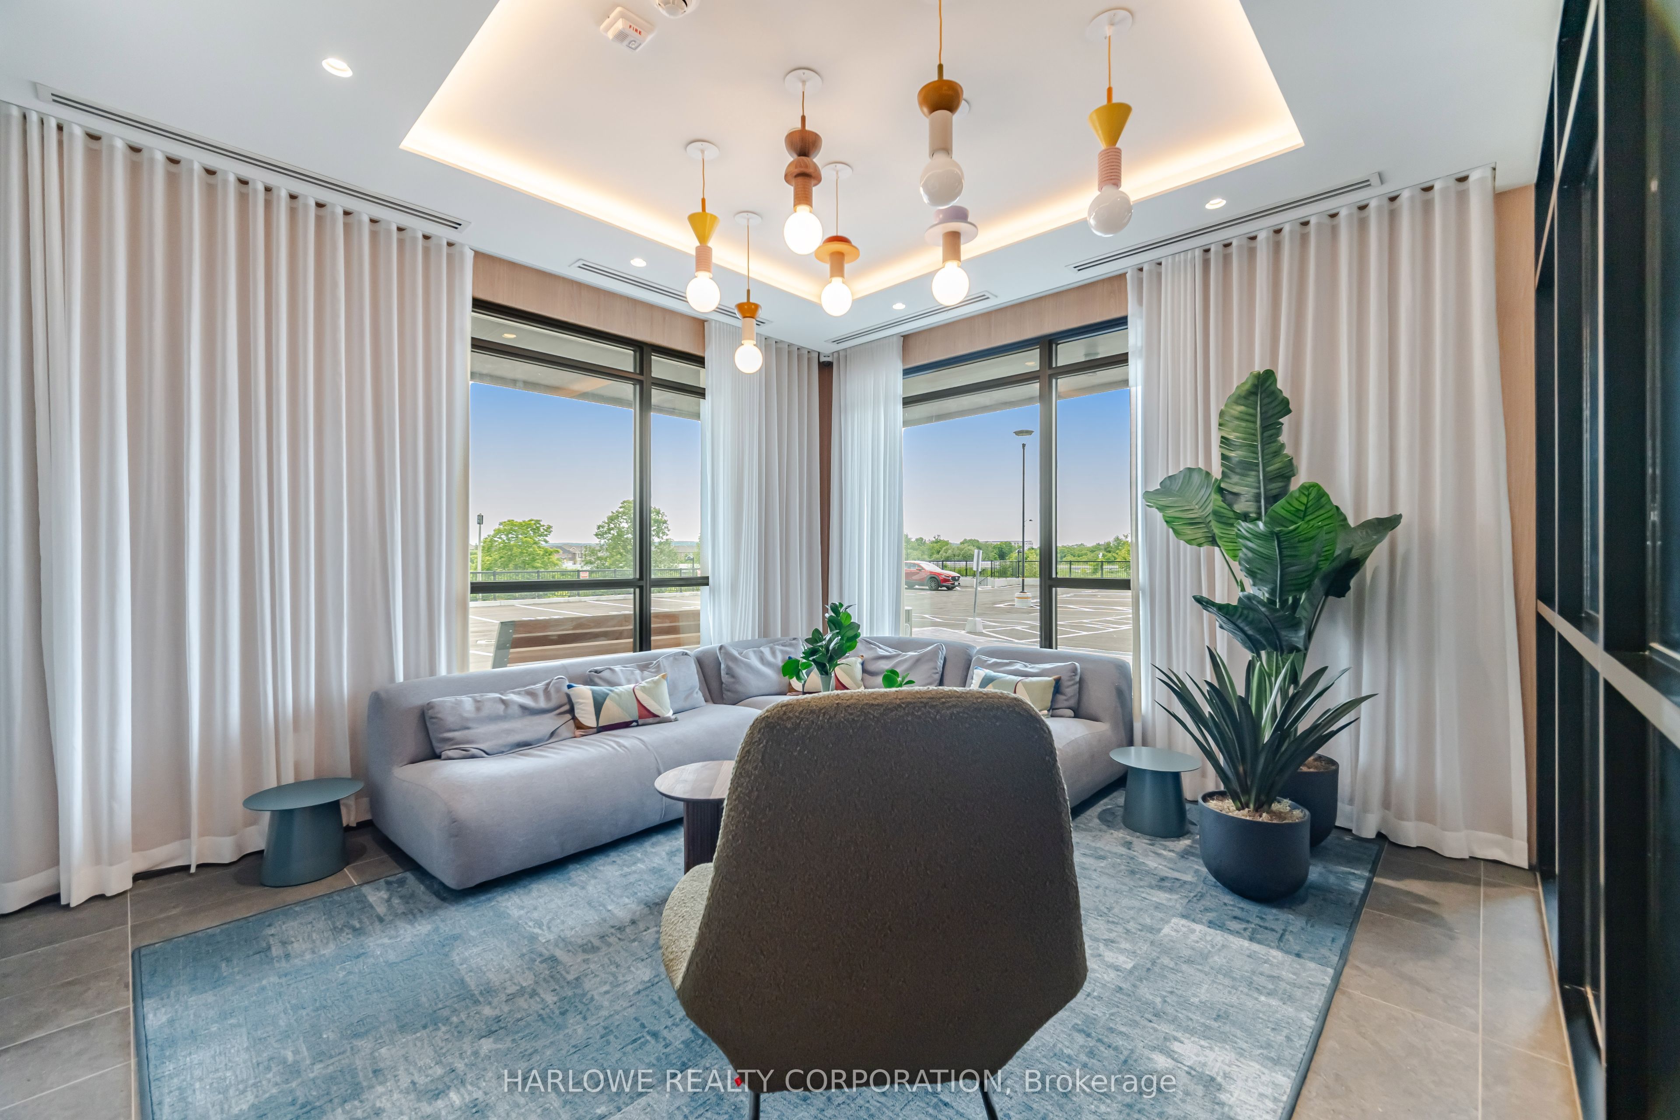
ClubhouseConcierge
Maintenance Fee 
$636.92
Listing courtesy of HARLOWE REALTY CORPORATION

Listing information is provided by Participants of the Toronto Real Estate Board. VOW information is provided exclusively for personal, non-commercial use, and may not be used for any purpose other than to identify prospective properties consumers may be interested in purchasing. Information is deemed reliable but not guaranteed. Copyright 2026, Toronto Real Estate Board
Last checked 2026-10-18 02:03 AM UTC

Neighborhood & Commute
Source: Walkscore
Save
Ask
Tour
Hide
Share