Save
Ask
Tour
Hide
Share
$1,549,000
New Listing

7276 Golden Meadow Court
Mississauga, ON L5W 0B8

For Sale|Single Family Residence|Active
6
Beds
5
Total Baths
County:
Peel
Call Now: (905) 844.5000
Is this the listing for you? We can help make it yours.
(905) 844.5000
7276 Golden Meadow Court7276 Golden Meadow Court7276 Golden Meadow Court7276 Golden Meadow Court
Save
Ask
Tour
Hide
Share

Mortgage Calculator

Monthly Payment (Est.)

Enter an interest rate to see your estimated monthly payment.
Calculator powered by Showcase IDX, a Constellation1 Company. Copyright ©2026 Information is deemed reliable but not guaranteed.

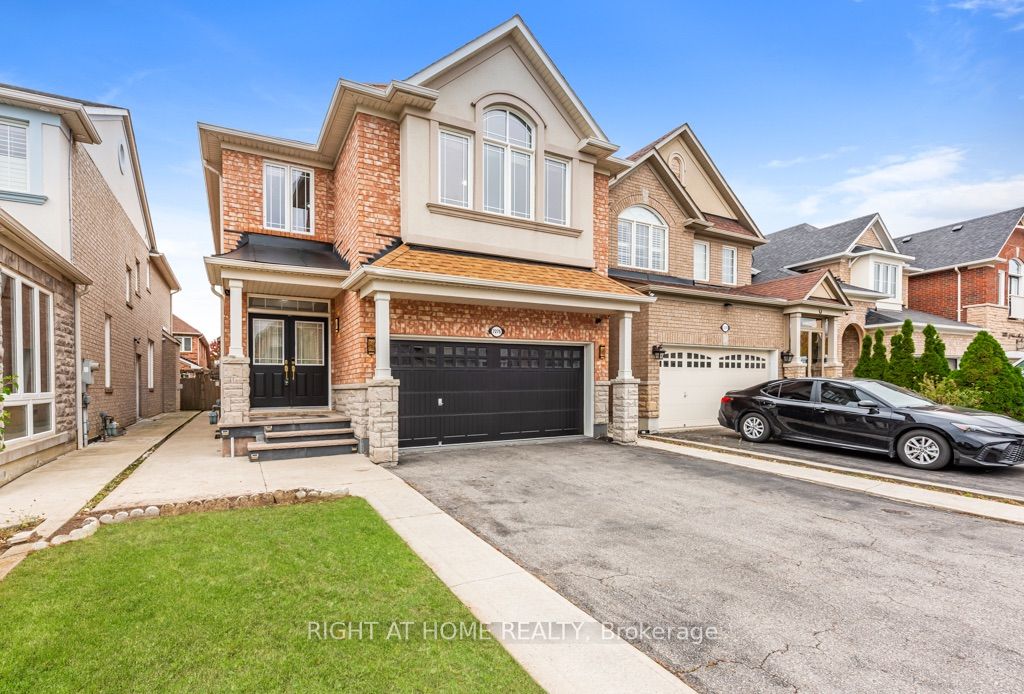
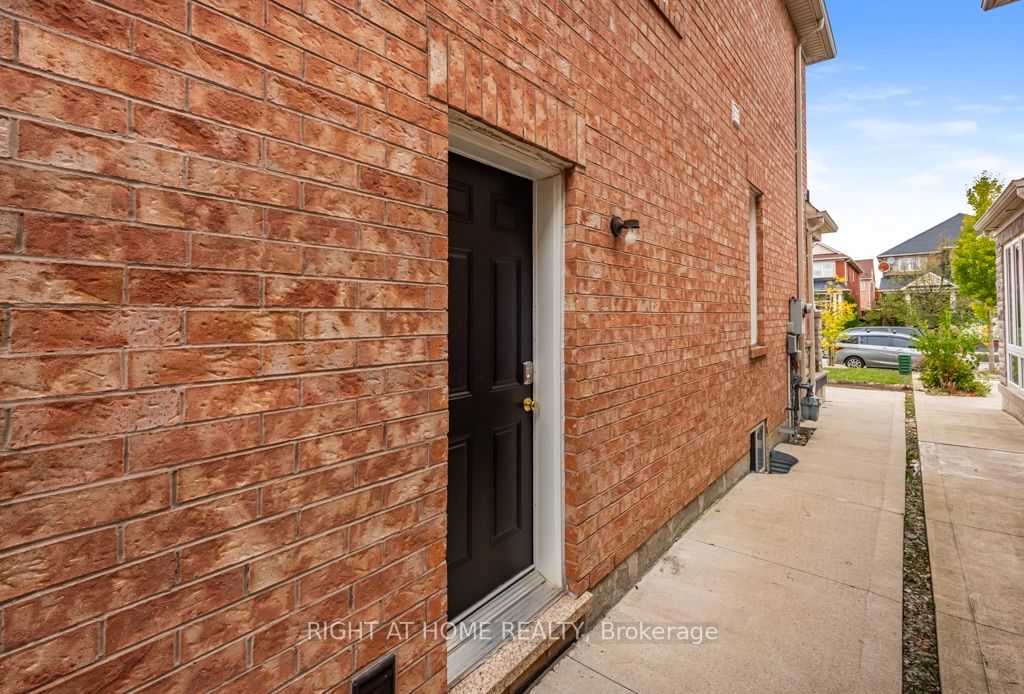
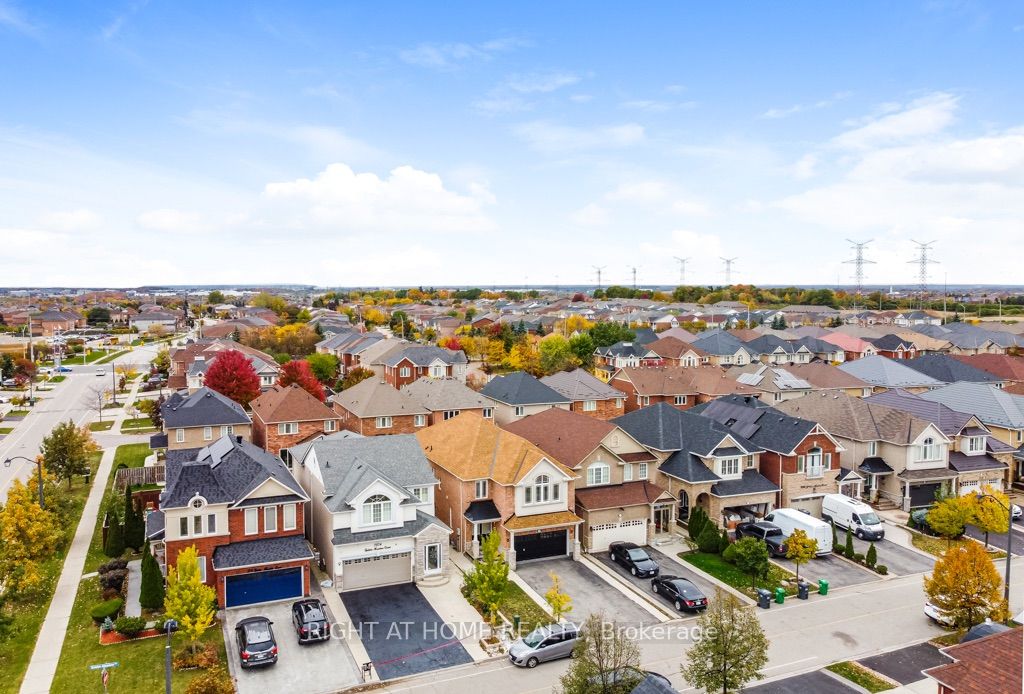
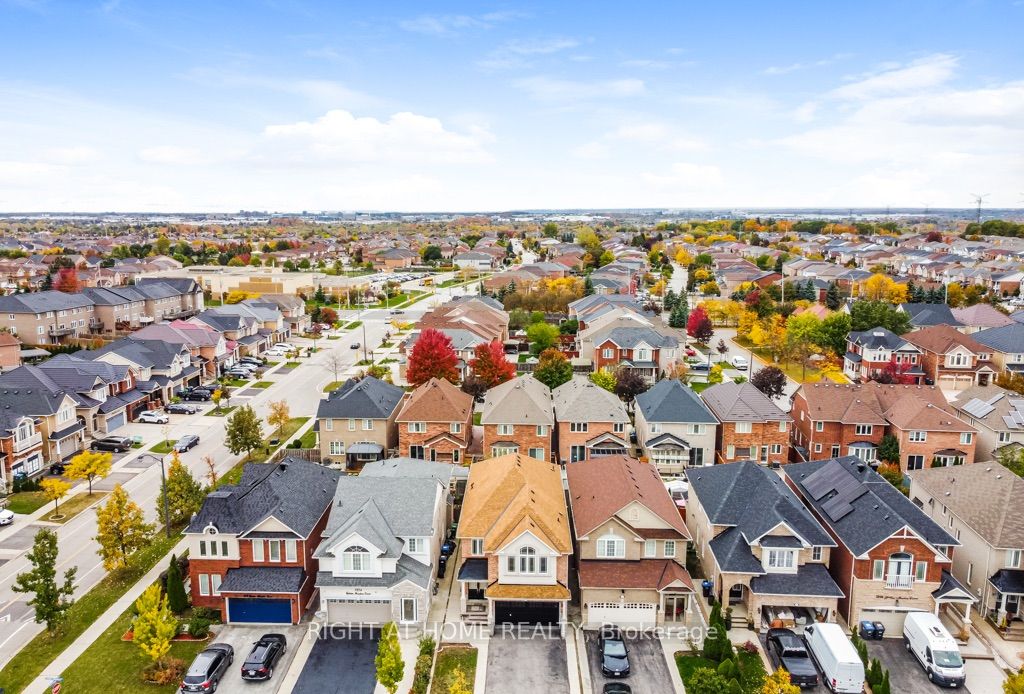
MUST SEE TO BELIEVE! Impeccably maintained Mattamy-built detached home offering approx. 2,744 sq. ft. of living space on a private court, with no sidewalk & parking for 6-7 vehicles, including garage. A standout feature is the TWO SPACIOUS PRIMARY SUITES, ideal for multigenerational families, guests or added privacy. The main primary retreat features a luxurious 5-pc ensuite, while the second primary suite offers convenient access to an upgraded full bath with standing shower. Offering 4+2 bedrooms, 4 full baths & a powder room, this home blends elegance, comfort & functionality. Highlights include 9-ft ceilings, hardwood flooring throughout the main & upper levels, oak staircases, main-floor crown moulding, pot lights & abundant natural light. The open-concept family & dining areas overlook an upgraded kitchen with quartz countertops, centre island & extended cabinetry. Upper-level laundry adds everyday convenience. The family room features home-theatre wiring, built-in curio cabinets & a custom display area (2022). The fully finished basement with separate entrance provides exceptional additional living space, incl. separate living & dining areas, kitchen with stainless steel appliances, separate laundry, 2 spacious bedrooms with large windows & closets, & an upgraded bath with standing shower-ideal for extended family or potential additional income. Improvements include renovated kitchen & basement bath (2019), new roof (2019), concrete walkway (2019), enlarged basement windows, updated glass & closet doors, fresh paint (Oct. 2026) & new furnace (Oct. 2026), Professionally Cleaned (Oct 2026). Central vacuum & garage shelving add convenience. Ideally located near schools, Highways 401, 410, 407, 403 & 427, Heartland Town Centre, cafés, grocery stores & everyday amenities. Move-in ready with turnkey possession, this beautifully upgraded & versatile home is an exceptional opportunity in a desirable Mississauga neighbourhood!

Save
Ask
Tour
Hide
Share
Listing Snapshot
Price 
$1,549,000
Days On Site 
0 Days
Bedrooms 
6
Inside Area (SqFt) 
N/A
Total Baths 
5
Full Baths 
N/A
Partial Baths 
N/A
Lot Size 
N/A
Year Built 
N/A
MLS® Number 
W14089820
Status 
Active
Property Tax 
$8,877.27
Maintenance Fees 
N/A
Sq Ft Source 
N/A
Friends & Family
Recent Activity
3 hours agoListing first seen on site
3 hours agoListing updated with changes from the MLS®
General Features
Attached Garage 
Yes
Cross Street 
Derry / Mclaughlin
Direction Faces 
North
Garage 
Yes
Number Of Stories 
2
Parking 
PrivateAttached
Parking Spaces 
6
Property Sub Type 
Single Family Residence
Security 
Smoke Detector(s)Carbon Monoxide Detector(s)
Style 
2-Storey
Utilities 
Cable Available
Water Source 
Public
Zoning 
Family Residential
Interior Features
Basement 
Finished
Cooling 
Central Air
Fireplace 
Yes
Fireplace Features 
Gas
Fireplaces 
1
Heating 
Natural GasForced Air
Bedroom 
Dimensions - 4.00 x 3.85Level - BasementArea - 15Area Source - OtherArea Units - Square MetersDescription - Bedroom
Bedroom 2 
Dimensions - 3.54 x 4.25Level - SecondArea - 15Area Source - OtherArea Units - Square MetersFeatures - Walk-In Closet(s)Description - Bedroom 2
Bedroom 3 
Dimensions - 4.00 x 3.82Level - SecondArea - 15Area Source - OtherArea Units - Square MetersDescription - Bedroom 3
Bedroom 4 
Dimensions - 4.60 x 3.97Level - SecondArea - 18Area Source - OtherArea Units - Square MetersDescription - Bedroom 4
Bedroom 5 
Dimensions - 4.00 x 3.85Level - BasementArea - 15Area Source - OtherArea Units - Square MetersDescription - Bedroom 5
Breakfast 
Dimensions - 3.00 x 2.79Level - MainArea - 8Area Source - OtherArea Units - Square MetersFeatures - Open FloorplanDescription - Breakfast
Dining Room 
Dimensions - 3.75 x 3.60Level - MainArea - 13Area Source - OtherArea Units - Square MetersFeatures - Open FloorplanDescription - Dining Room
Family Room 
Dimensions - 4.15 x 4.53Level - MainArea - 18Area Source - OtherArea Units - Square MetersDescription - Family Room
Kitchen 
Dimensions - 3.58 x 3.53Level - MainArea - 12Area Source - OtherArea Units - Square MetersFeatures - Granite CountersDescription - Kitchen
Living Room 
Dimensions - 6.10 x 5.20Level - BasementArea - 31Area Source - OtherArea Units - Square MetersFeatures - Open FloorplanDescription - Living Room
Master Bedroom 
Dimensions - 4.00 x 5.03Level - SecondArea - 20Area Source - OtherArea Units - Square MetersFeatures - Walk-In Closet(s)Description - Primary Bedroom
Save
Ask
Tour
Hide
Share
Exterior Features
Construction Details 
StuccoBrick
Lot Features 
On Golf CourseLevelCleared
Pool Features 
None
Roof 
Asphalt
Community Features
MLS Area 
Mississauga
Listing courtesy of RIGHT AT HOME REALTY

Listing information is provided by Participants of the Toronto Real Estate Board. VOW information is provided exclusively for personal, non-commercial use, and may not be used for any purpose other than to identify prospective properties consumers may be interested in purchasing. Information is deemed reliable but not guaranteed. Copyright 2026, Toronto Real Estate Board
Last checked 2026-10-17 07:02 AM UTC

Neighborhood & Commute
Source: Walkscore
Save
Ask
Tour
Hide
Share