Save
Ask
Tour
Hide
Share
$1,099,000
New Listing

3489 Beau Rivage Crescent
Mississauga, ON L5L 5H7

For Sale|Single Family Residence|Active
4
Beds
4
Total Baths
County:
Peel
Call Now: (905) 844.5000
Is this the listing for you? We can help make it yours.
(905) 844.5000
3489 Beau Rivage Crescent3489 Beau Rivage Crescent3489 Beau Rivage Crescent3489 Beau Rivage Crescent
Save
Ask
Tour
Hide
Share

Mortgage Calculator

Monthly Payment (Est.)

Enter an interest rate to see your estimated monthly payment.
Calculator powered by Showcase IDX, a Constellation1 Company. Copyright ©2026 Information is deemed reliable but not guaranteed.

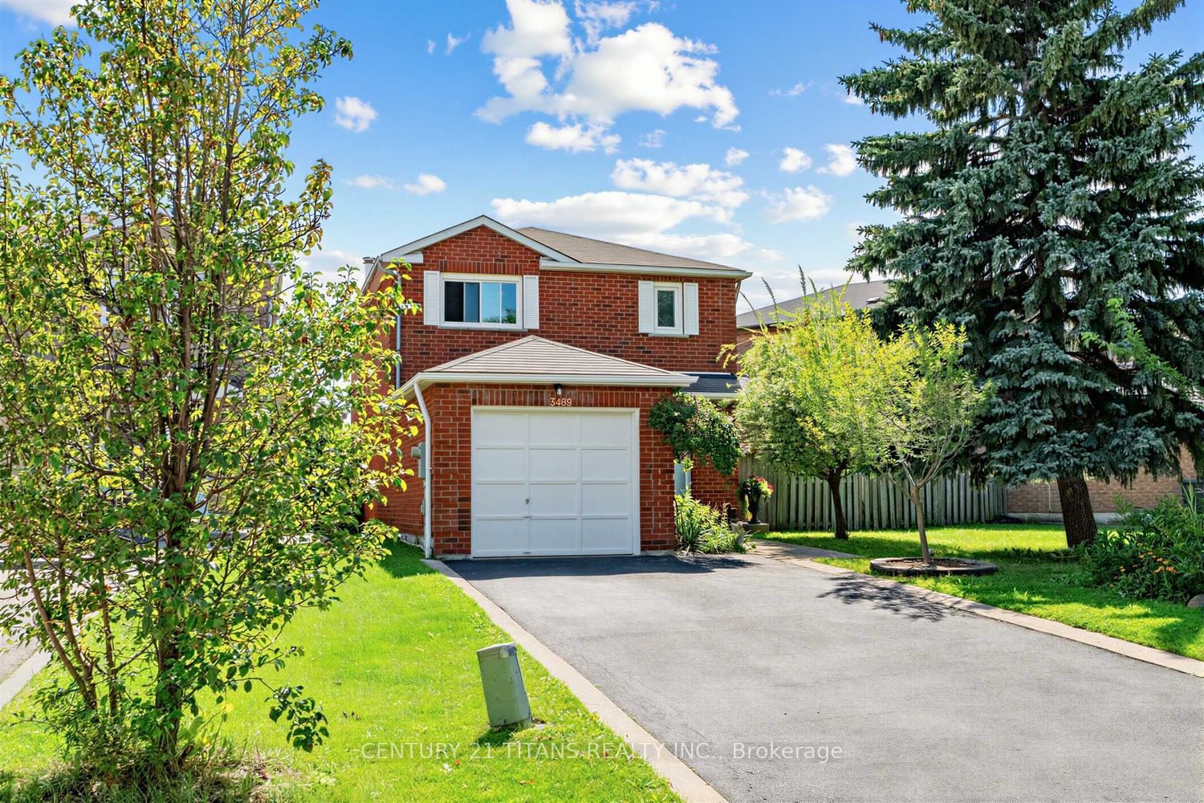
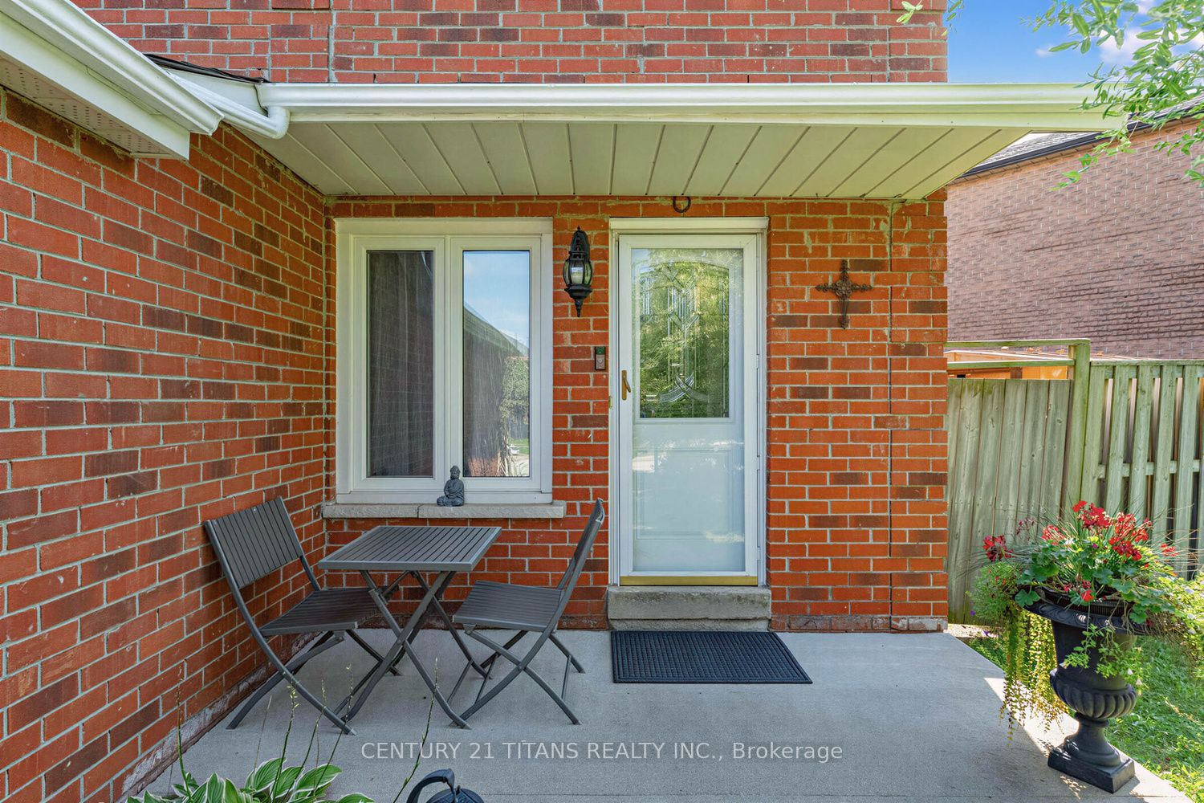
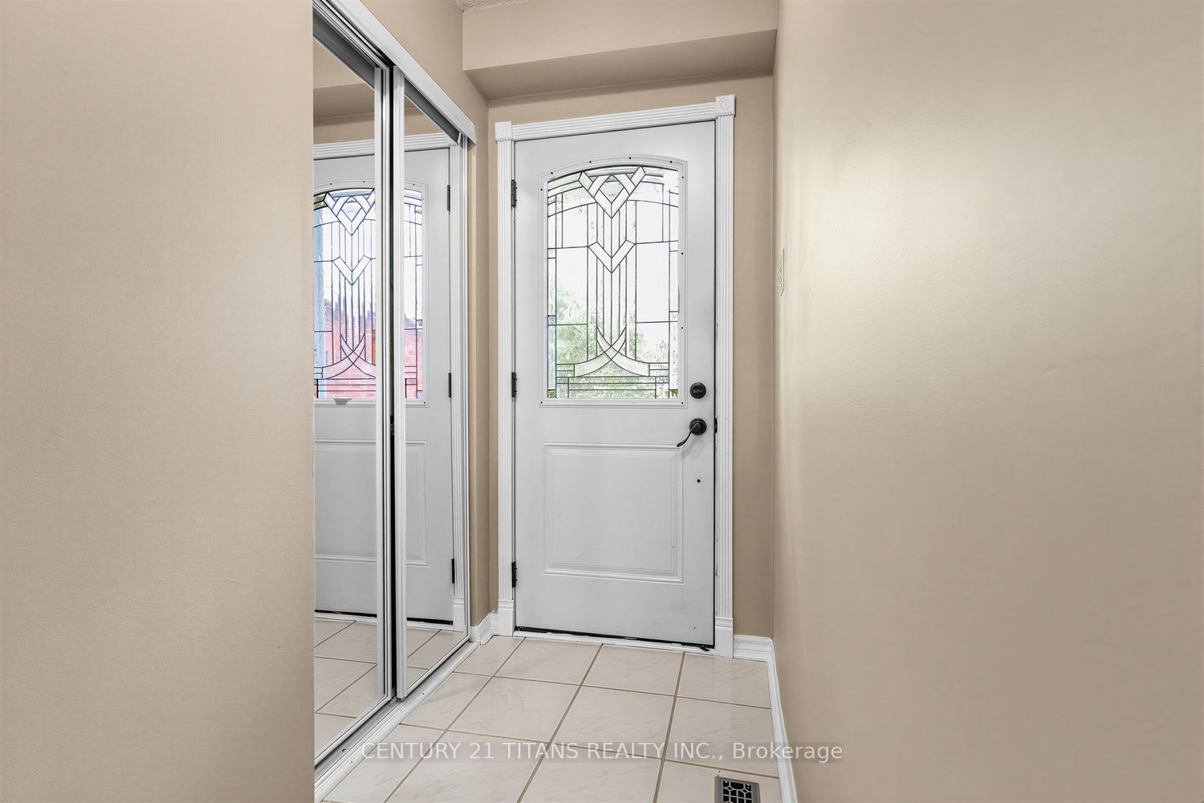
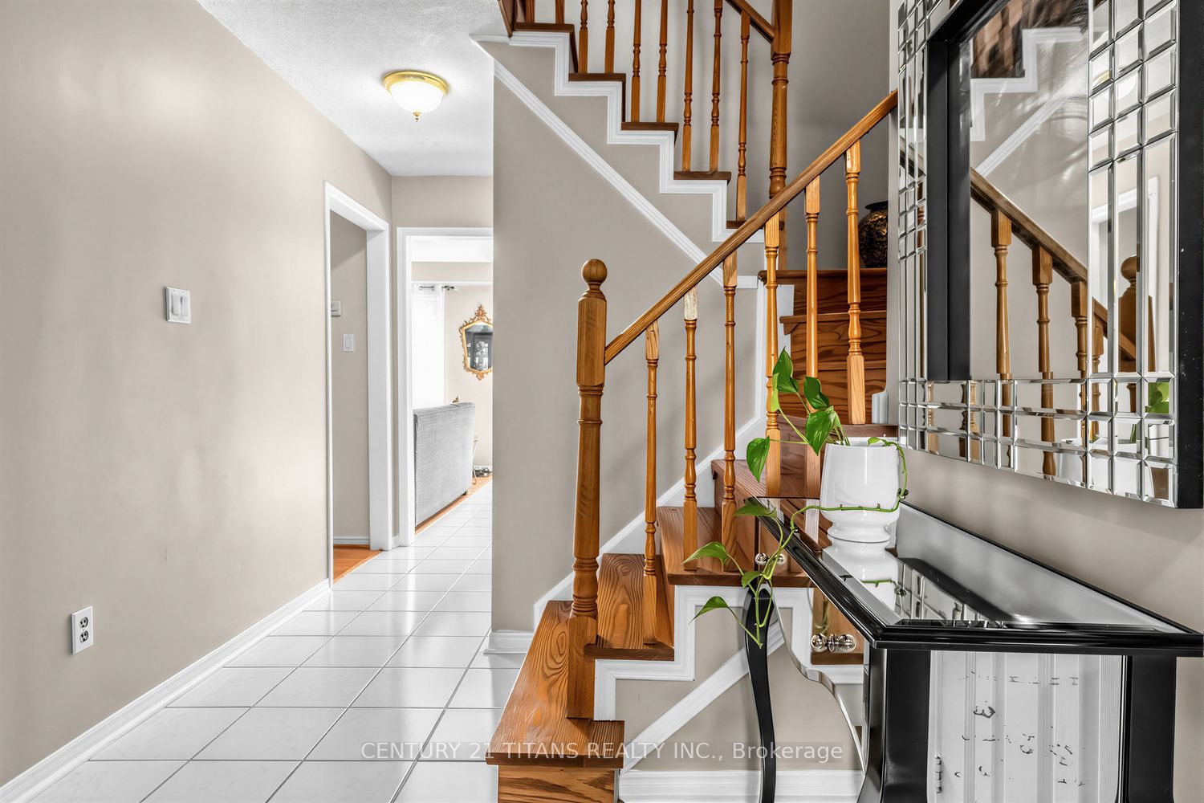
Beautiful Treed Lot In Highly Sought After Neighborhood In Erin Mills Mississauga, This Detached Carpet Free Home features 3 Good size bedroom on the Upper floor with Mirrored Closets in the 2nd and 3rd bedrooms. The main floor features a Formal Dining room an open kitchen with Quartz counter , Backsplash , double sink overlooking the Family room with Brick Fireplace and a walk out to the backyard , A nice Cozy Living room Completes this Floor. The Basement with In-law Potential Features an Open Rec room with a 4-Pce Ensuite and a good size bedroom suitable for Guests or used as a Nanny Suite. No side walk to shovel and 4 parking Spaces. Walk out to Cozy Backyard with Concrete Patio and Lots of Parennials this home is Close to Schools , Shopping , Major Box Stores and Restaurants with just a short walk to the Dundas Street Strip. Minutes to HWY 401/ 403/ 407 and QEW! Show and Sell .

Save
Ask
Tour
Hide
Share
Listing Snapshot
Price 
$1,099,000
Days On Site 
0 Days
Bedrooms 
4
Inside Area (SqFt) 
N/A
Total Baths 
4
Full Baths 
N/A
Partial Baths 
N/A
Lot Size 
N/A
Year Built 
N/A
MLS® Number 
W14104180
Status 
Active
Property Tax 
$6,440.37
Maintenance Fees 
N/A
Sq Ft Source 
N/A
Friends & Family
Recent Activity
8 hours agoListing first seen on site
8 hours agoListing updated with changes from the MLS®
General Features
Attached Garage 
Yes
Cross Street 
Dundas /Ridgway
Direction Faces 
West
Garage 
Yes
Land Lease 
No
Number Of Stories 
2
Parking 
PrivateAttached
Parking Spaces 
5
Property Sub Type 
Single Family Residence
Style 
2-Storey
Water Source 
Public
Interior Features
Basement 
Finished
Cooling 
Central Air
Fireplace 
Yes
Fireplace Features 
Family Room
Heating 
Natural GasForced Air
Bedroom 2 
Dimensions - 4.27 x 3.30Level - SecondArea - 14Area Source - OtherArea Units - Square MetersDescription - Bedroom 2
Bedroom 3 
Dimensions - 4.50 x 3.05Level - SecondArea - 13Area Source - OtherArea Units - Square MetersDescription - Bedroom 3
Bedroom 4 
Dimensions - 4.25 x 3.12Level - Lower
Dining Room 
Dimensions - 3.48 x 2.98Level - MainArea - 10Area Source - OtherArea Units - Square MetersDescription - Dining Room
Family Room 
Dimensions - 3.50 x 3.50Level - MainArea - 12Area Source - OtherArea Units - Square MetersDescription - Family Room
Kitchen 
Dimensions - 3.50 x 3.05Level - MainArea - 10Area Source - OtherArea Units - Square MetersDescription - Kitchen
Laundry 
Dimensions - 3.02 x 2.0Level - Lower
Living Room 
Dimensions - 4.57 x 3.50Level - MainArea - 16Area Source - OtherArea Units - Square MetersDescription - Living Room
Master Bedroom 
Dimensions - 4.70 x 3.66Level - SecondArea - 17Area Source - OtherArea Units - Square MetersFeatures - Walk-In Closet(s)Description - Primary Bedroom
Recreation 
Dimensions - 5.5 x 4.4Level - LowerFeatures - Open Floorplan
Save
Ask
Tour
Hide
Share
Exterior Features
Construction Details 
Brick
Lot Features 
Irregular Lot
Pool Features 
None
Roof 
Asphalt
Community Features
MLS® Area 
Mississauga
Listing courtesy of CENTURY 21 TITANS REALTY INC.

Listing information is provided by Participants of the Toronto Real Estate Board. VOW information is provided exclusively for personal, non-commercial use, and may not be used for any purpose other than to identify prospective properties consumers may be interested in purchasing. Information is deemed reliable but not guaranteed. Copyright 2026, Toronto Real Estate Board
Last checked 2026-10-22 04:31 AM UTC

Neighborhood & Commute
Source: Walkscore
Save
Ask
Tour
Hide
Share