


276 Sherwood RoadMilton, ON L9T 7C3
Mortgage Calculator
Monthly Payment (Est.)
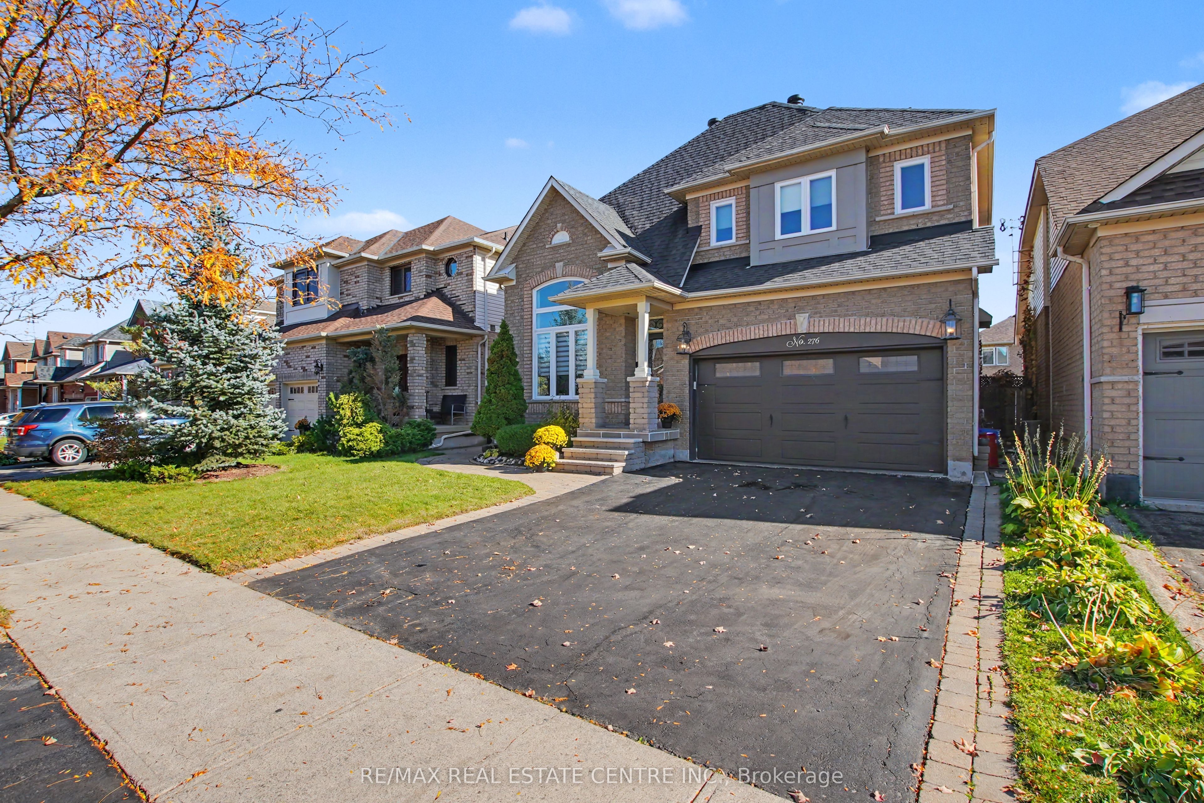
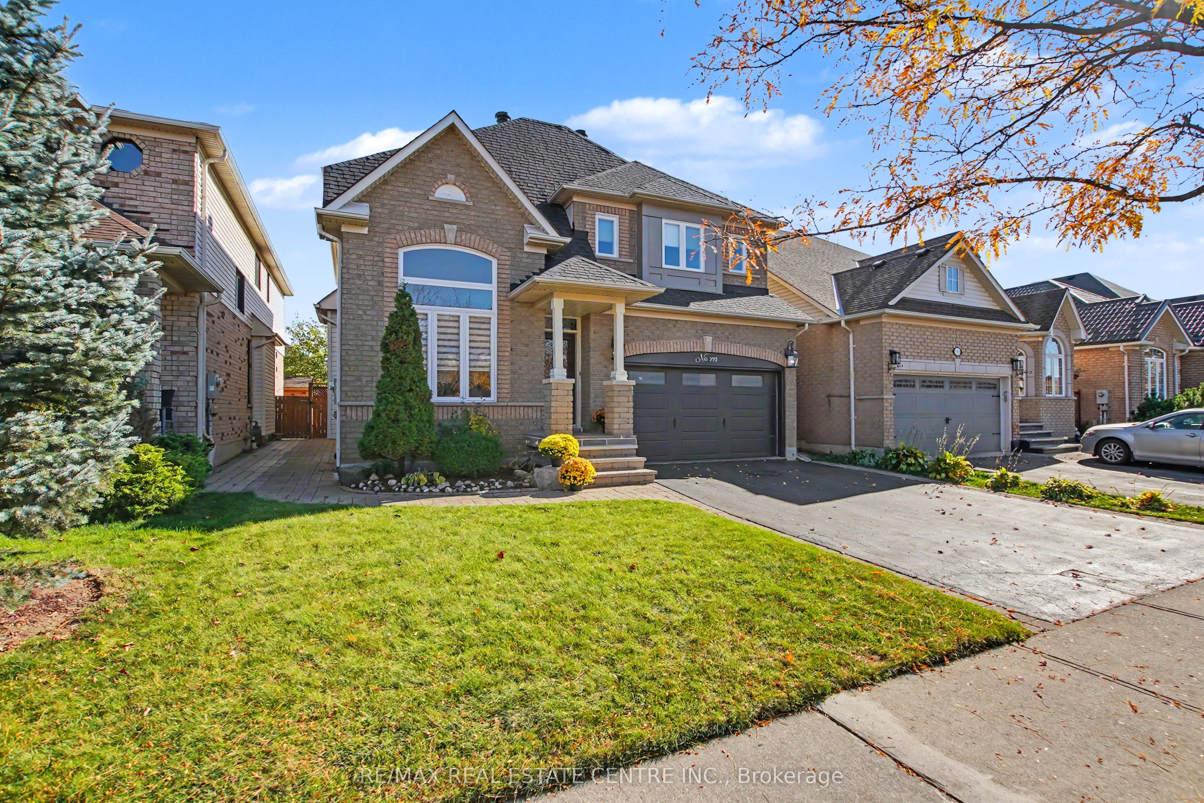
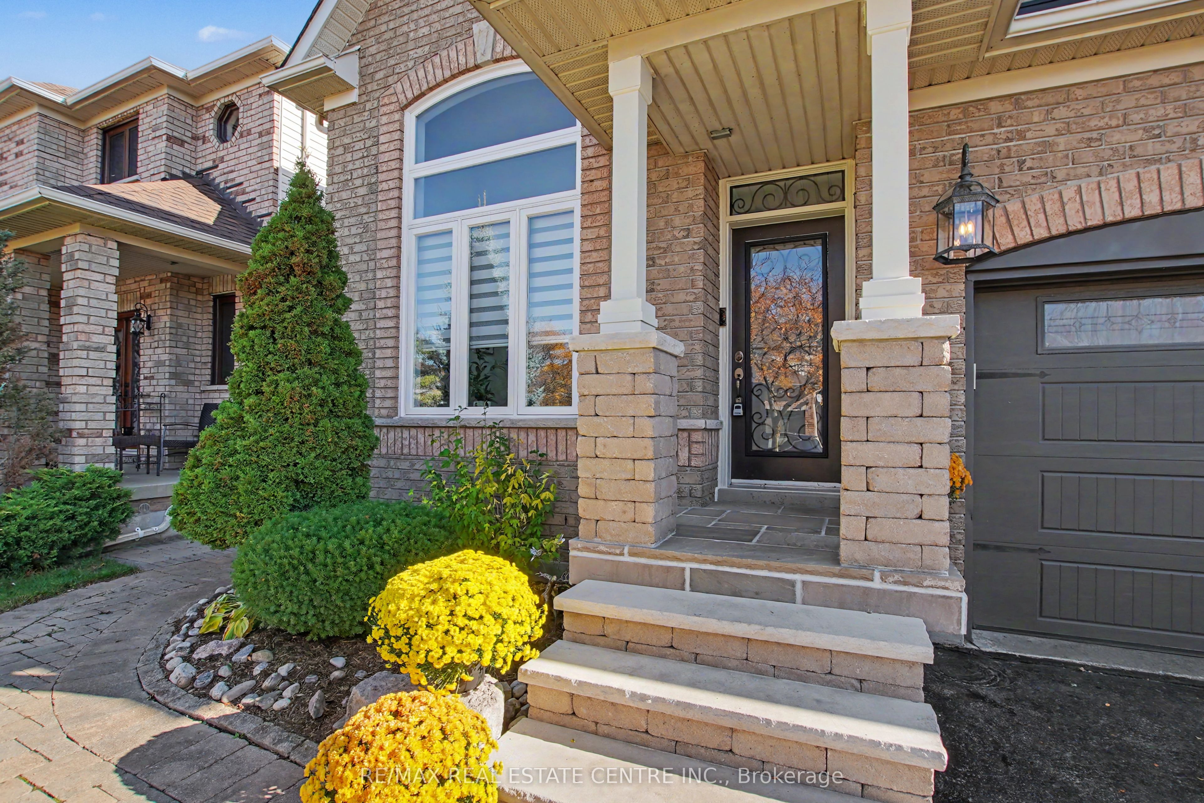
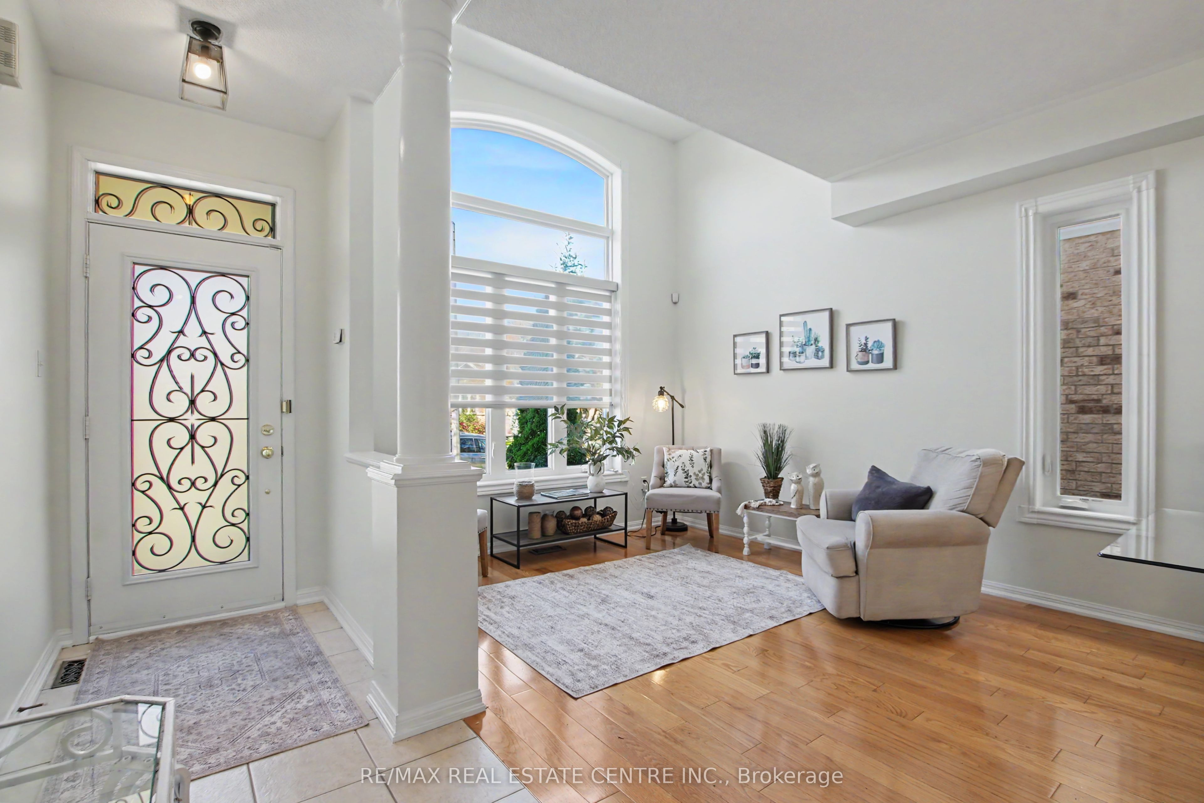
Enter an interest rate to see your estimated monthly payment.Welcome to 276 Sherwood Road! This spacious all-brick 4+1 bedroom, 4-bathroom home offers over 3,200 sq. ft. of beautifully finished living space and is ideally located on a family-friendly street just steps from the park and only 2 minutes to the 401. The inviting main floor features a formal living and dining area, an eat-in kitchen with a breakfast bar, and a warm and welcoming family room complete with gas fireplace. Generous family-sized bedrooms provide plenty of space for everyone, while thoughtful details include dual closets for added storage. The spacious primary suite offers a relaxing retreat with his-and-hers closets and a luxurious 5-piece ensuite. The finished basement extends the living space with a versatile fifth bedroom and 3-piece bathroom-perfect for guests, a teenager, a home office or additional family space. Step outside to a beautifully manicured yard featuring a stone patio and 12 x 10 gazebo, creating a wonderful setting for summer entertaining or relaxing with family and friends. Enjoy the convenience of being within walking distance to everyday amenities, schools, parks and recreational facilities. Furnace and owned water heater 2025, dishwasher 2025, spray foam attic insulation 2024, energy-saving windows 2021, owned security system, Google Home thermostat. Floor plans attached.
| 4 hours ago | Listing first seen on site | |
| 4 hours ago | Listing updated with changes from the MLS® |

Listing information is provided by Participants of the Toronto Real Estate Board. VOW information is provided exclusively for personal, non-commercial use, and may not be used for any purpose other than to identify prospective properties consumers may be interested in purchasing. Information is deemed reliable but not guaranteed. Copyright 2026, Toronto Real Estate Board
Last checked 2026-10-22 08:41 AM UTC