Save
Ask
Tour
Hide
Share
$1,674,800
New Listing

1067 Shaw Drive
Mississauga, ON L5G 3Z3

For Sale|Single Family Residence|Active
4
Beds
4
Total Baths
County:
Peel
Call Now: (905) 844.5000
Is this the listing for you? We can help make it yours.
(905) 844.5000
Upcoming Open Houses
Sat, Oct 24, 2:00 PM - 4:00 PM
Sun, Oct 25, 2:00 PM - 4:00 PM
1067 Shaw Drive1067 Shaw Drive1067 Shaw Drive1067 Shaw Drive
Save
Ask
Tour
Hide
Share

Mortgage Calculator

Monthly Payment (Est.)

Enter an interest rate to see your estimated monthly payment.
Calculator powered by Showcase IDX, a Constellation1 Company. Copyright ©2026 Information is deemed reliable but not guaranteed.

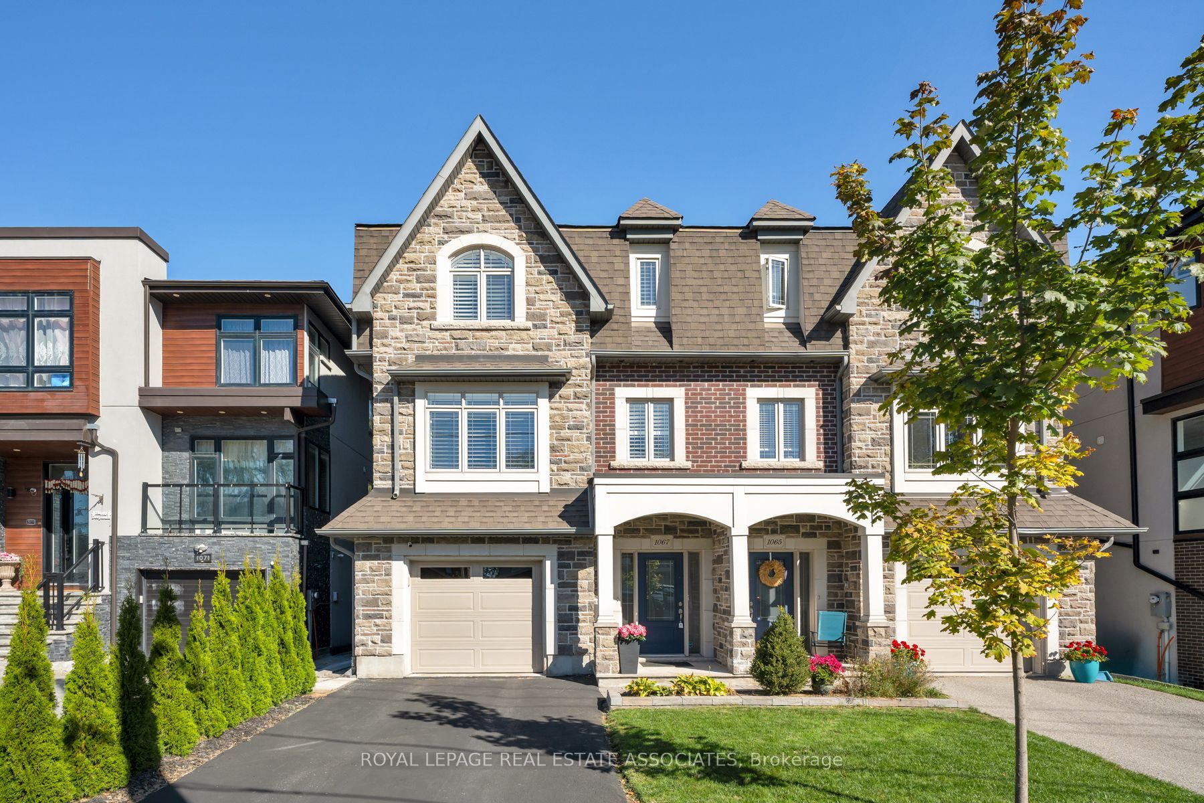
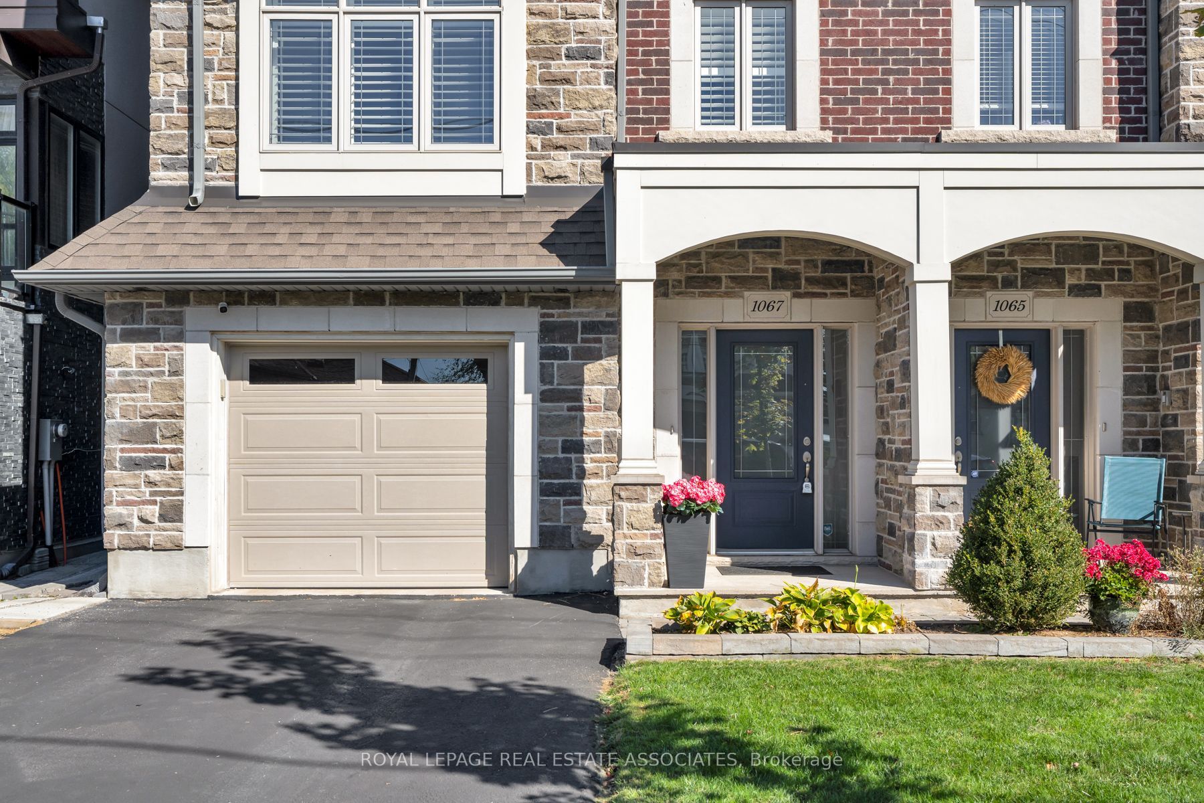
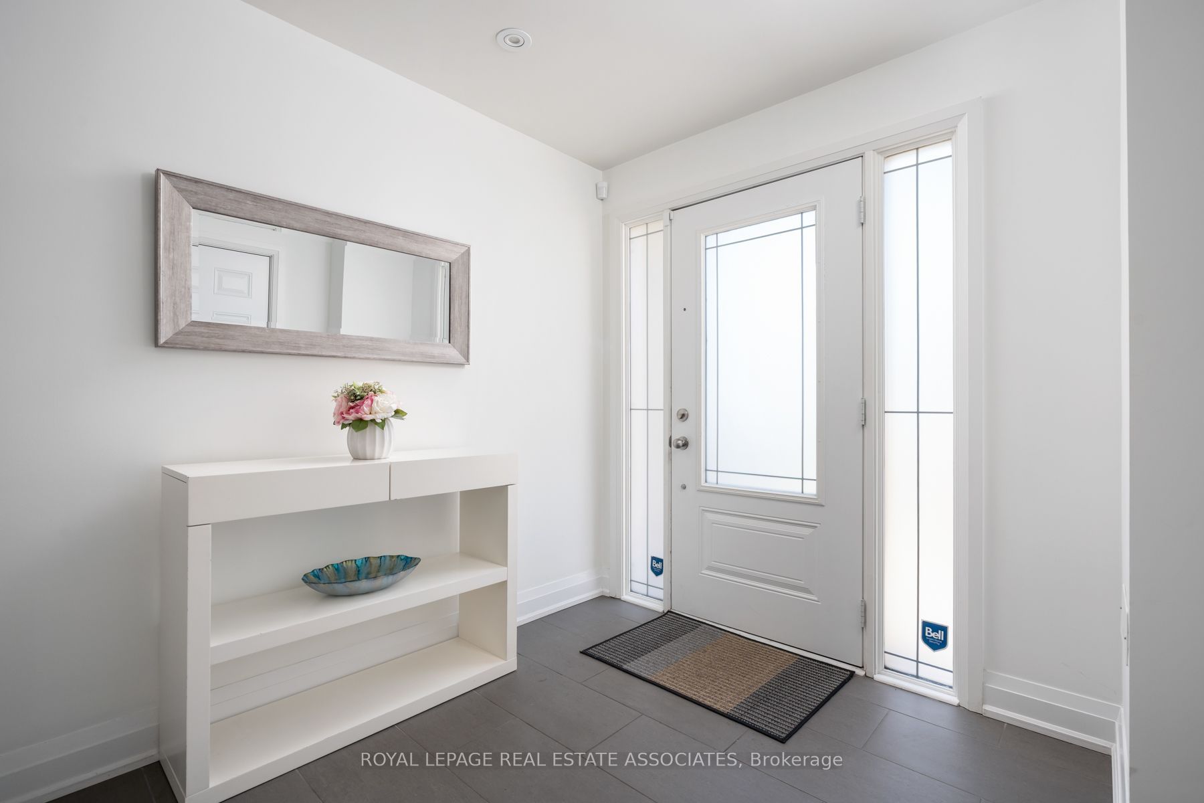
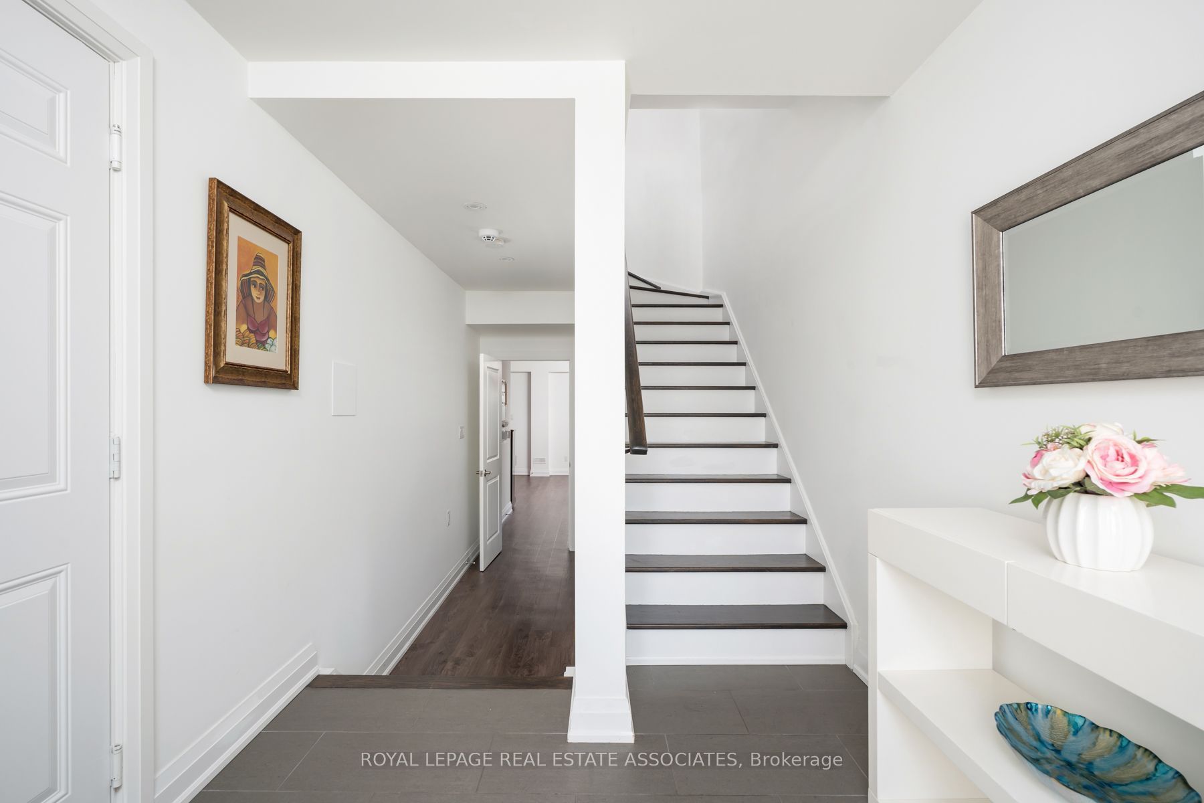
Shaw Me Some Love. Good taste. Great layout. Backyard for days. This Lakeview semi, bordering Mineola and Port Credit, brings nine-foot ceilings, engineered hardwood and polished finishes to an open-concept upper level designed for gathering and entertaining. A separate office keeps work out of the dinner plans. Quartz counters, stainless steel appliances and an island for three anchor the kitchen, with a deck walkout and fireplace nearby. Upstairs, the primary pairs a private balcony with a walk-in closet and four-piece ensuite. Two steps down from the entrance, the bright finished ground level offers a Murphy bed, built-in desk, three-piece bath, walkout and kitchen rough-in. Future studio suite? There's potential. Add a fenced, approximately 132-foot-deep lot, stone patio, garage and driveway parking for two. Quiet street, Port Credit and the waterfront close by. Stretch out. You're going to like it here.

Save
Ask
Tour
Hide
Share
Listing Snapshot
Price 
$1,674,800
Days On Site 
0 Days
Bedrooms 
4
Inside Area (SqFt) 
N/A
Total Baths 
4
Full Baths 
N/A
Partial Baths 
N/A
Lot Size 
N/A
Year Built 
N/A
MLS® Number 
W14106092
Status 
Active
Property Tax 
$8,431.23
Maintenance Fees 
N/A
Sq Ft Source 
N/A
Friends & Family
Recent Activity
10 hours agoListing first seen on site
10 hours agoListing updated with changes from the MLS®
General Features
Cross Street 
Lakeshore Rd E/Cawthra Rd
Direction Faces 
East
Garage 
Yes
Land Lease 
No
Number Of Stories 
3
Parking 
Private
Parking Spaces 
3
Property Sub Type 
Single Family Residence
Security 
Security System
Style 
3-Storey
Water Source 
Public
Interior Features
Basement 
None
Cooling 
Central Air
Fireplace 
Yes
Heating 
Natural GasForced Air
Bedroom 2 
Dimensions - 3.07 x 3.14Level - Third
Bedroom 3 
Dimensions - 3.29 x 4.19Level - Third
Breakfast 
Dimensions - 2.91 x 4.04Level - Upper
Dining Room 
Dimensions - 3.29 x 4.23Level - Upper
Family Room 
Dimensions - 2.91 x 5.1Level - Upper
Foyer 
Dimensions - 2.39 x 6.16Level - First
Kitchen 
Dimensions - 2.91 x 4.7Level - Upper
Living Room 
Dimensions - 5.82 x 6.43Level - First
Master Bedroom 
Dimensions - 4.24 x 5.55Level - Third
Office 
Dimensions - 3.0 x 4.23Level - Upper
Pantry 
Dimensions - 1.03 x 1.23Level - Upper
Recreation 
Dimensions - 5.82 x 6.43Level - First
Utility Room 
Dimensions - 1.94 x 3.2Level - Lower
Save
Ask
Tour
Hide
Share
Exterior Features
Construction Details 
BrickStone
Lot Features 
Landscaped
Patio And Porch 
DeckPorch
Pool Features 
None
Roof 
Asphalt
Listing courtesy of ROYAL LEPAGE REAL ESTATE ASSOCIATES

Listing information is provided by Participants of the Toronto Real Estate Board. VOW information is provided exclusively for personal, non-commercial use, and may not be used for any purpose other than to identify prospective properties consumers may be interested in purchasing. Information is deemed reliable but not guaranteed. Copyright 2026, Toronto Real Estate Board
Last checked 2026-10-23 12:03 AM UTC

Neighborhood & Commute
Source: Walkscore
Save
Ask
Tour
Hide
Share