


3506 Aquinas AvenueMississauga, ON L5M 7L7
Mortgage Calculator
Monthly Payment (Est.)
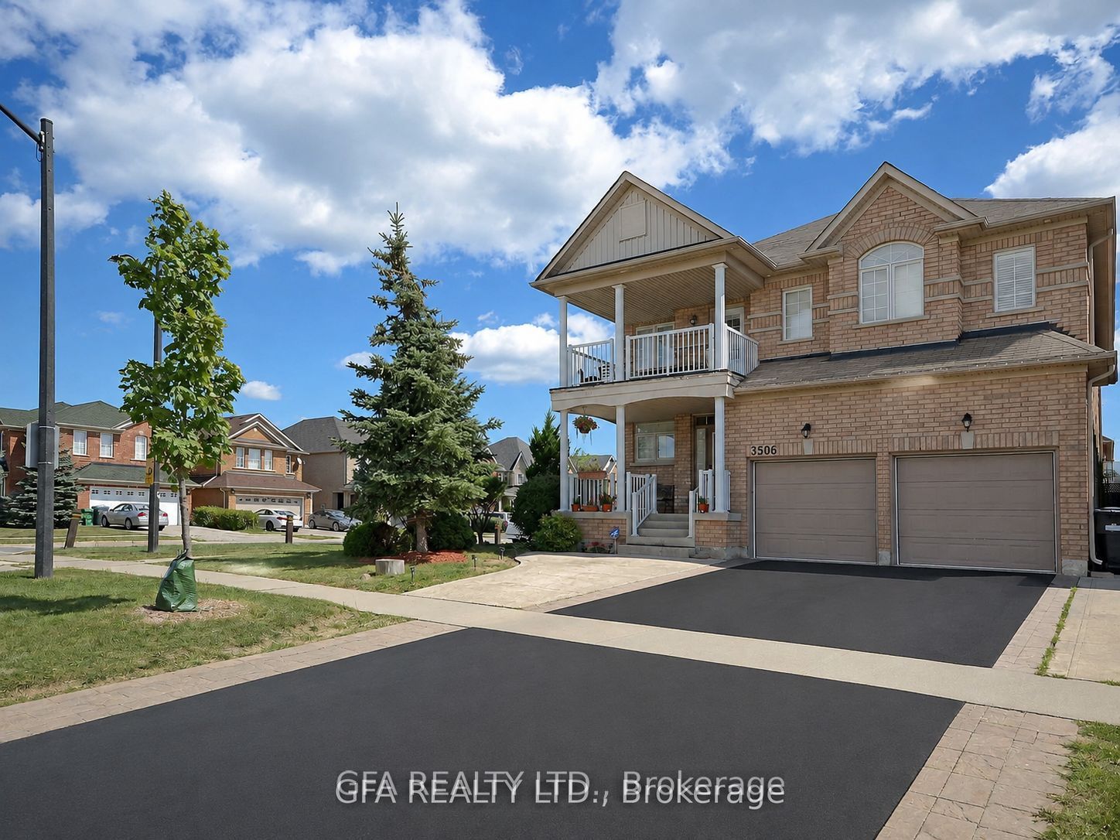
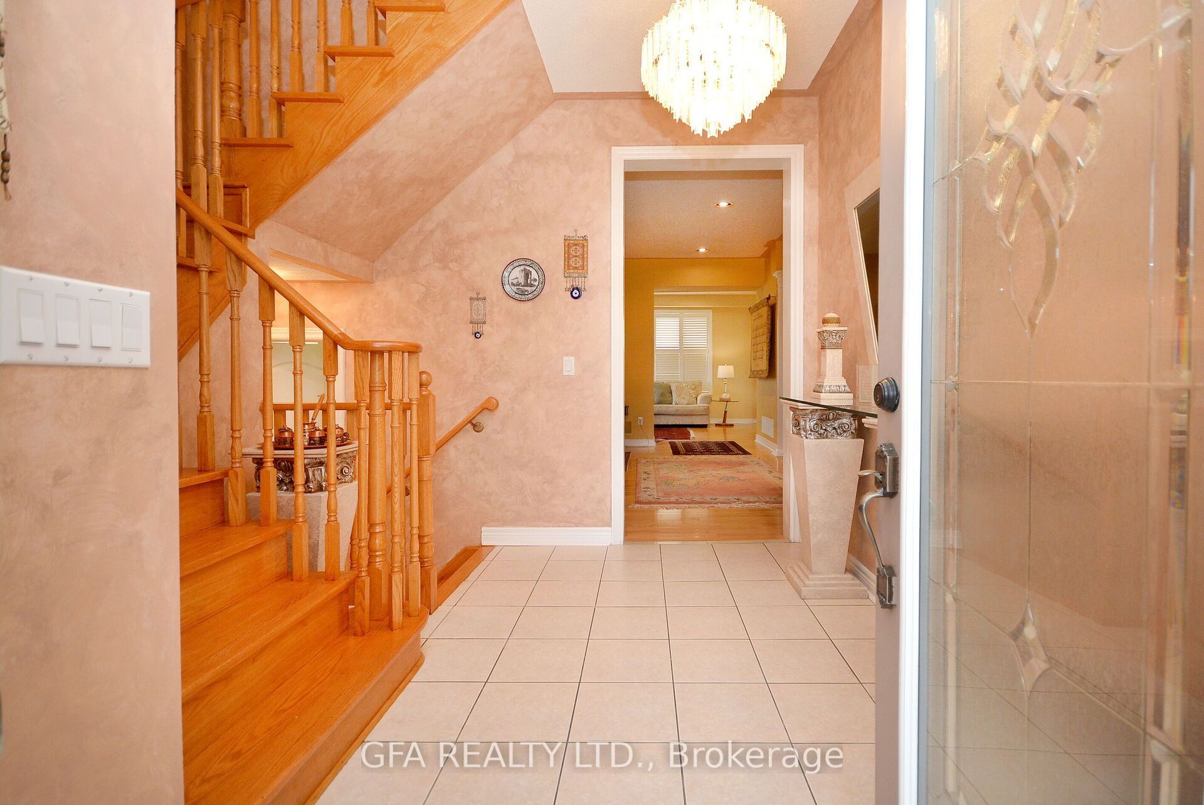
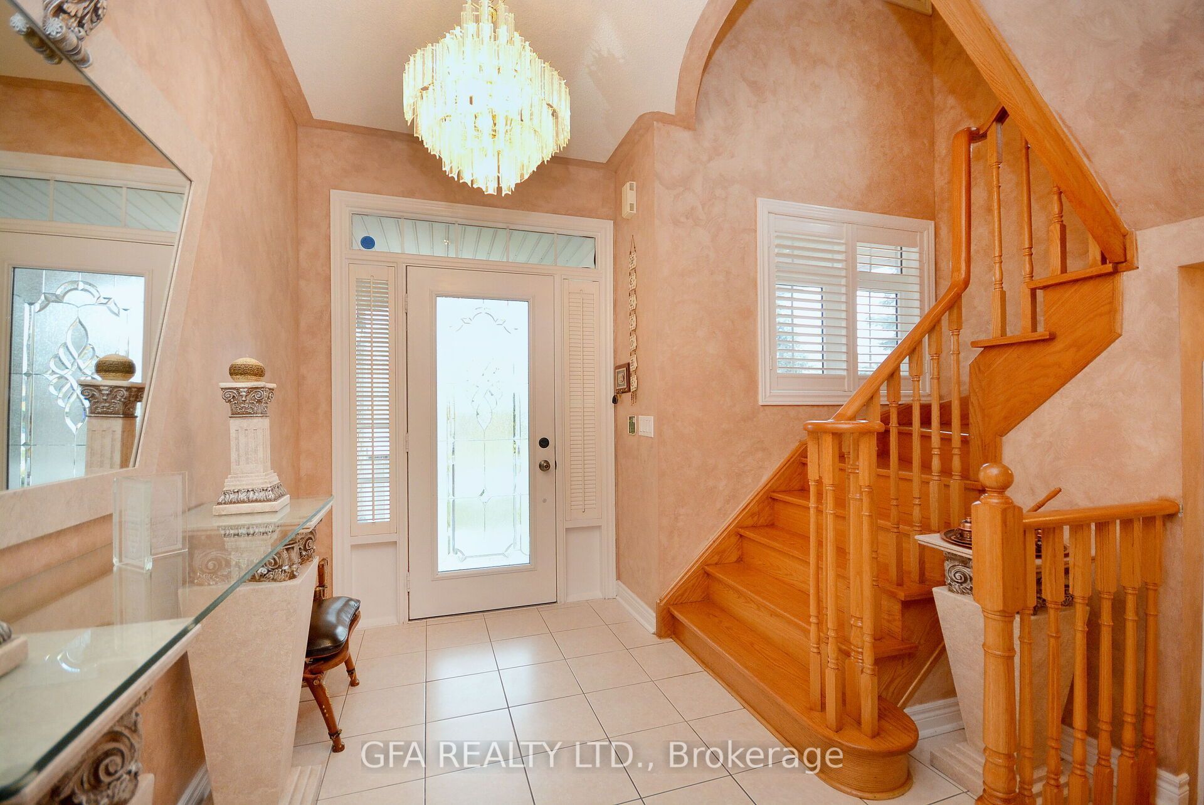
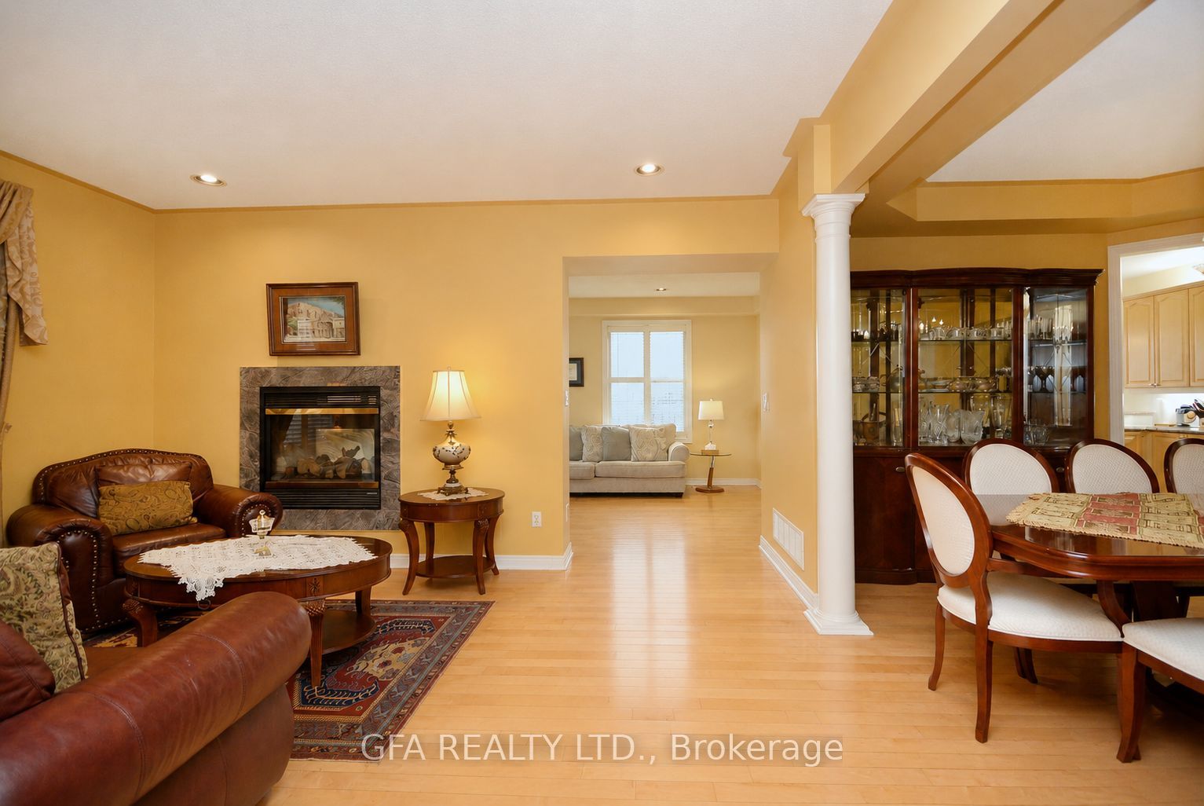
Enter an interest rate to see your estimated monthly payment.Discover space, comfort, and convenience in this beautifully maintained 4+2 bedroom detached home in sought-after Churchill Meadows. Set on a generous 50 ft lot, this inviting residence offers a thoughtful layout with spacious principal rooms designed for everyday living and entertaining. Hardwood floors and California shutters complement the main level, featuring separate living and dining areas, a welcoming family room, and a double-sided fireplace. The spacious kitchen includes a breakfast area with a walkout to a private balcony with a gas BBQ hookup-an ideal spot for morning coffee or summer dining. Upstairs, four generously sized bedrooms provide room for the whole family, including a primary retreat with a walk-in closet and private ensuite. A finished two-bedroom basement apartment with its own kitchen, living area, bathroom, and separate entrance offers flexibility for extended family and potential rental income. An attached double garage and parking for up to five vehicles complete the package. Enjoy an exceptional location steps from schools, parks, and transit, with Ridgeway Plaza less than a five-minute walk away. Major highways, shopping, and Credit Valley Hospital are all nearby. A wonderful opportunity for families and investors seeking generous living space in one of Mississauga's most desirable neighbourhoods.
| 9 hours ago | Listing first seen on site | |
| 9 hours ago | Listing updated with changes from the MLS® |

Listing information is provided by Participants of the Toronto Real Estate Board. VOW information is provided exclusively for personal, non-commercial use, and may not be used for any purpose other than to identify prospective properties consumers may be interested in purchasing. Information is deemed reliable but not guaranteed. Copyright 2026, Toronto Real Estate Board
Last checked 2026-10-23 12:03 AM UTC