Save
Ask
Tour
Hide
Share
$1,499,900
New Listing

1493 Marshall Crescent
Milton, ON L9T 6N4

For Sale|Single Family Residence|Active
6
Beds
5
Total Baths
County:
Halton
Call Now: (905) 844.5000
Is this the listing for you? We can help make it yours.
(905) 844.5000
1493 Marshall Crescent1493 Marshall Crescent1493 Marshall Crescent1493 Marshall Crescent
Save
Ask
Tour
Hide
Share

Mortgage Calculator

Monthly Payment (Est.)

Enter an interest rate to see your estimated monthly payment.
Calculator powered by Showcase IDX, a Constellation1 Company. Copyright ©2026 Information is deemed reliable but not guaranteed.

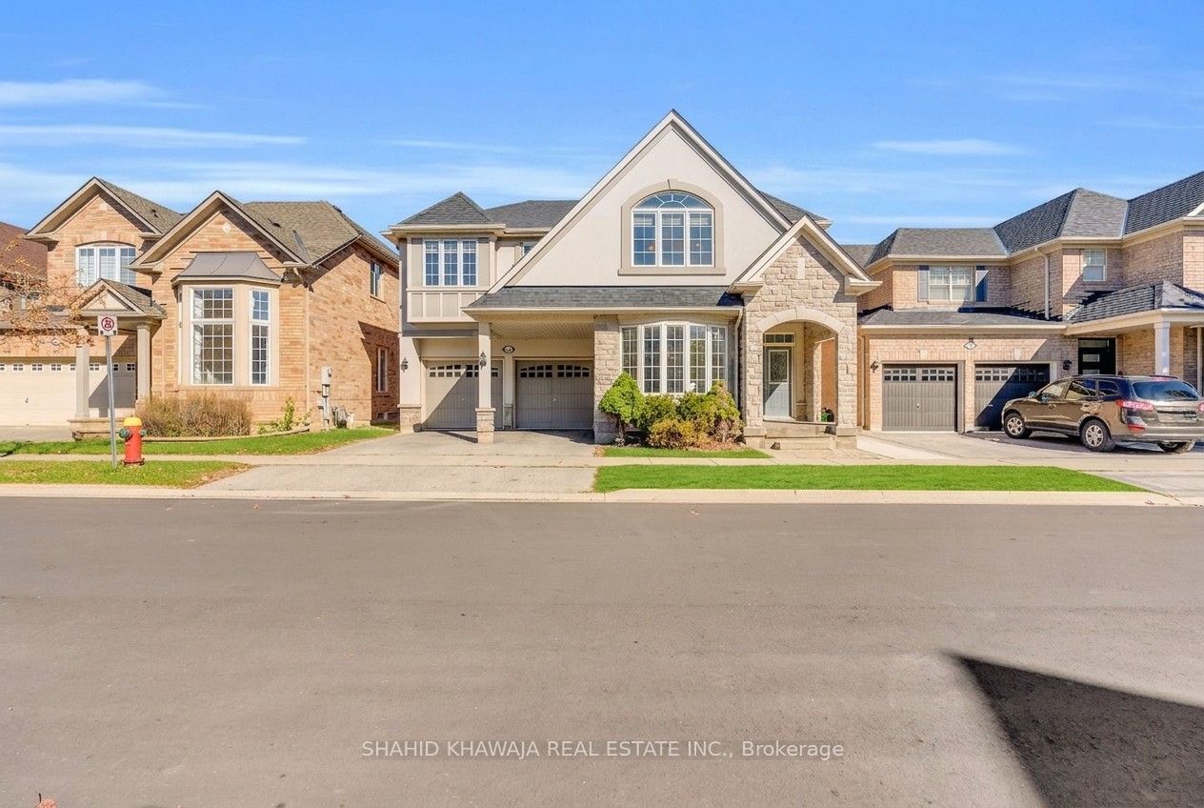
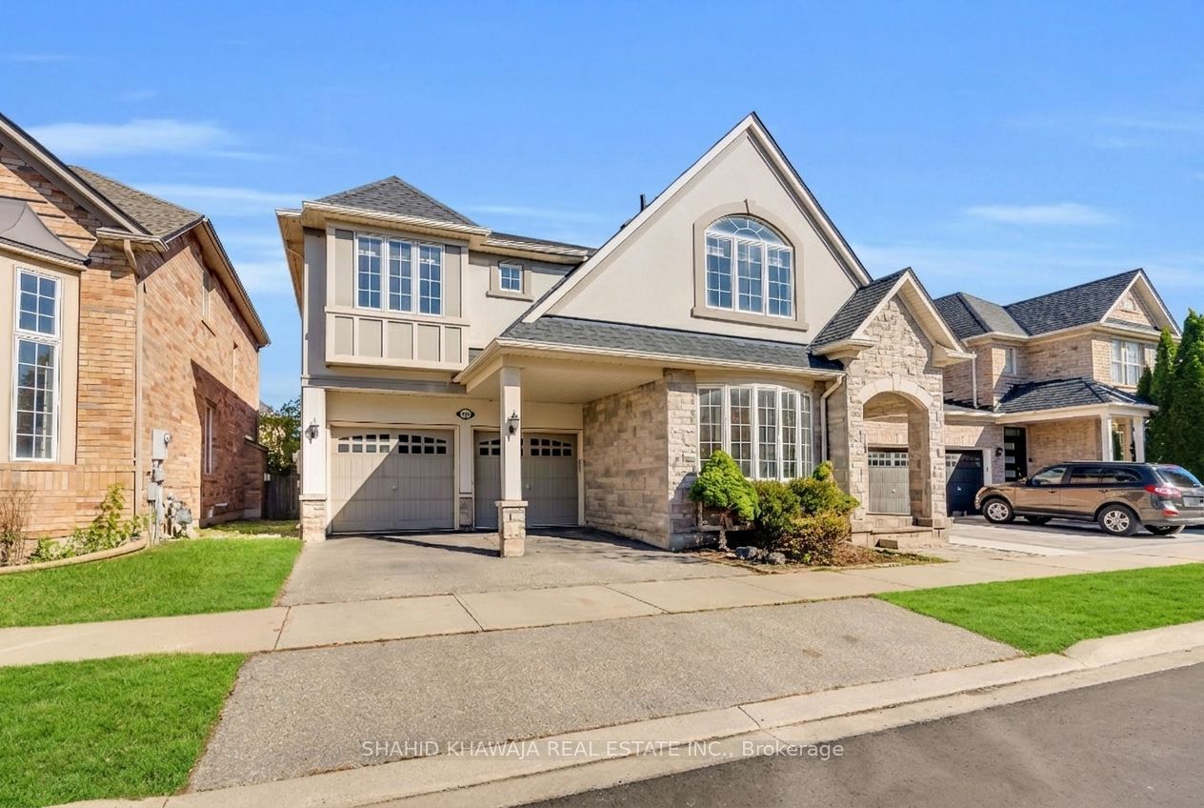
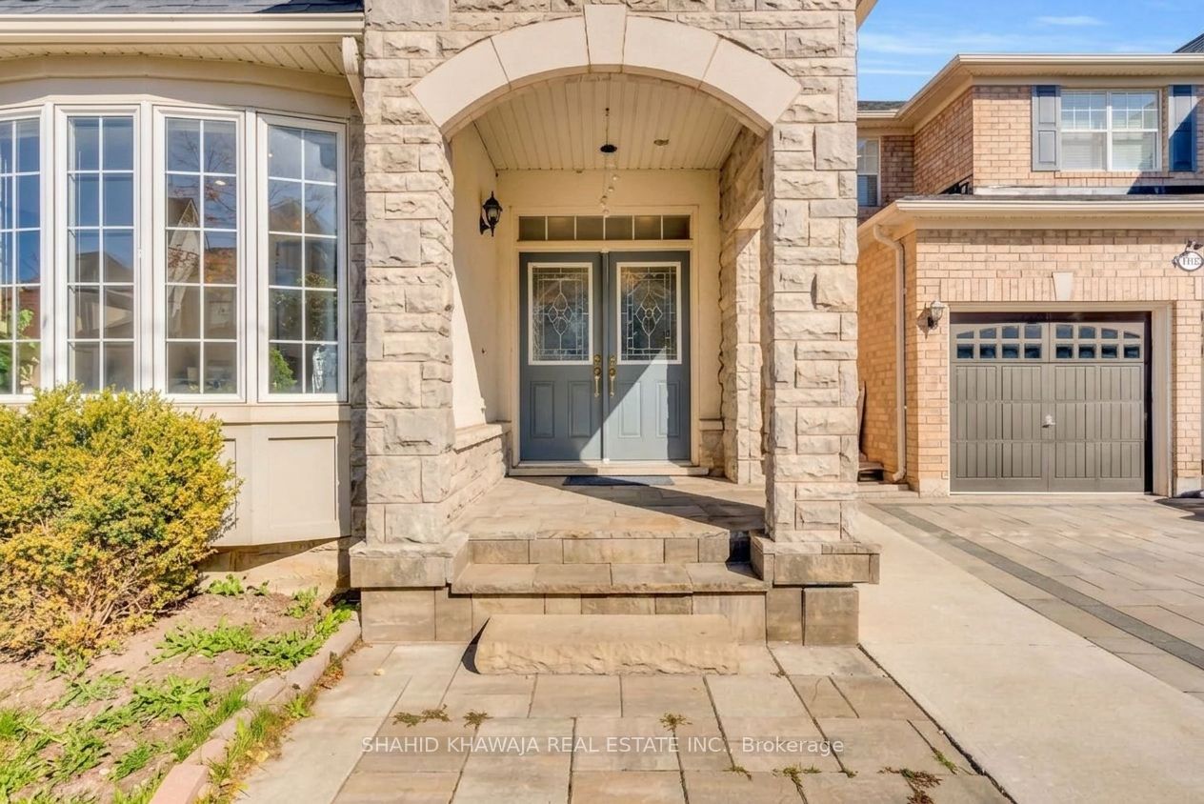
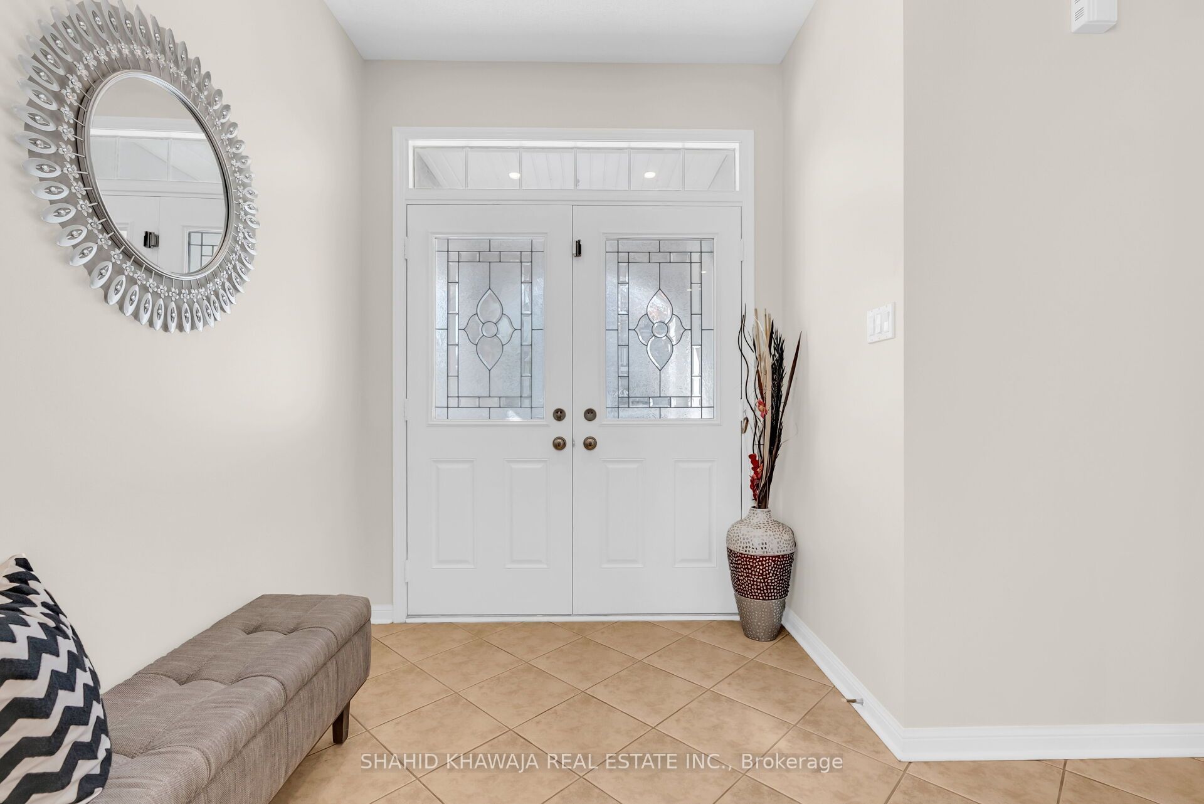
**View Virtual Tour** Luxury Meets Convenience! This impressive 2-storey detached home in Milton's desirable Beaty community features 4+2 Bedroom & 5 bath W/ over 3052 sq.ft of living space. The main floor welcomes you through a Double-Door entrance into a spacious foyer, featuring large den w/ a separate layout, ideal for a home office or study. The Foyer leads into the living & dining areas, both finished w/ hardwood flooring & pot light. The Dining Room adds an Elegant touch w/ a statement chandelier, Stunning Vertical Paneling & Gold Accent Wall. The Great Room showcases a cozy fireplace & large bow window, creating a bright and inviting gathering space. The modern kitchen features built-in appliances, a centre island and ample cabinetry, opening to the family-sized breakfast area w/ ceramic flooring & a walkout to the Backyard Deck. Upstairs, the second-Floor Loft/Media room provides excellent flexibility for a family room, media space or home office. The spacious primary bedroom features a walk-in closet and 5-piece ensuite w/ Double Sink & Separate shower. Bedrooms 2 & 3 are connected by a convenient Jack-and-Jill 4-piece bathroom & a double sink, while Bedroom 4 offers its own 4pc ensuite. The Finished Basement W/ Separate Entrance expands the living space with 2 bedrooms, a 3-piece bathroom, kitchen and living room, offering excellent flexibility for extended family or guests. Outside, enjoy a fully fenced backyard w/ deck, garden shed and mature trees for added privacy. The Double-car garage provides ample parking. A dedicated upper-level laundry room adds everyday convenience. Window coverings are included throughout. Ideally situated close to schools, parks, trails, shopping, restaurants, recreation facilities and public transit. Enjoy easy access to Beaty Neighbourhood Park, Beaty Trail Park, Milton Public Library - Beaty Branch and Sherwood Community Centre, along w/ convenient connections to Highways 401 and 407 for commuters.

Save
Ask
Tour
Hide
Share
Listing Snapshot
Price 
$1,499,900
Days On Site 
0 Days
Bedrooms 
6
Inside Area (SqFt) 
N/A
Total Baths 
5
Full Baths 
N/A
Partial Baths 
N/A
Lot Size 
N/A
Year Built 
N/A
MLS® Number 
W14107518
Status 
Active
Property Tax 
$6,071
Maintenance Fees 
N/A
Sq Ft Source 
N/A
Friends & Family
Recent Activity
7 hours agoListing first seen on site
7 hours agoListing updated with changes from the MLS®
General Features
Attached Garage 
Yes
Cross Street 
Fourth Line & Louis St. Laurent Ave
Direction Faces 
East
Garage 
Yes
Land Lease 
No
Number Of Stories 
2
Parking 
PrivateAttached
Parking Spaces 
4
Property Sub Type 
Single Family Residence
Style 
2-Storey
Water Source 
Public
Interior Features
Basement 
Finished
Cooling 
Central Air
Fireplace 
Yes
Fireplace Features 
Family Room
Heating 
Natural GasForced Air
Bedroom 
Dimensions - 3.58 x 3.2Level - Basement
Bedroom 2 
Dimensions - 4.47 x 2.13Level - Basement
Bedroom 3 
Dimensions - 3.65 x 3.35Level - SecondArea - 12Area Source - OtherArea Units - Square MetersDescription - Bedroom 3
Bedroom 4 
Dimensions - 3.65 x 3.53Level - SecondArea - 12Area Source - OtherArea Units - Square MetersDescription - Bedroom 4
Breakfast 
Dimensions - 3.31 x 4.20Level - MainArea - 13Area Source - OtherArea Units - Square MetersDescription - Breakfast
Den 
Dimensions - 3.35 x 3.04Level - MainArea - 10Area Source - OtherArea Units - Square MetersDescription - Den
Dining Room 
Dimensions - 3.35 x 3.04Level - MainArea - 10Area Source - OtherArea Units - Square MetersDescription - Dining Room
Great Room 
Dimensions - 5.30 x 4.26Level - MainArea - 22Area Source - OtherArea Units - Square MetersDescription - Great Room
Kitchen 
Dimensions - 4.20 x 3.35Level - MainArea - 14Area Source - OtherArea Units - Square MetersFeatures - Built-in Features, Kitchen IslandDescription - Kitchen
Living Room 
Dimensions - 3.35 x 3.04Level - MainArea - 10Area Source - OtherArea Units - Square MetersDescription - Living Room
Master Bedroom 
Dimensions - 5.24 x 4.20Level - SecondArea - 22Area Source - OtherArea Units - Square MetersFeatures - Walk-In Closet(s)Description - Primary Bedroom
Media Room 
Dimensions - 3.35 x 3.77Level - SecondArea - 12Area Source - OtherArea Units - Square MetersFeatures - Open FloorplanDescription - Media Room
Save
Ask
Tour
Hide
Share
Exterior Features
Construction Details 
Brick
Pool Features 
None
Roof 
Asphalt
Community Features
MLS® Area 
Milton
Listing courtesy of SHAHID KHAWAJA REAL ESTATE INC.

Listing information is provided by Participants of the Toronto Real Estate Board. VOW information is provided exclusively for personal, non-commercial use, and may not be used for any purpose other than to identify prospective properties consumers may be interested in purchasing. Information is deemed reliable but not guaranteed. Copyright 2026, Toronto Real Estate Board
Last checked 2026-10-23 12:03 AM UTC

Neighborhood & Commute
Source: Walkscore
Save
Ask
Tour
Hide
Share