


362 Winston RoadOakville, ON L6L 4W5
Mortgage Calculator
Monthly Payment (Est.)
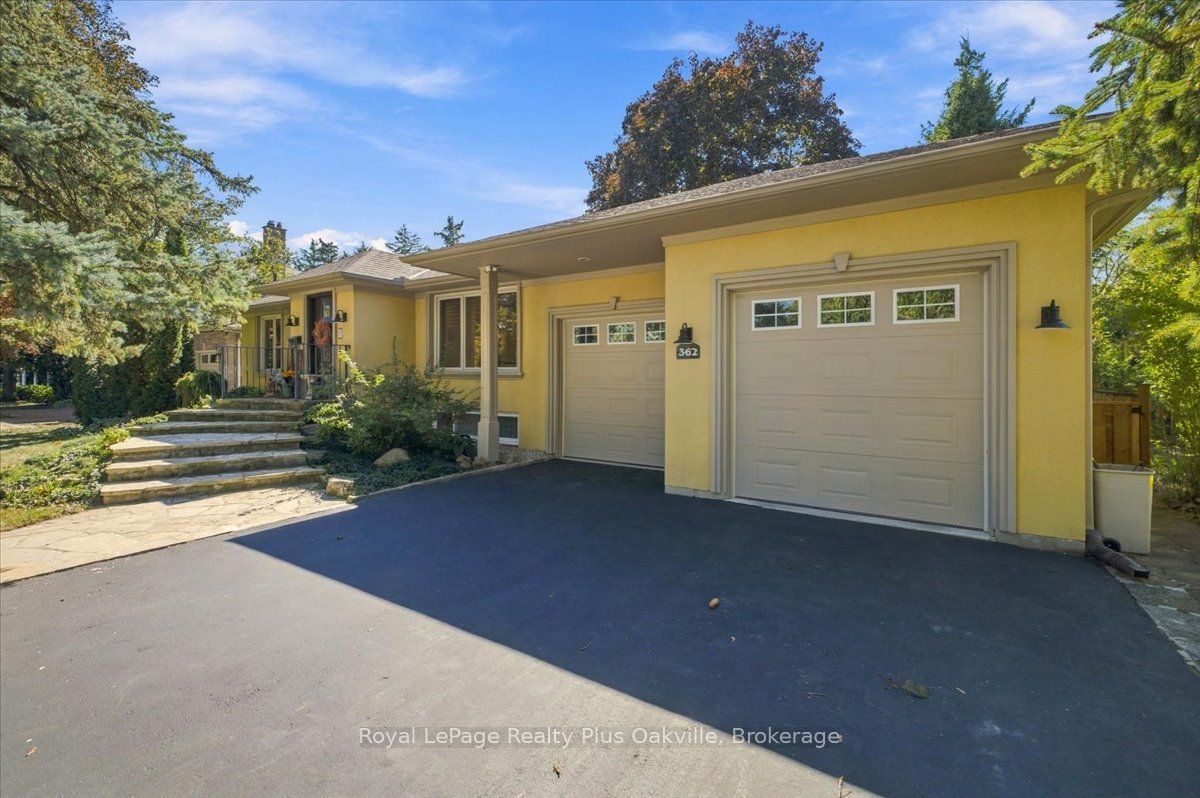
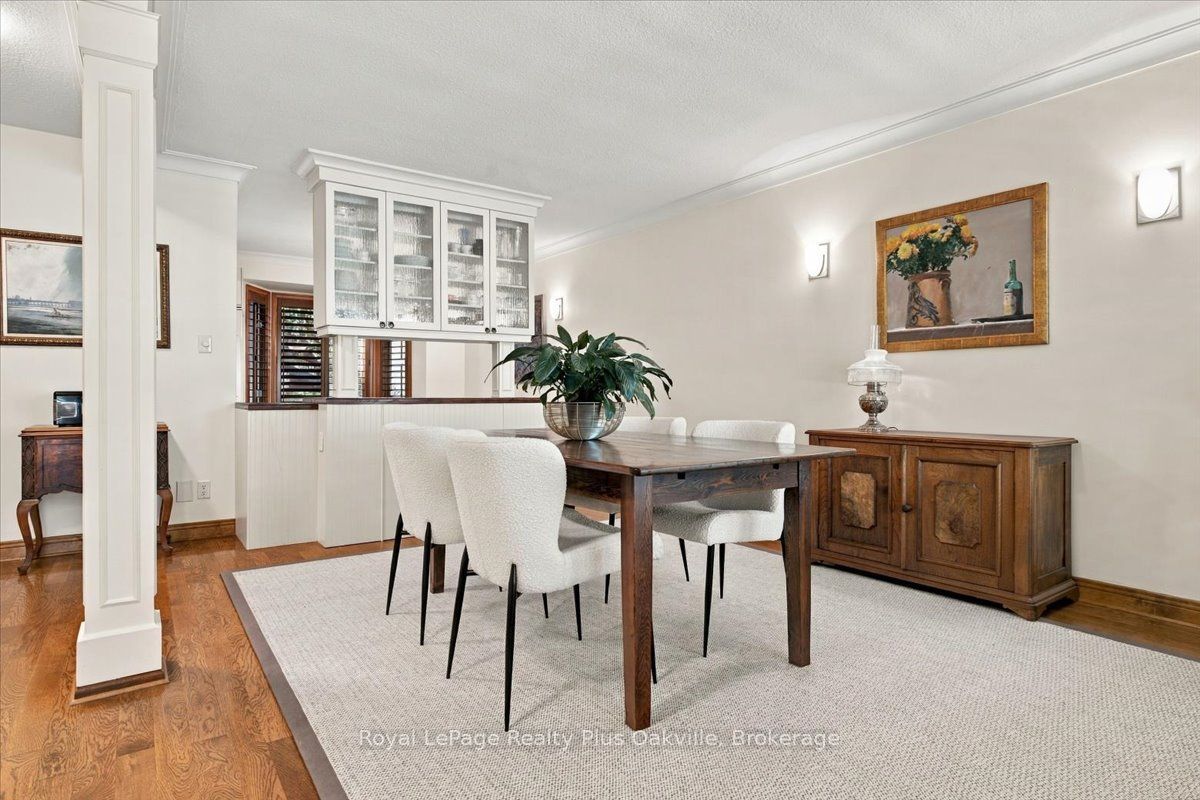
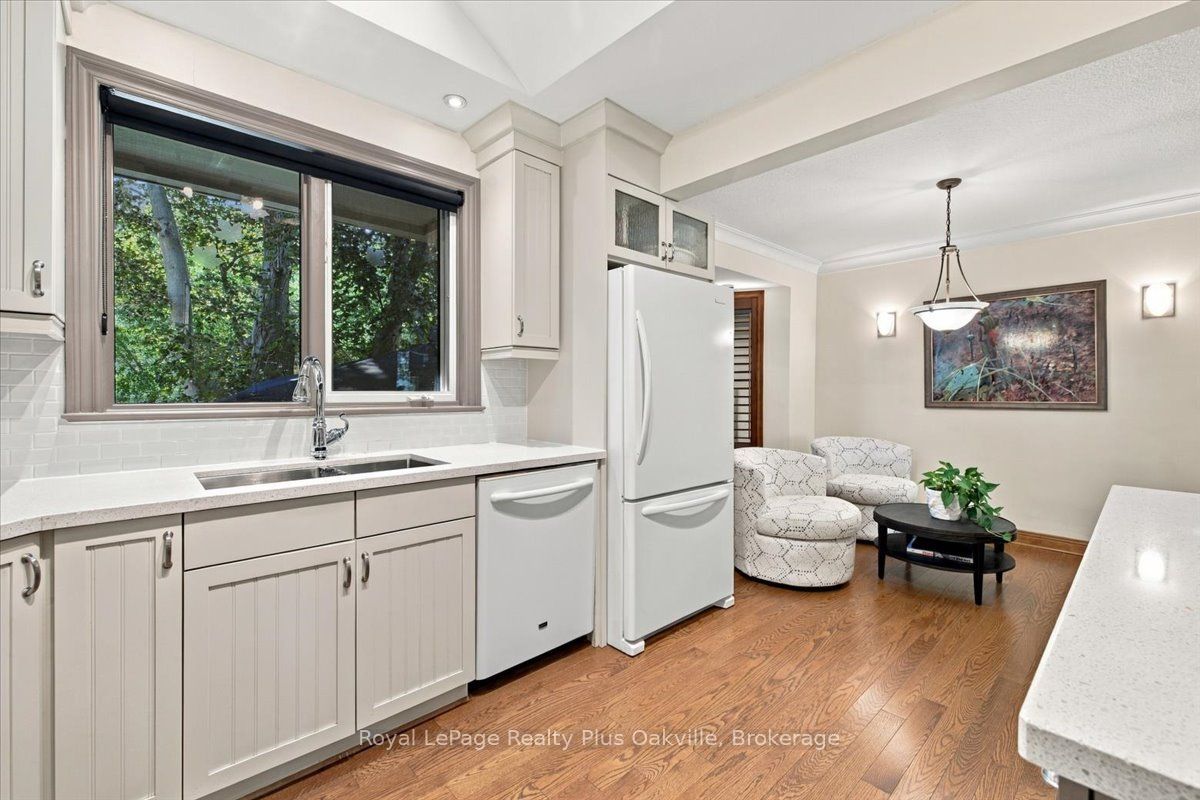
Enter an interest rate to see your estimated monthly payment.Welcome to 362 Winston Road, a sophisticated South Oakville residence situated on a coveted street surrounded by custom multimillion-dollar homes, and walking distance from Appleby College. This deceptively large, renovated bungalow features an amazing, multi-level rear addition that dramatically expands its square footage and provides distinct, functional living zones. The heart of the addition is a spacious ground-floor family room with a gas fireplace, large windows, and a direct walk-out to a private, west-facing backyard. Positioned on its own dedicated upper level, the expansive primary bedroom retreat serves as a private sanctuary complete with a sitting area, skylight, generous closet space, and a 5-piece ensuite. The original main level accommodates daily living with hardwood floors, solid wood California shutters, an updated skylit kitchen, a breakfast nook, a formal dining room, two additional bedrooms, and a 4-piece bathroom. The home's footprint extends into a fully finished lower level, significantly increasing functional space with a large recreation room, home office, gym, laundry area, full 3-piece bathroom, and extensive storage. With four full bathrooms distributed throughout, the layout effortlessly accommodates families and guests. Externally, the property features a rare, oversized attached four-car garage and mature landscaping. This property offers a rare blend of space, privacy, and location in one of South Oakville's premier enclaves.
| 14 hours ago | Listing first seen on site | |
| 14 hours ago | Listing updated with changes from the MLS® |

Listing information is provided by Participants of the Toronto Real Estate Board. VOW information is provided exclusively for personal, non-commercial use, and may not be used for any purpose other than to identify prospective properties consumers may be interested in purchasing. Information is deemed reliable but not guaranteed. Copyright 2026, Toronto Real Estate Board
Last checked 2026-10-27 08:30 AM UTC