


3842 Manatee WayMississauga, ON L5M 6Y1
Mortgage Calculator
Monthly Payment (Est.)
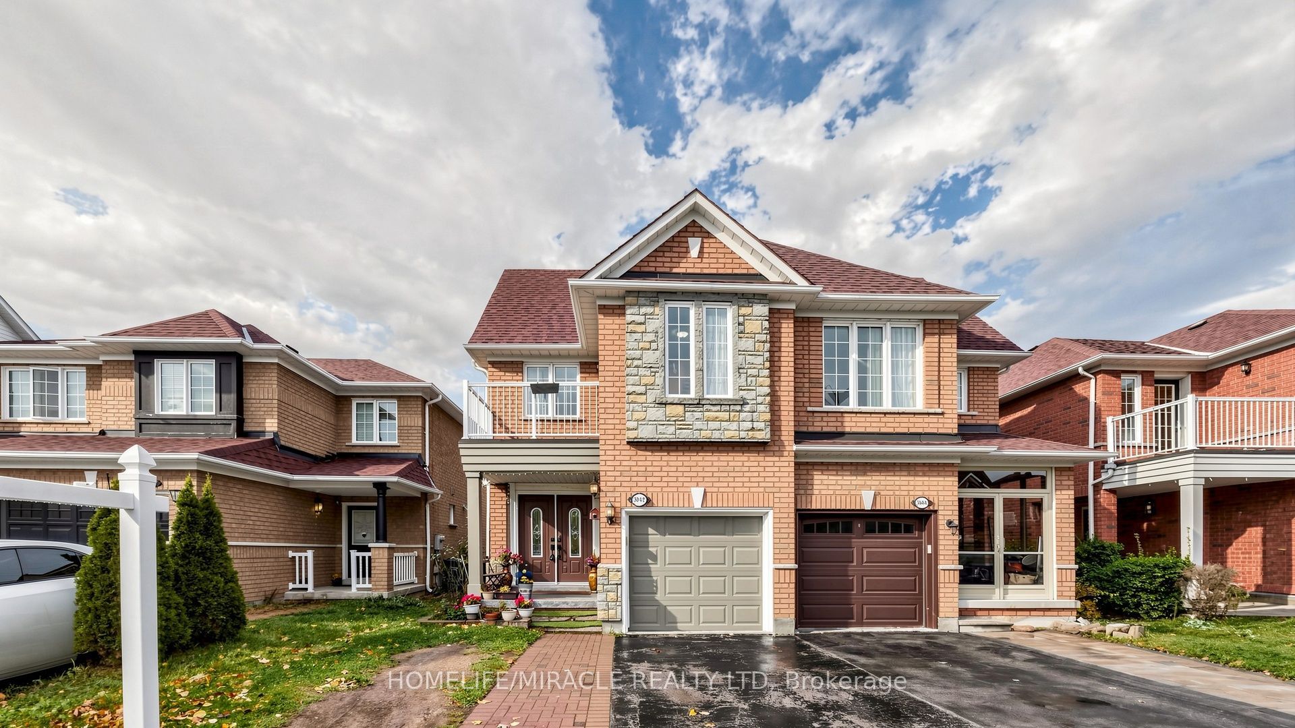
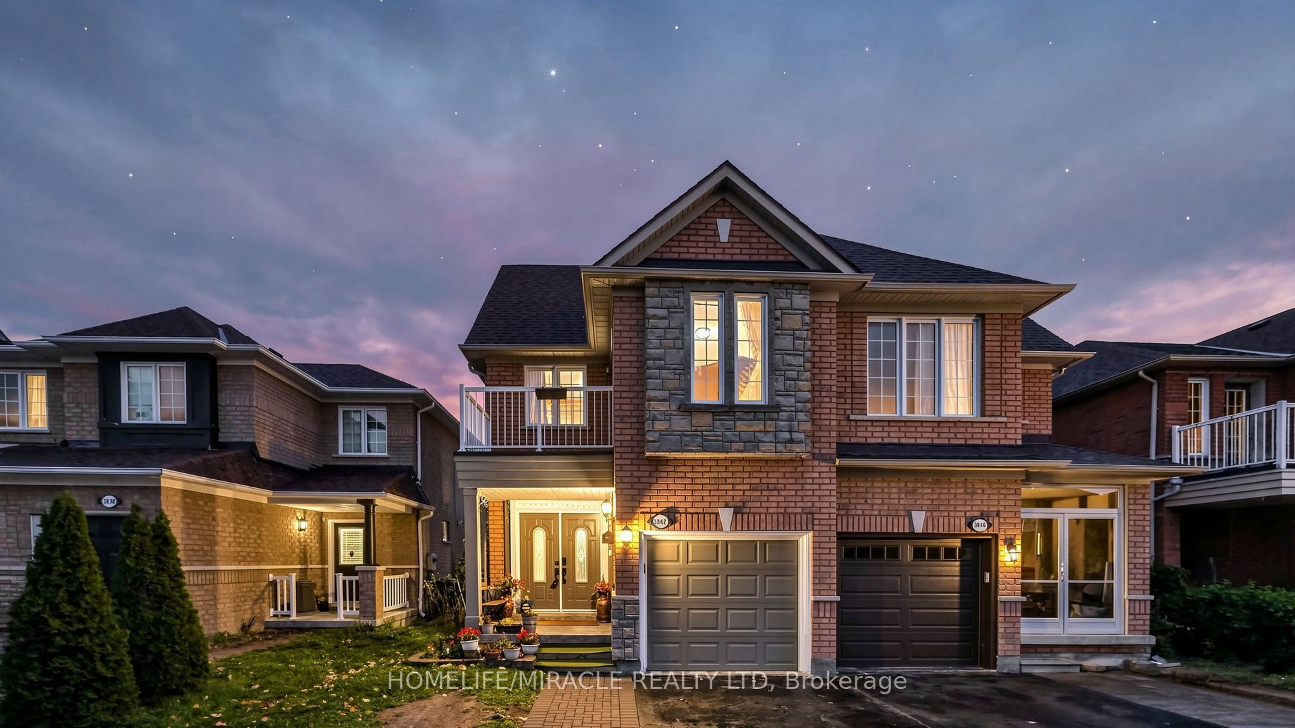
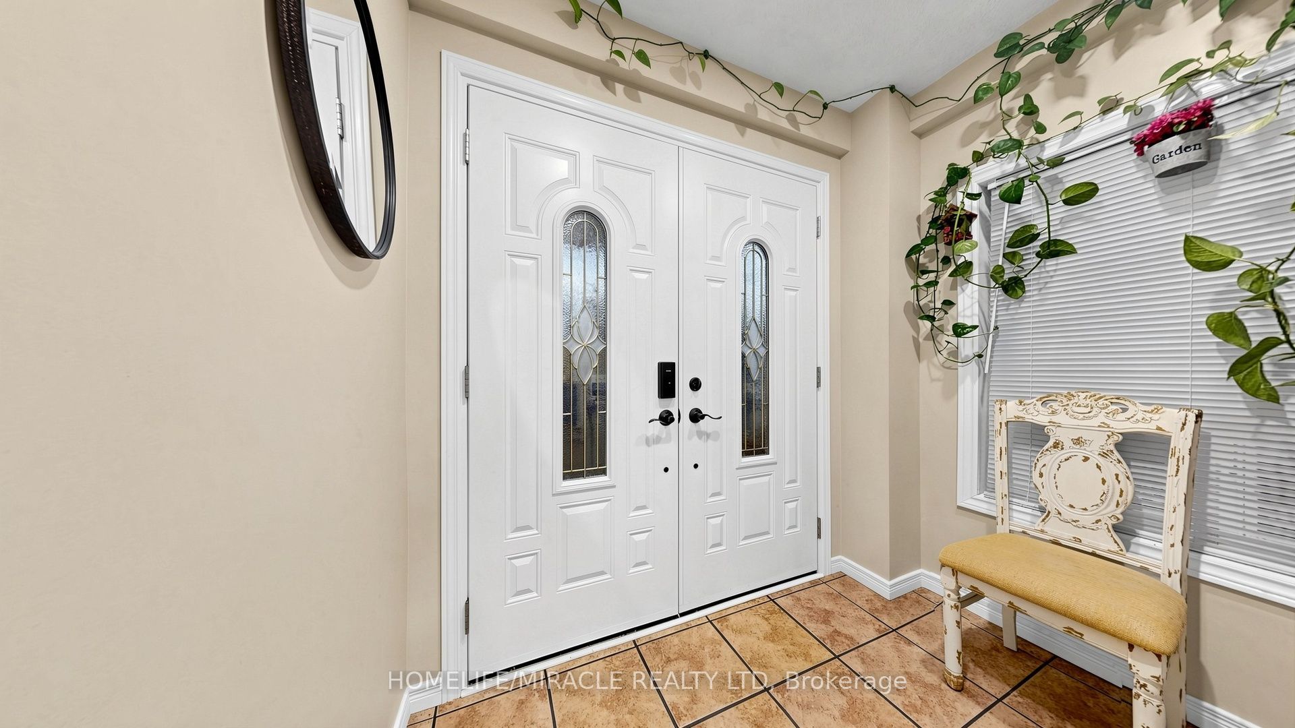
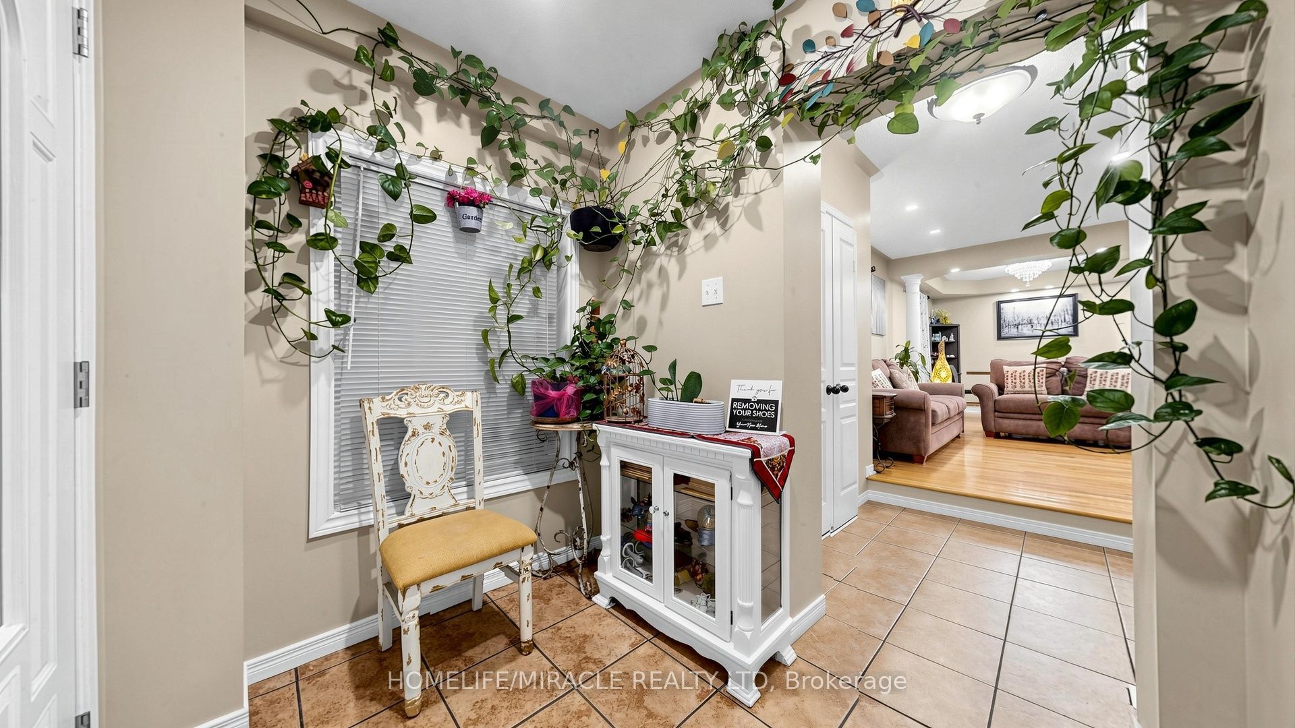
Enter an interest rate to see your estimated monthly payment.Welcome to 3842 Manatee Way, A beautifully maintained, bright and spacious semi-detached home in the highly sought-after Churchill Meadows community of Mississauga! Offering approximately 1,950 sq. ft. above grade plus a fully finished basement, this carpet-free home features a fantastic layout with generous living spaces and tasteful upgrades throughout. The main floor welcomes you with an impressive open-concept living and dining area, gleaming hardwood floors, elegant columns, pot lights and a beautiful coffered ceiling. The upgraded kitchen features modern white cabinetry, quartz countertops, a large centre island with breakfast bar, stainless steel appliances and a spacious breakfast/family area with walkout to a large, fully fenced backyard, perfect for outdoor entertaining and family gatherings. Upstairs offers 3 generously sized bedrooms and 2 full bathrooms, including an exceptionally spacious primary bedroom with a walk-in closet and 5-piece ensuite. The oversized third bedroom offers excellent flexibility and can easily be converted back into two separate bedrooms, making it ideal for growing families, 2nd Floor Laundry adds to other convenienc features. The finished basement adds even more living space with 2 additional bedrooms, a recreation room and a 4-piece bathroom, ideal for extended family or guests. Enjoy the convenience of living just minutes from this newly built Churchill Meadows Community Centre and Sports Park, featuring indoor swimming pools, sports facilities, playgrounds and recreational programs. Close to excellent schools, parks, shopping, restaurants, Erin Mills Town Centre, Credit Valley Hospital and easy access to Highways 403, 407 and 401. A wonderful opportunity to own a spacious, upgraded and move-in-ready home in one of Mississauga's most desirable neighbourhoods.
| yesterday | Listing first seen on site | |
| yesterday | Listing updated with changes from the MLS® |

Listing information is provided by Participants of the Toronto Real Estate Board. VOW information is provided exclusively for personal, non-commercial use, and may not be used for any purpose other than to identify prospective properties consumers may be interested in purchasing. Information is deemed reliable but not guaranteed. Copyright 2026, Toronto Real Estate Board
Last checked 2026-11-01 12:56 PM UTC