Save
Ask
Tour
Hide
Share
$2,489,000
New Listing

243 Rebecca Street
Oakville, ON L6K 2W4

For Sale|Townhouse|Active
3
Beds
4
Total Baths
County:
Halton
Call Now: (905) 844.5000
Is this the listing for you? We can help make it yours.
(905) 844.5000
243 Rebecca Street243 Rebecca Street243 Rebecca Street243 Rebecca Street
Save
Ask
Tour
Hide
Share

Mortgage Calculator

Monthly Payment (Est.)

Enter an interest rate to see your estimated monthly payment.
Calculator powered by Showcase IDX, a Constellation1 Company. Copyright ©2026 Information is deemed reliable but not guaranteed.

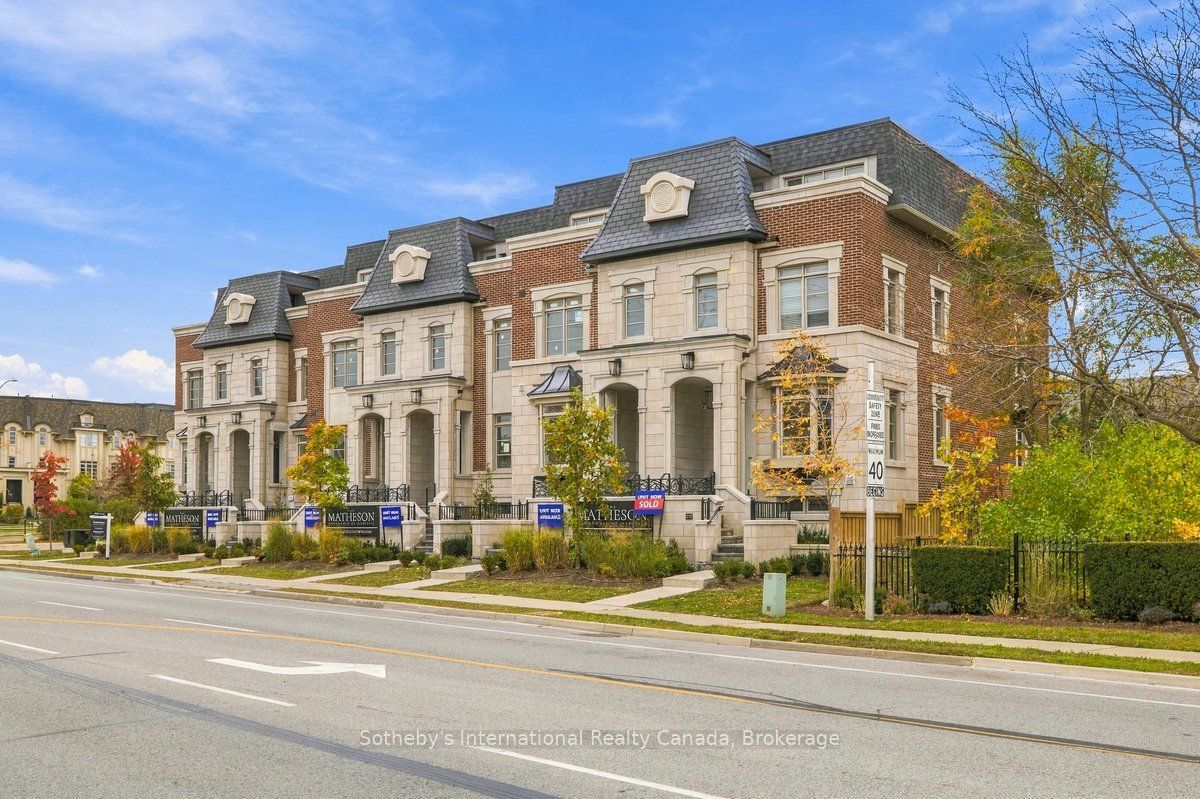
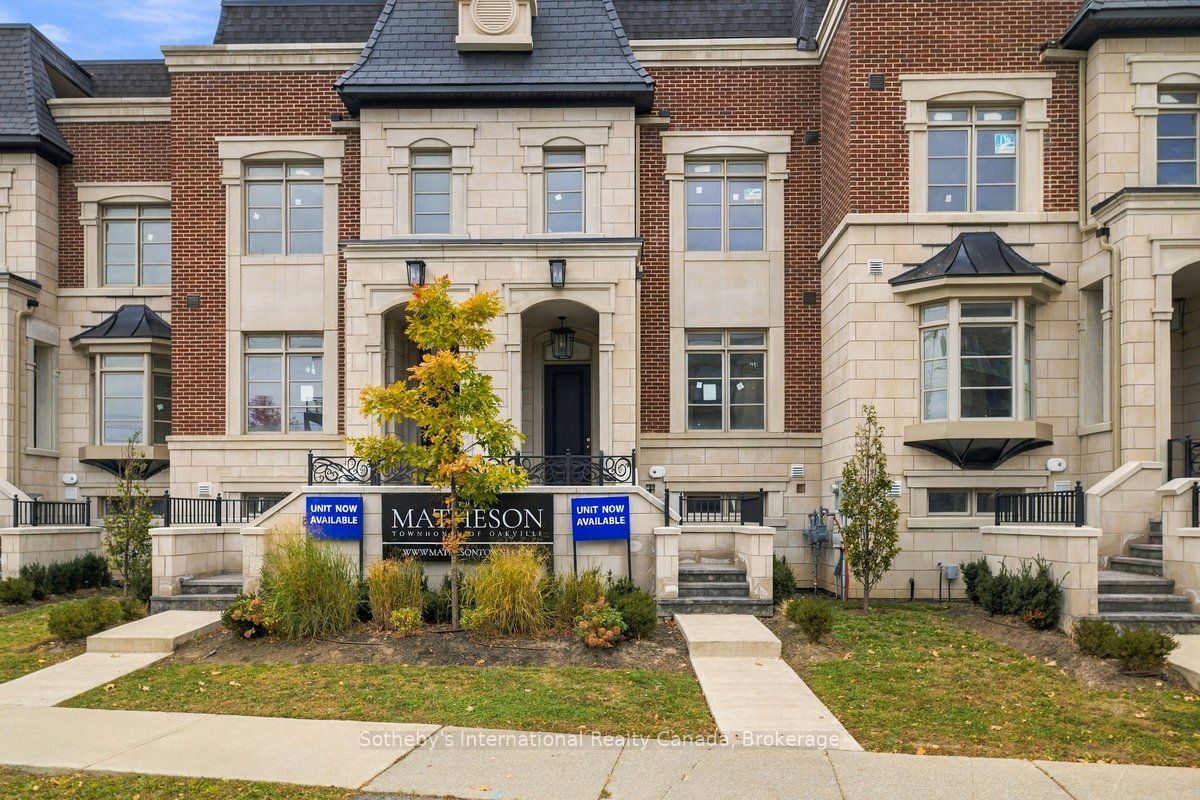
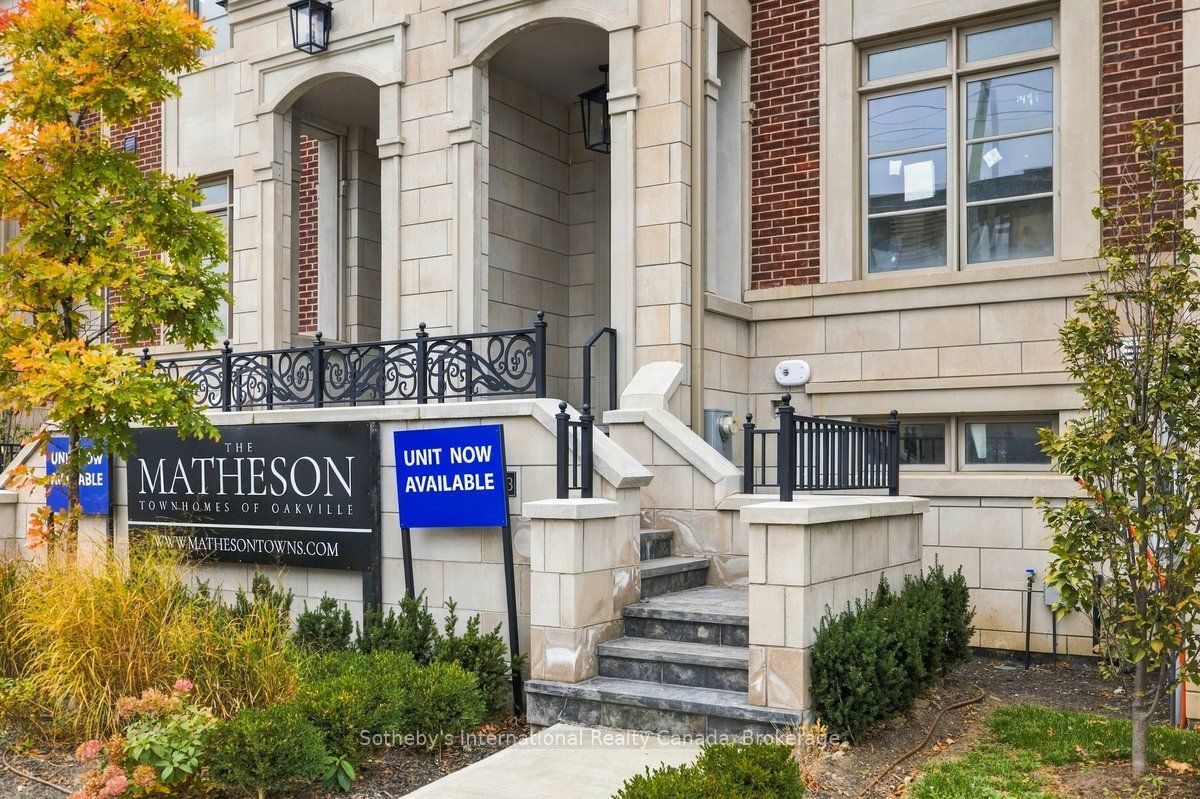
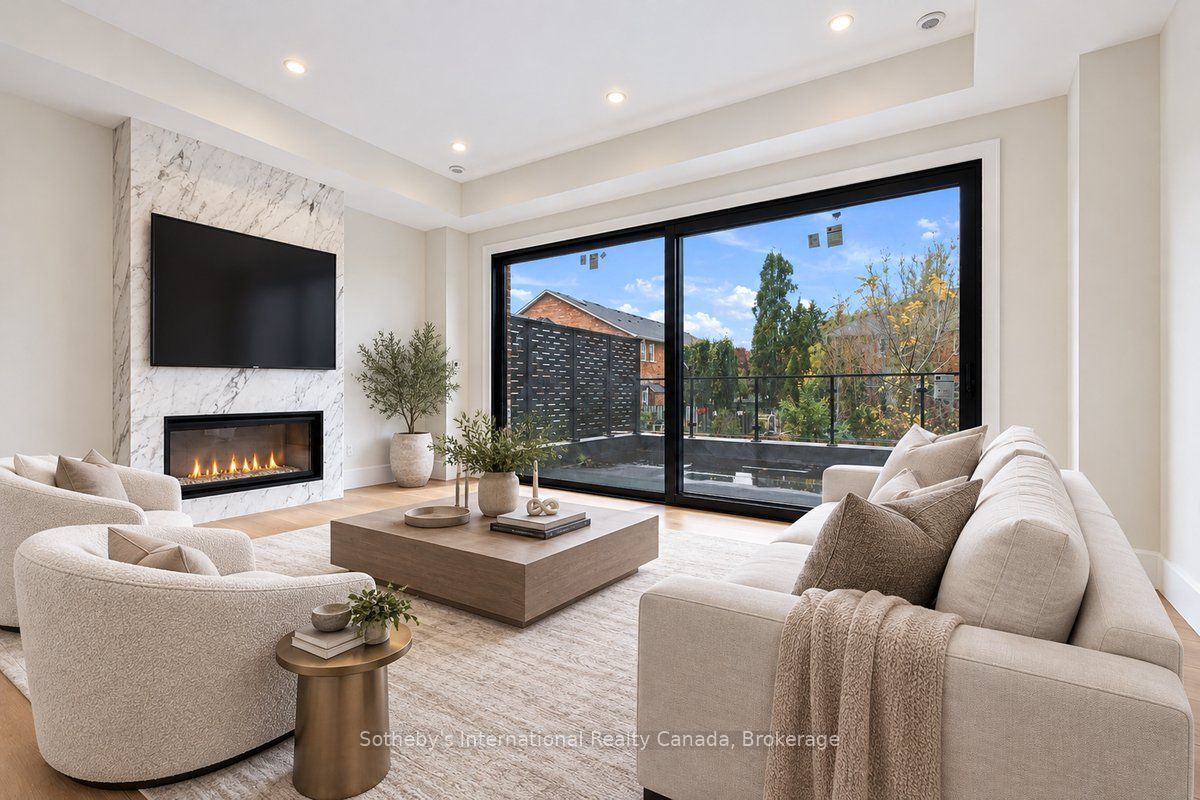
Discover The Matheson, an exclusive collection of six luxury freehold townhomes in the heart of Oakville. Offering approximately 3,425 sq. ft. of thoughtfully designed living space, including270 sq. ft. on the lower level, this exceptional residence features 3 spacious bedrooms, 4bathrooms, a private elevator (only with signature collection), generous principal rooms, and spacious outdoor living spaces. Designed for sophisticated, low-maintenance living, with up to4 parking spaces and easy access to Downtown Oakville, the lake, fine dining, shopping, and amenities. A rare opportunity to personalize your dream home! The interior is currently unfinished, allowing purchasers to select finishes to suit their individual style. The advertised price includes the builder's Classic Collection finishes. Buyers may alternatively purchase the property As-Is or upgrade to the builder's Signature Collection, with pricing available upon request. Experience luxury living tailored to you at The Matheson. Pictures are virtually staged.

Save
Ask
Tour
Hide
Share
Listing Snapshot
Price 
$2,489,000
Days On Site 
0 Days
Bedrooms 
3
Inside Area (SqFt) 
N/A
Total Baths 
4
Full Baths 
N/A
Partial Baths 
N/A
Lot Size 
N/A
Year Built 
N/A
MLS® Number 
W14134582
Status 
Active
Property Tax 
$1
Maintenance Fees 
N/A
Sq Ft Source 
N/A
Friends & Family
Recent Activity
13 hours agoListing first seen on site
13 hours agoListing updated with changes from the MLS®
General Features
Attached Garage 
Yes
Cross Street 
Dorval Drive and Rebecca Street
Direction Faces 
North
Garage 
Yes
Land Lease 
No
Number Of Stories 
3
Parking 
PrivateAttached
Parking Spaces 
4
Property Sub Type 
Townhouse
Style 
3-Storey
Water Source 
Public
Zoning 
RM1 sp:377
Interior Features
Basement 
Full
Cooling 
Central Air
Fireplace 
Yes
Fireplace Features 
Electric
Fireplaces 
1
Heating 
ElectricForced Air
Interior 
Other
Bedroom 2 
Dimensions - 5.59 x 3.66Level - Second
Bedroom 3 
Dimensions - 5.59 x 3.45Level - Second
Dining Room 
Dimensions - 3.81 x 6.15Level - Main
Family Room 
Dimensions - 5.59 x 4.11Level - Main
Kitchen 
Dimensions - 4.45 x 3.66Level - Main
Master Bedroom 
Dimensions - 5.59 x 4.34Level - Third
Recreation 
Dimensions - 5.59 x 3.96Level - Basement
Save
Ask
Tour
Hide
Share
Exterior Features
Construction Details 
BrickStone
Pool Features 
None
Roof 
ShingleSlate
Listing courtesy of Sotheby's International Realty Canada, Brokerage

Listing information is provided by Participants of the Toronto Real Estate Board. VOW information is provided exclusively for personal, non-commercial use, and may not be used for any purpose other than to identify prospective properties consumers may be interested in purchasing. Information is deemed reliable but not guaranteed. Copyright 2026, Toronto Real Estate Board
Last checked 2026-10-31 11:48 AM UTC

Neighborhood & Commute
Source: Walkscore
Save
Ask
Tour
Hide
Share