Save
Ask
Tour
Hide
Share
$399,999
New Listing

First Service Residential
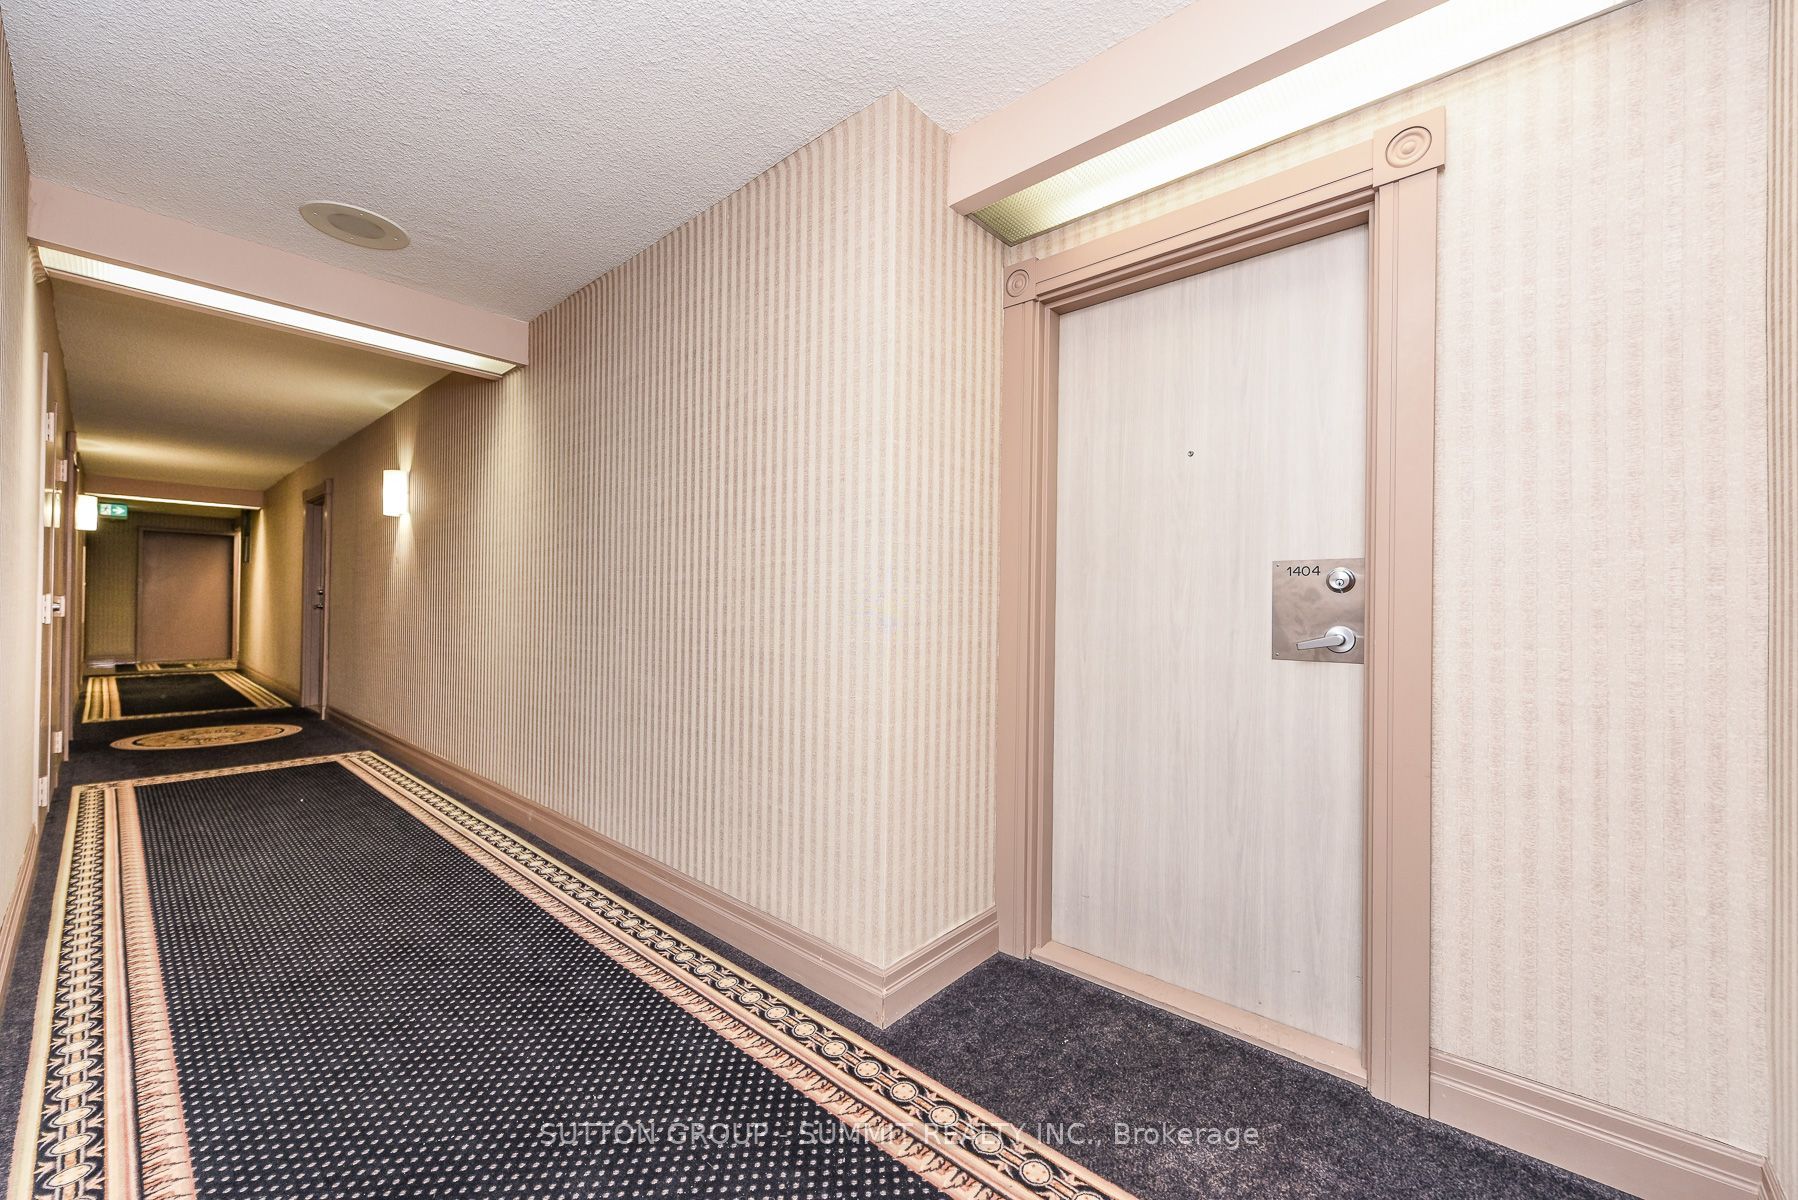
3605 Kariya Drive 1404
Mississauga, ON L5B 3J4

For Sale|Condominium|Active
3
Beds
2
Total Baths
County:
Peel
Call Now: (905) 844.5000
Is this the listing for you? We can help make it yours.
(905) 844.5000
3605 Kariya Drive 14043605 Kariya Drive 14043605 Kariya Drive 14043605 Kariya Drive 1404
Save
Ask
Tour
Hide
Share

Mortgage Calculator

Monthly Payment (Est.)

Enter an interest rate to see your estimated monthly payment.
Calculator powered by Showcase IDX, a Constellation1 Company. Copyright ©2026 Information is deemed reliable but not guaranteed.

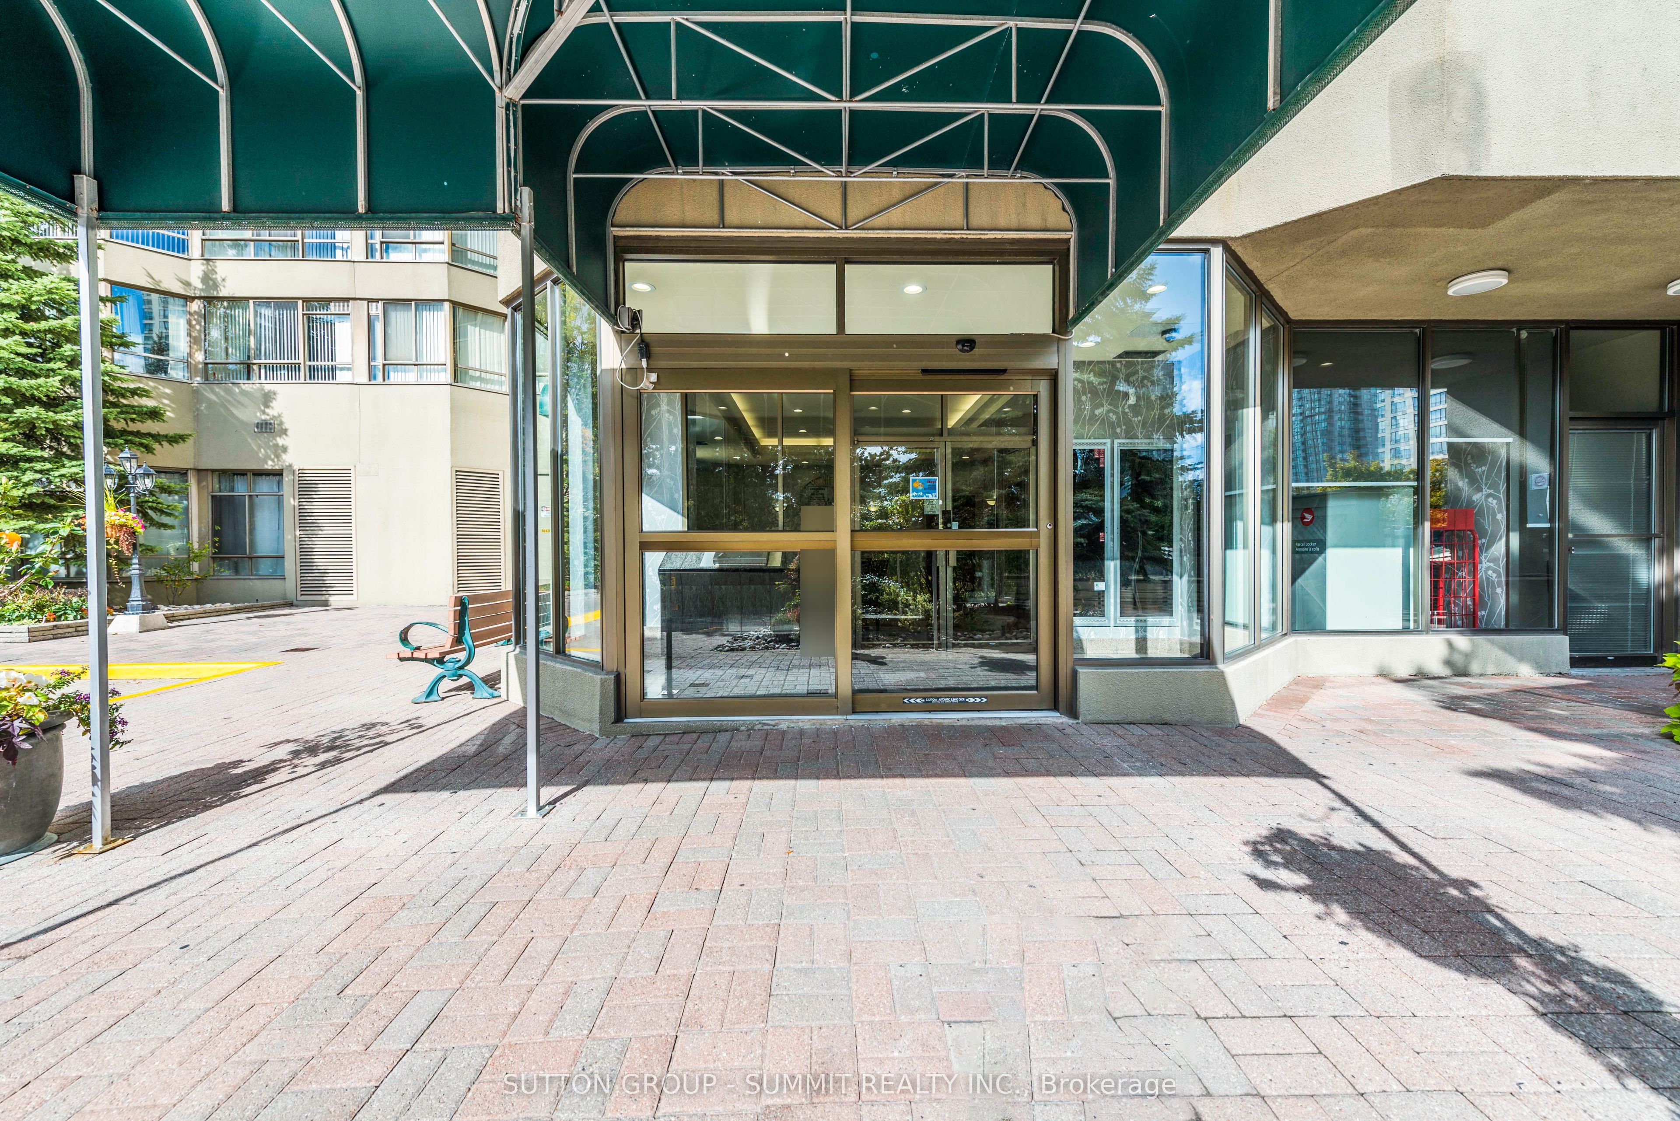
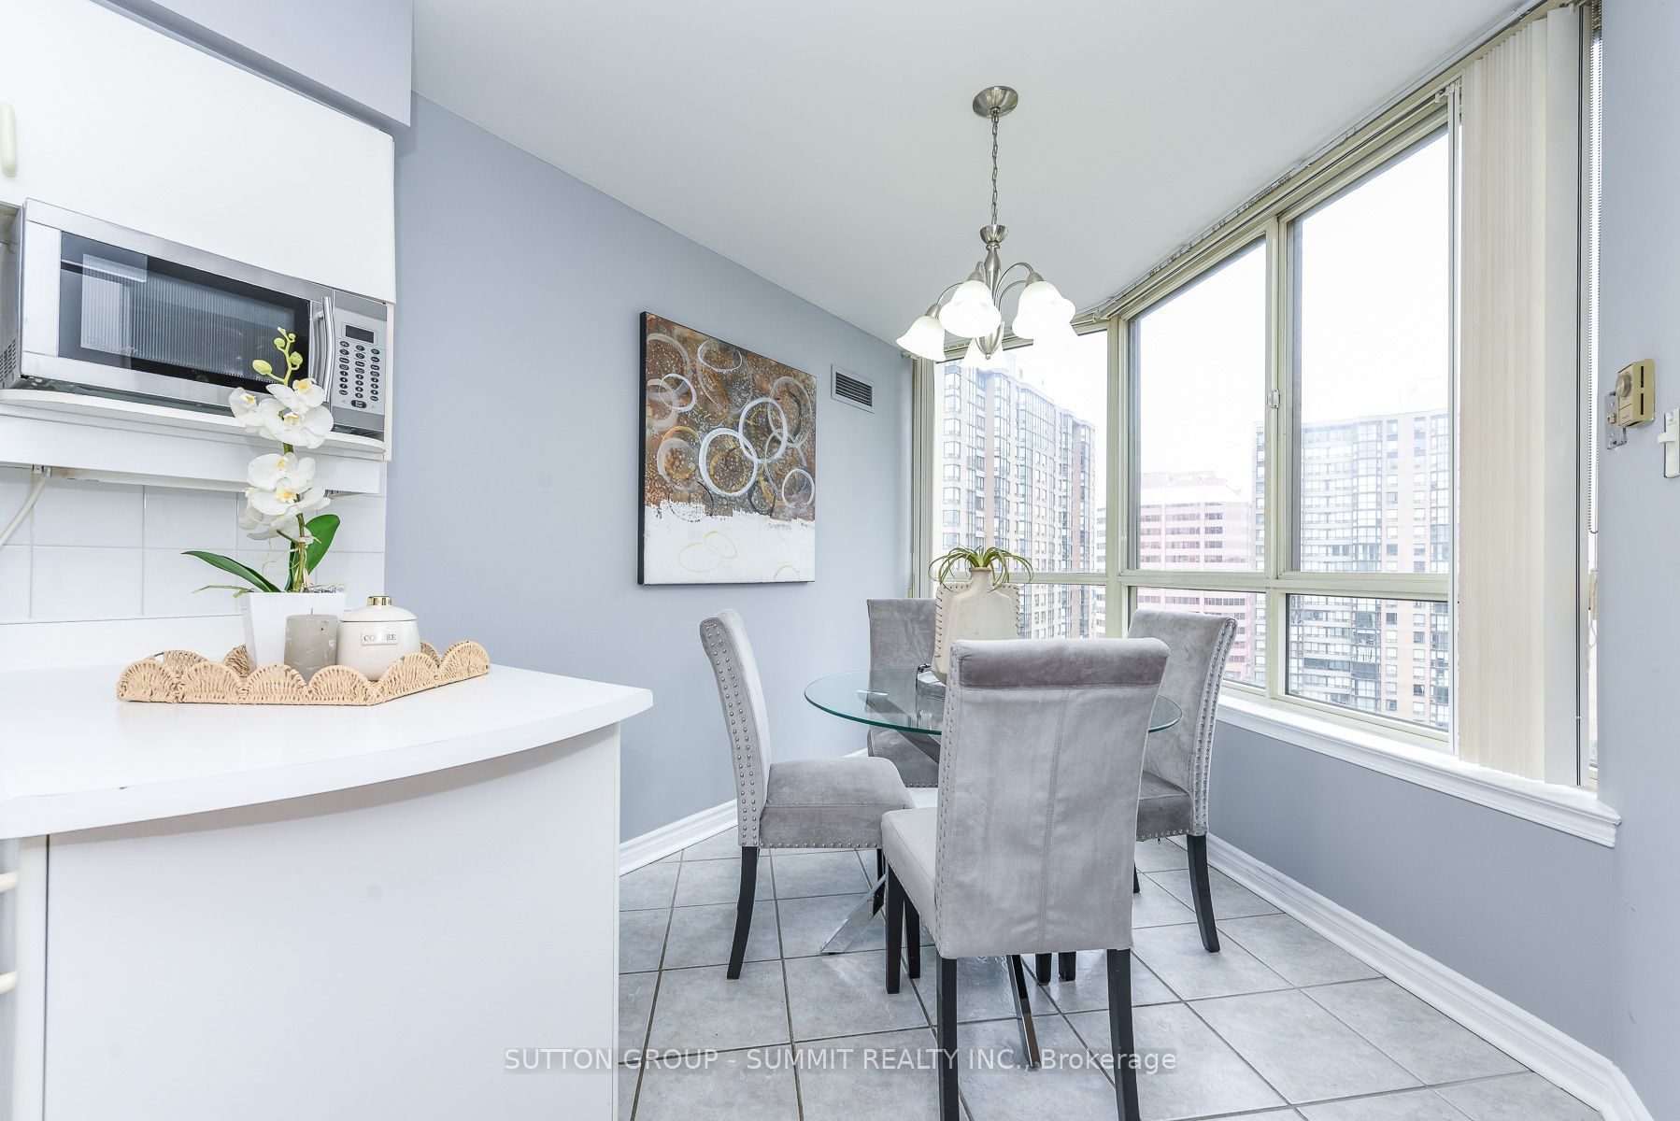
Welcome to a rarely offered, sun-filled corner suite in the prestigious Towne-one of Mississauga's most sought-after addresses. This beautifully refreshed 2-bedroom + solarium, 2- bathroom residence offers an impressive Nearly 1400 Square Feet of Living Space. Practical Layout With No Space Waited. Spacious Bedrooms With Den Large Enough To Be Used As A 3rd Bedroom or Large Office. Gleaning Laminate Floors and Large Windows Allowing For Tons Of Natural Light! Amazing Amenities Such As; Indoor Pool, Theatres, Tennis Court, Squash Court,Billards, Treed Gardens, Party Room, Billard Room , Exercise Room and More! Fantastic Location; Steps From Square One Shopping Centre, Bus Stop, Go Station and New LRT Line. This Is A Must See! COMES WITH TWO PARKING SPOTS!!!

Save
Ask
Tour
Hide
Share
Listing Snapshot
Price 
$399,999
Days On Site 
0 Days
Bedrooms 
3
Inside Area (SqFt) 
N/A
Total Baths 
2
Full Baths 
N/A
Partial Baths 
N/A
Lot Size 
0.032 Acres
Year Built 
N/A
MLS® Number 
W14135988
Status 
Active
Property Tax 
$3,298.03
Maintenance Fees 
$1,845.49
Sq Ft Source 
N/A
Friends & Family
Recent Activity
14 hours agoListing first seen on site
14 hours agoListing updated with changes from the MLS®
General Features
Cross Street 
Hurontario & Burnhamthorpe
Direction Faces 
East
Garage 
Yes
Number Of Stories 
15
Parking 
Underground
Parking Spaces 
2
Pets 
Yes
Property Sub Type 
Condominium
Security 
Security Gate
Style 
Apartment
Interior Features
Basement 
None
Cooling 
Central Air
Heating 
Natural GasForced Air
Interior 
Elevator
Spa 
Yes
Bedroom 2 
Dimensions - 3.95 x 3.2Level - Main
Den 
Dimensions - 2.88 x 2.74Level - Main
Dining Room 
Dimensions - 3.2 x 2.27Level - Main
Kitchen 
Dimensions - 6.47 x 2.9Level - Main
Living Room 
Dimensions - 7.0 x 3.34Level - Main
Master Bedroom 
Dimensions - 4.87 x 3.2Level - Main
Save
Ask
Tour
Hide
Share
Exterior Features
Construction Details 
Concrete
Lot Features 
LevelCleared
Roof 
Flat
Spa 
Yes
View 
CityDowntown
Waterview 
CityDowntown
Community Features
Association Amenities 
Indoor PoolPlaygroundRecreation Room
Maintenance Fee 
$1845.49
Listing courtesy of SUTTON GROUP - SUMMIT REALTY INC.

Listing information is provided by Participants of the Toronto Real Estate Board. VOW information is provided exclusively for personal, non-commercial use, and may not be used for any purpose other than to identify prospective properties consumers may be interested in purchasing. Information is deemed reliable but not guaranteed. Copyright 2026, Toronto Real Estate Board
Last checked 2026-11-01 10:52 AM UTC

Neighborhood & Commute
Source: Walkscore
Save
Ask
Tour
Hide
Share