


943 Glen Acres CourtBurlington, ON L7T 3E1
Mortgage Calculator
Monthly Payment (Est.)
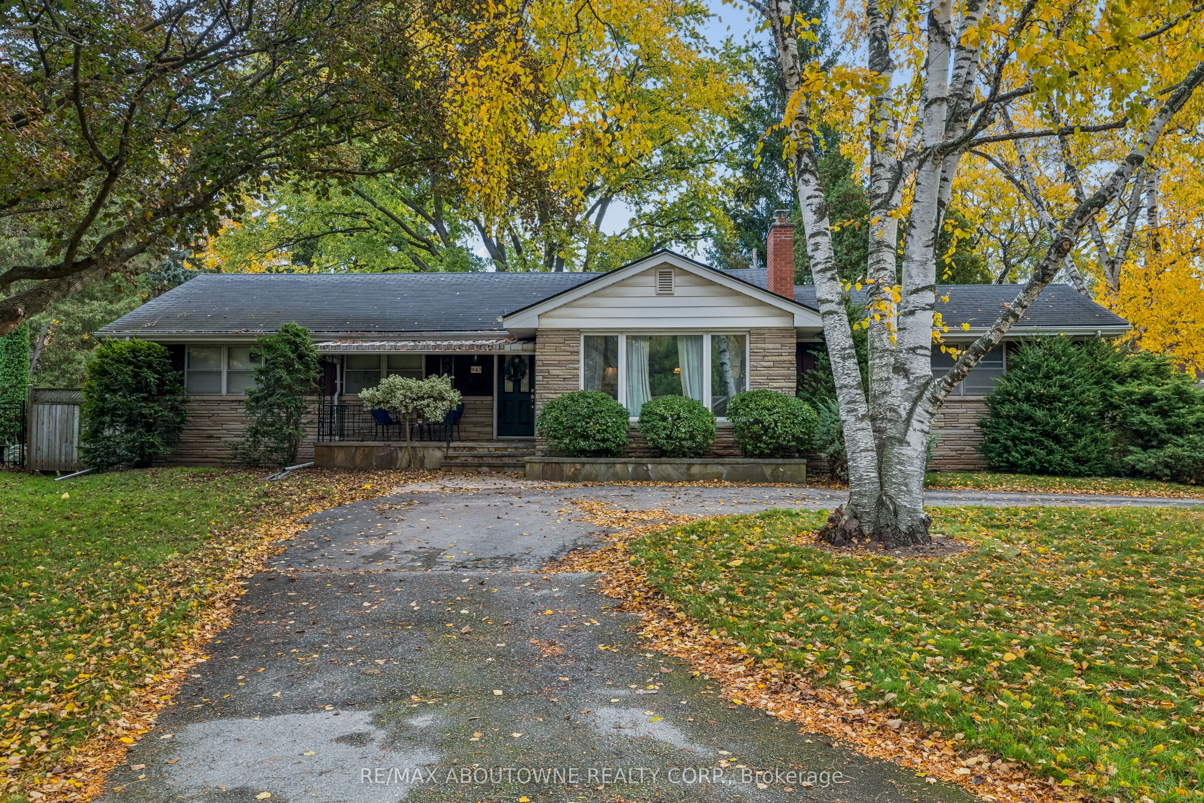
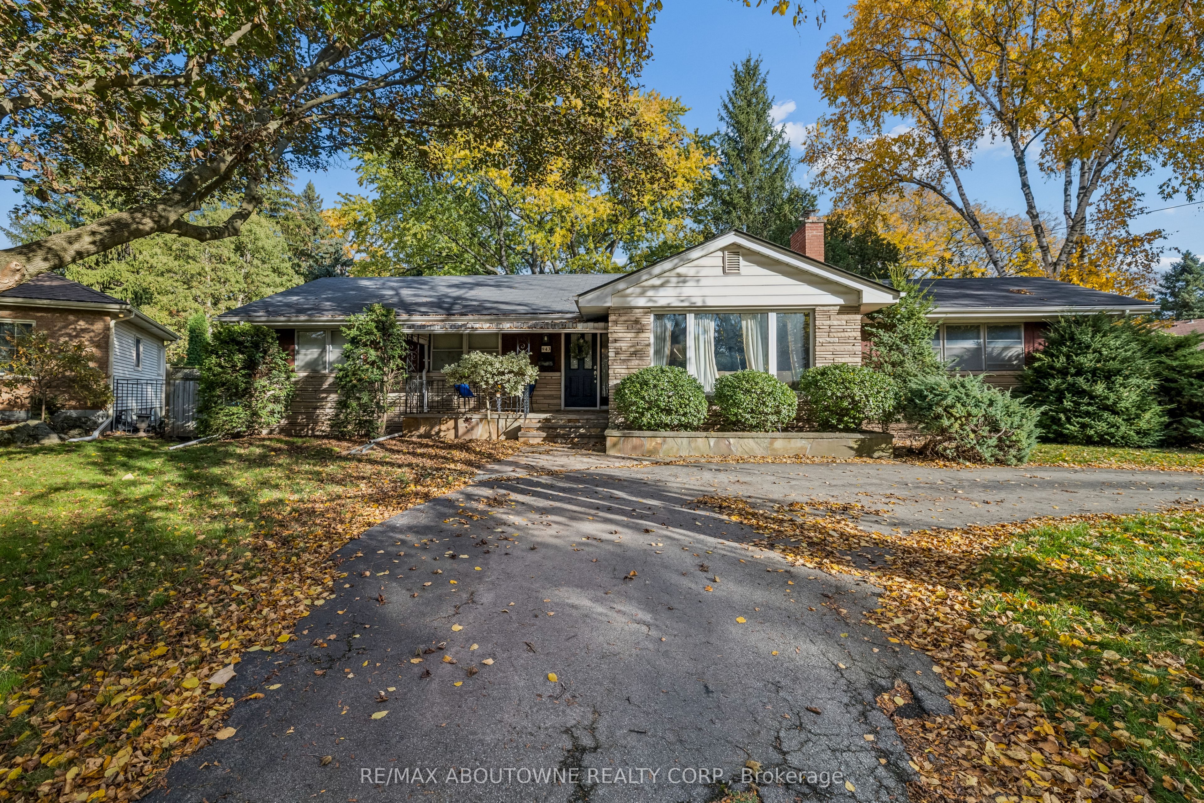
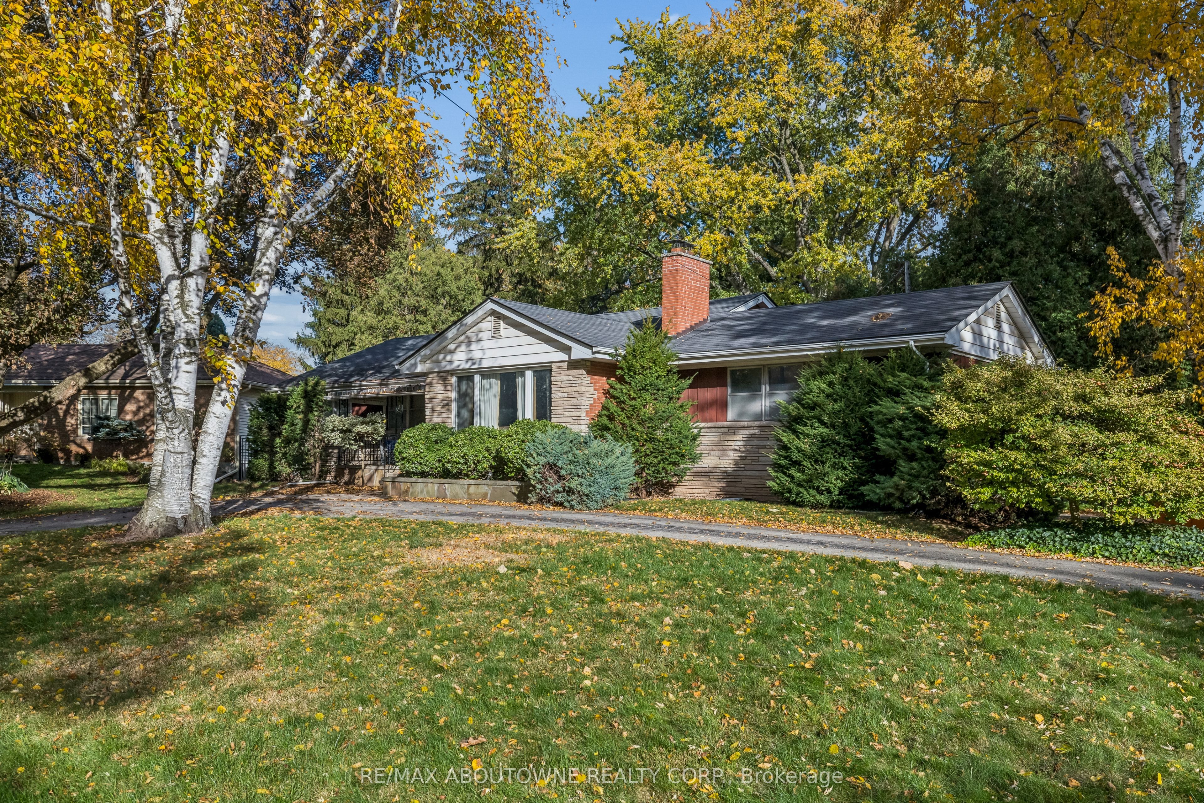
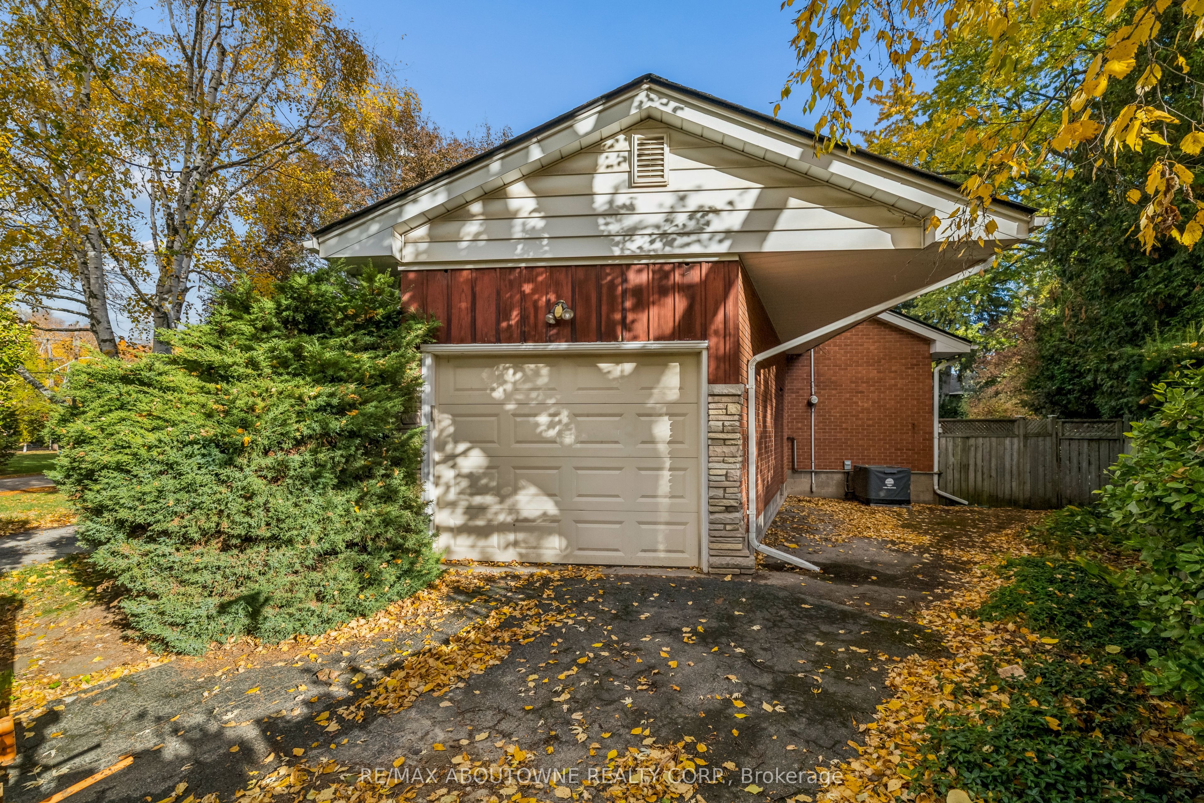
Enter an interest rate to see your estimated monthly payment.Welcome to 943 Glen Acres Court, a wonderful opportunity to own a home on an exceptionally generous property in one of Burlington's most established and desirable communities. Situated on a quiet court and surrounded by mature neighbourhood charm, this 3+1 bedroom, 2-bathroom home offers the space, setting and potential that are increasingly difficult to find. The true highlight of this property is its impressive double lot, offering an expansive outdoor setting with in ground pool and endless possibilities for gardening, entertaining, family enjoyment or creating your own private backyard retreat. Inside the home offers a functional layout, 4 bedrooms, 2 full bathrooms and an opportunity to create your own family traditions and memories. Whether you're looking to renovate, refresh or simply enjoy the comfort of an established home on an extraordinary property, the possibilities are exciting. Located in the heart of Aldershot, residents enjoy a welcoming community atmosphere, beautiful mature streetscapes, access to well-regarded schools, nearby parks and trails, and convenient proximity to Lake Ontario, downtown Burlington, shopping, dining and major commuter routes.A rare combination of location, lot size and future potential. Discover the opportunity to create something truly special in one of Burlington's most cherished neighbourhoods.
| 12 hours ago | Listing first seen on site | |
| 12 hours ago | Listing updated with changes from the MLS® |

Listing information is provided by Participants of the Toronto Real Estate Board. VOW information is provided exclusively for personal, non-commercial use, and may not be used for any purpose other than to identify prospective properties consumers may be interested in purchasing. Information is deemed reliable but not guaranteed. Copyright 2026, Toronto Real Estate Board
Last checked 2026-11-02 02:13 AM UTC