Save
Ask
Tour
Hide
Share
$1,599,900
New Listing

5139 Timber Mill Court
Mississauga, ON L5V 2B8

For Sale|Single Family Residence|Active
7
Beds
6
Total Baths
County:
Peel
Call Now: (905) 844.5000
Is this the listing for you? We can help make it yours.
(905) 844.5000
Upcoming Open Houses
Sat, Nov 7, 2:00 PM - 4:00 PM
Sun, Nov 8, 2:00 PM - 4:00 PM
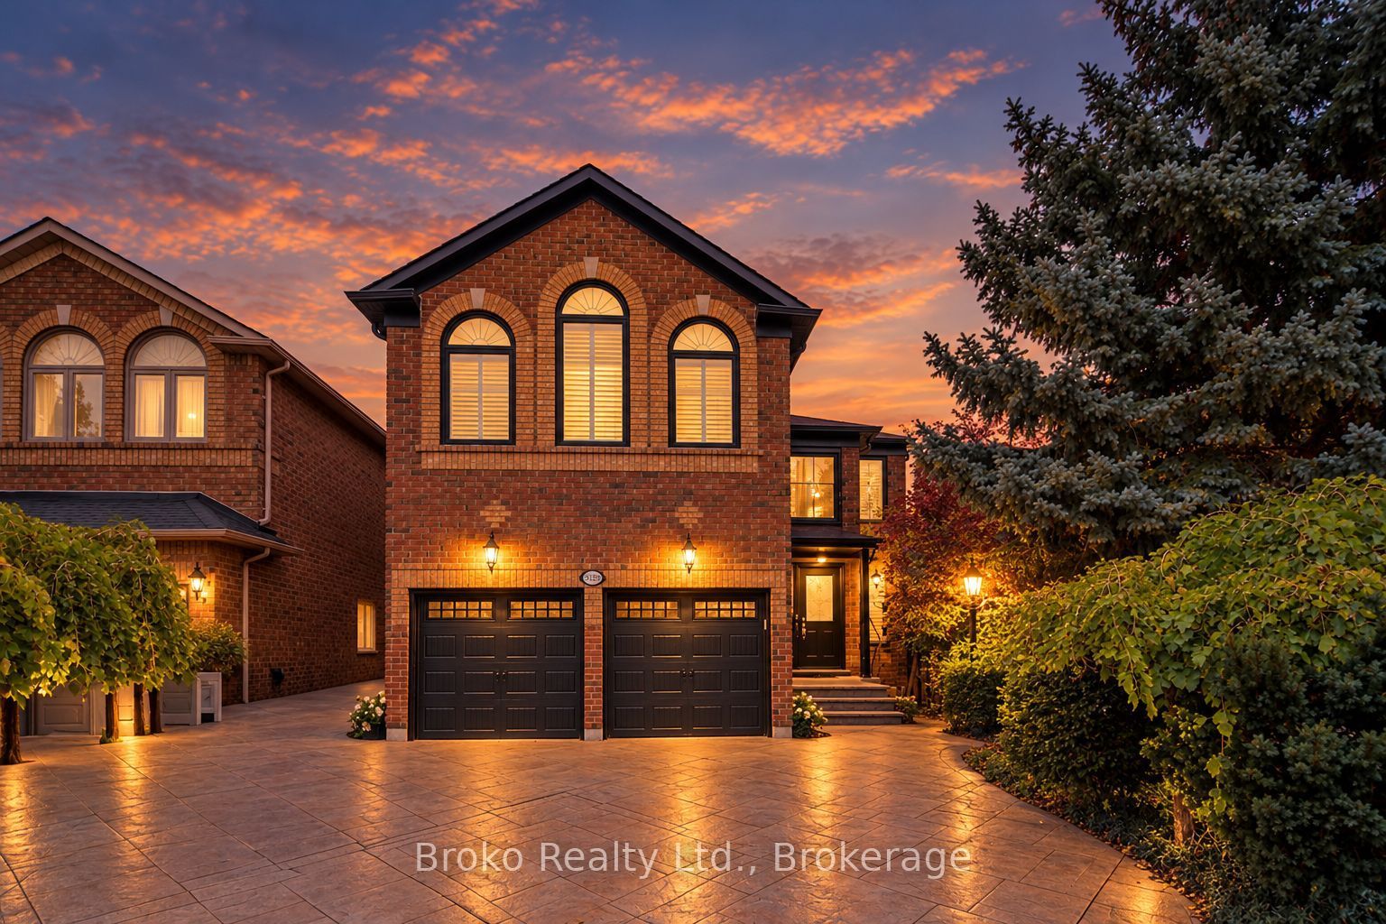
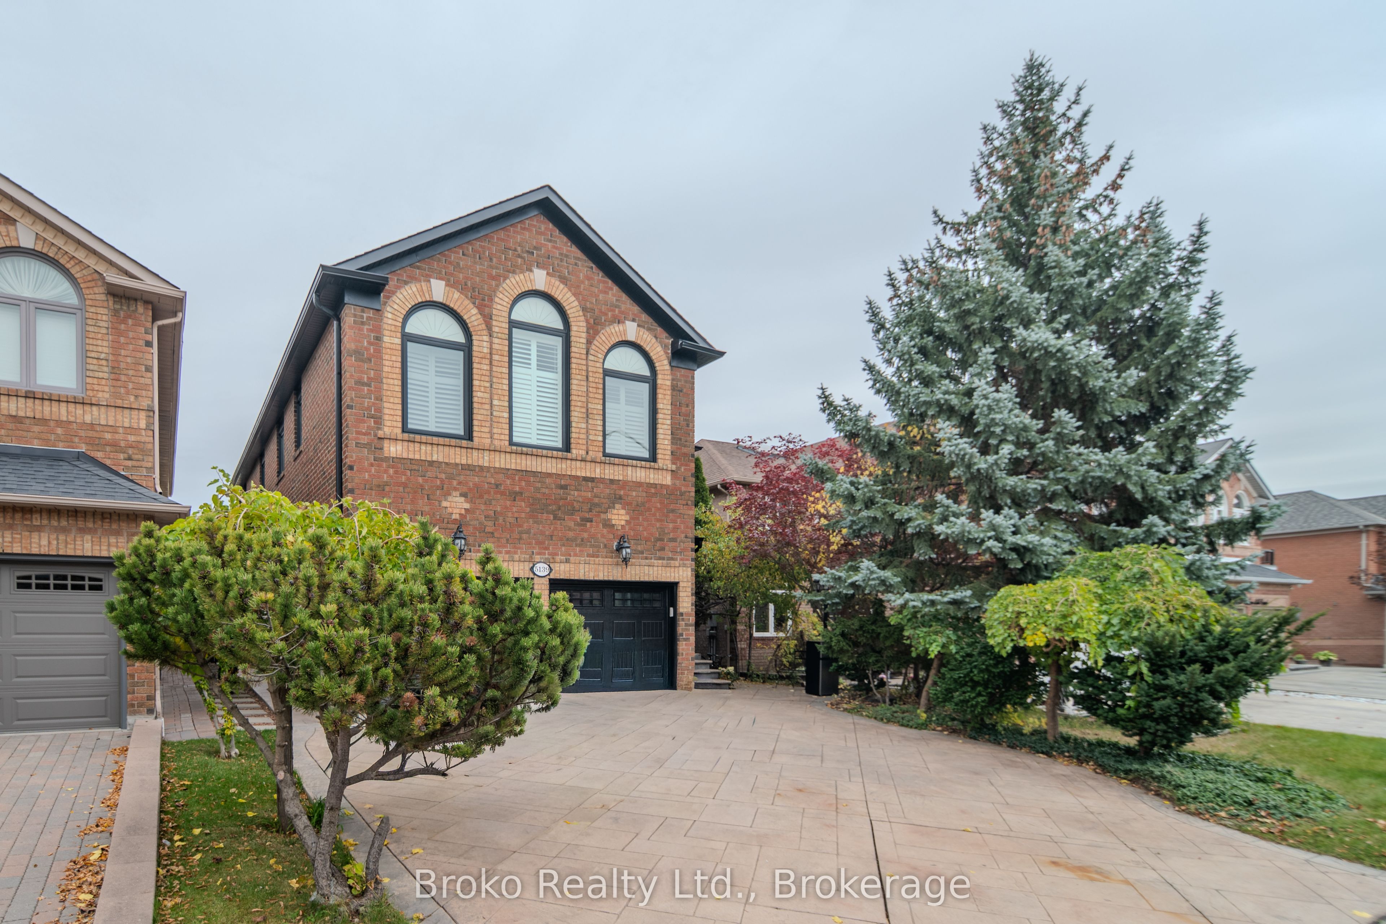
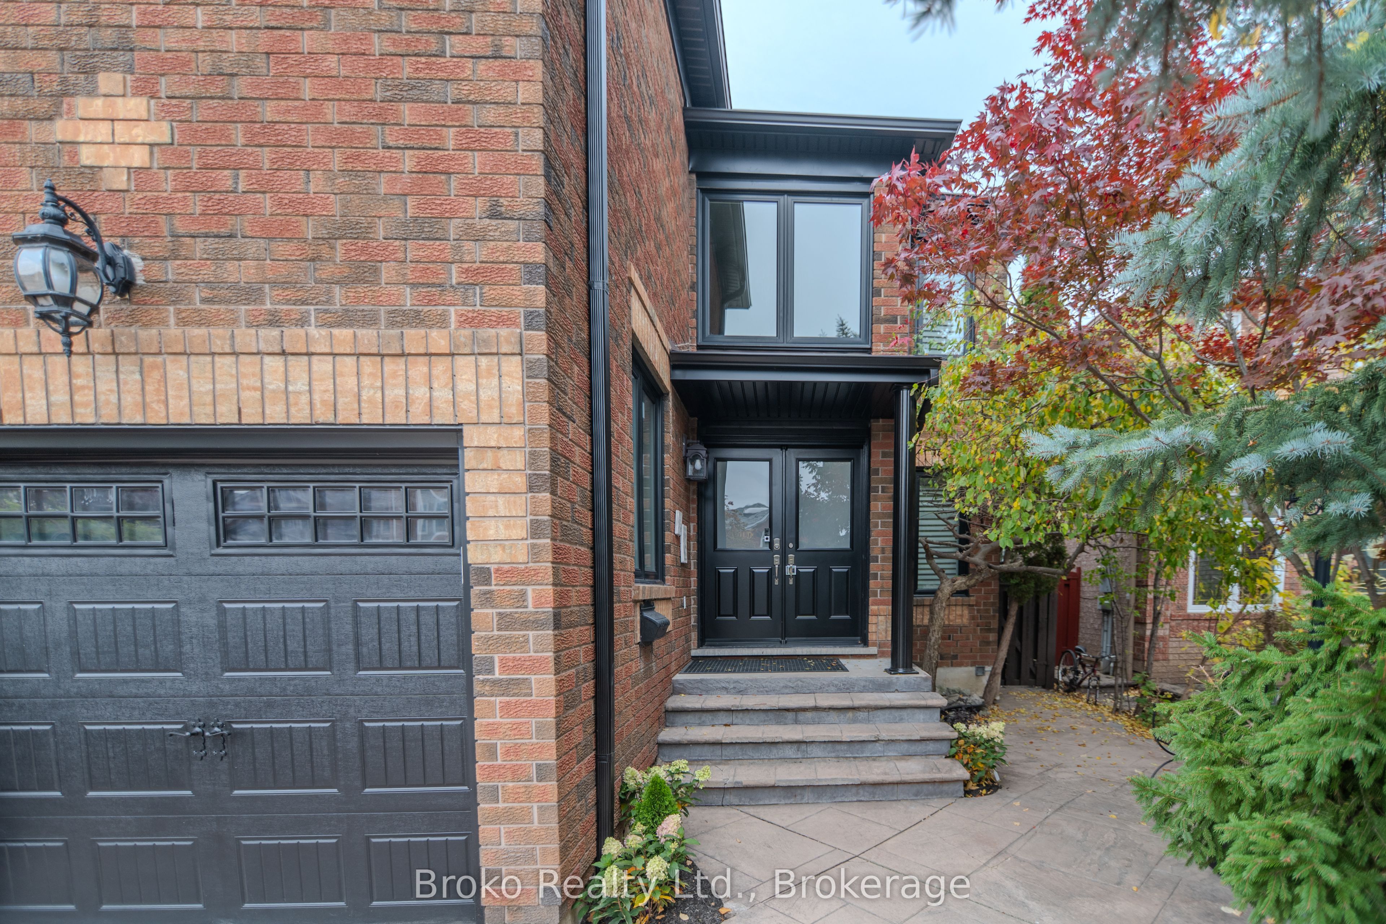
5139 Timber Mill Court5139 Timber Mill Court5139 Timber Mill Court5139 Timber Mill Court
Save
Ask
Tour
Hide
Share

Mortgage Calculator

Monthly Payment (Est.)

Enter an interest rate to see your estimated monthly payment.
Calculator powered by Showcase IDX, a Constellation1 Company. Copyright ©2026 Information is deemed reliable but not guaranteed.

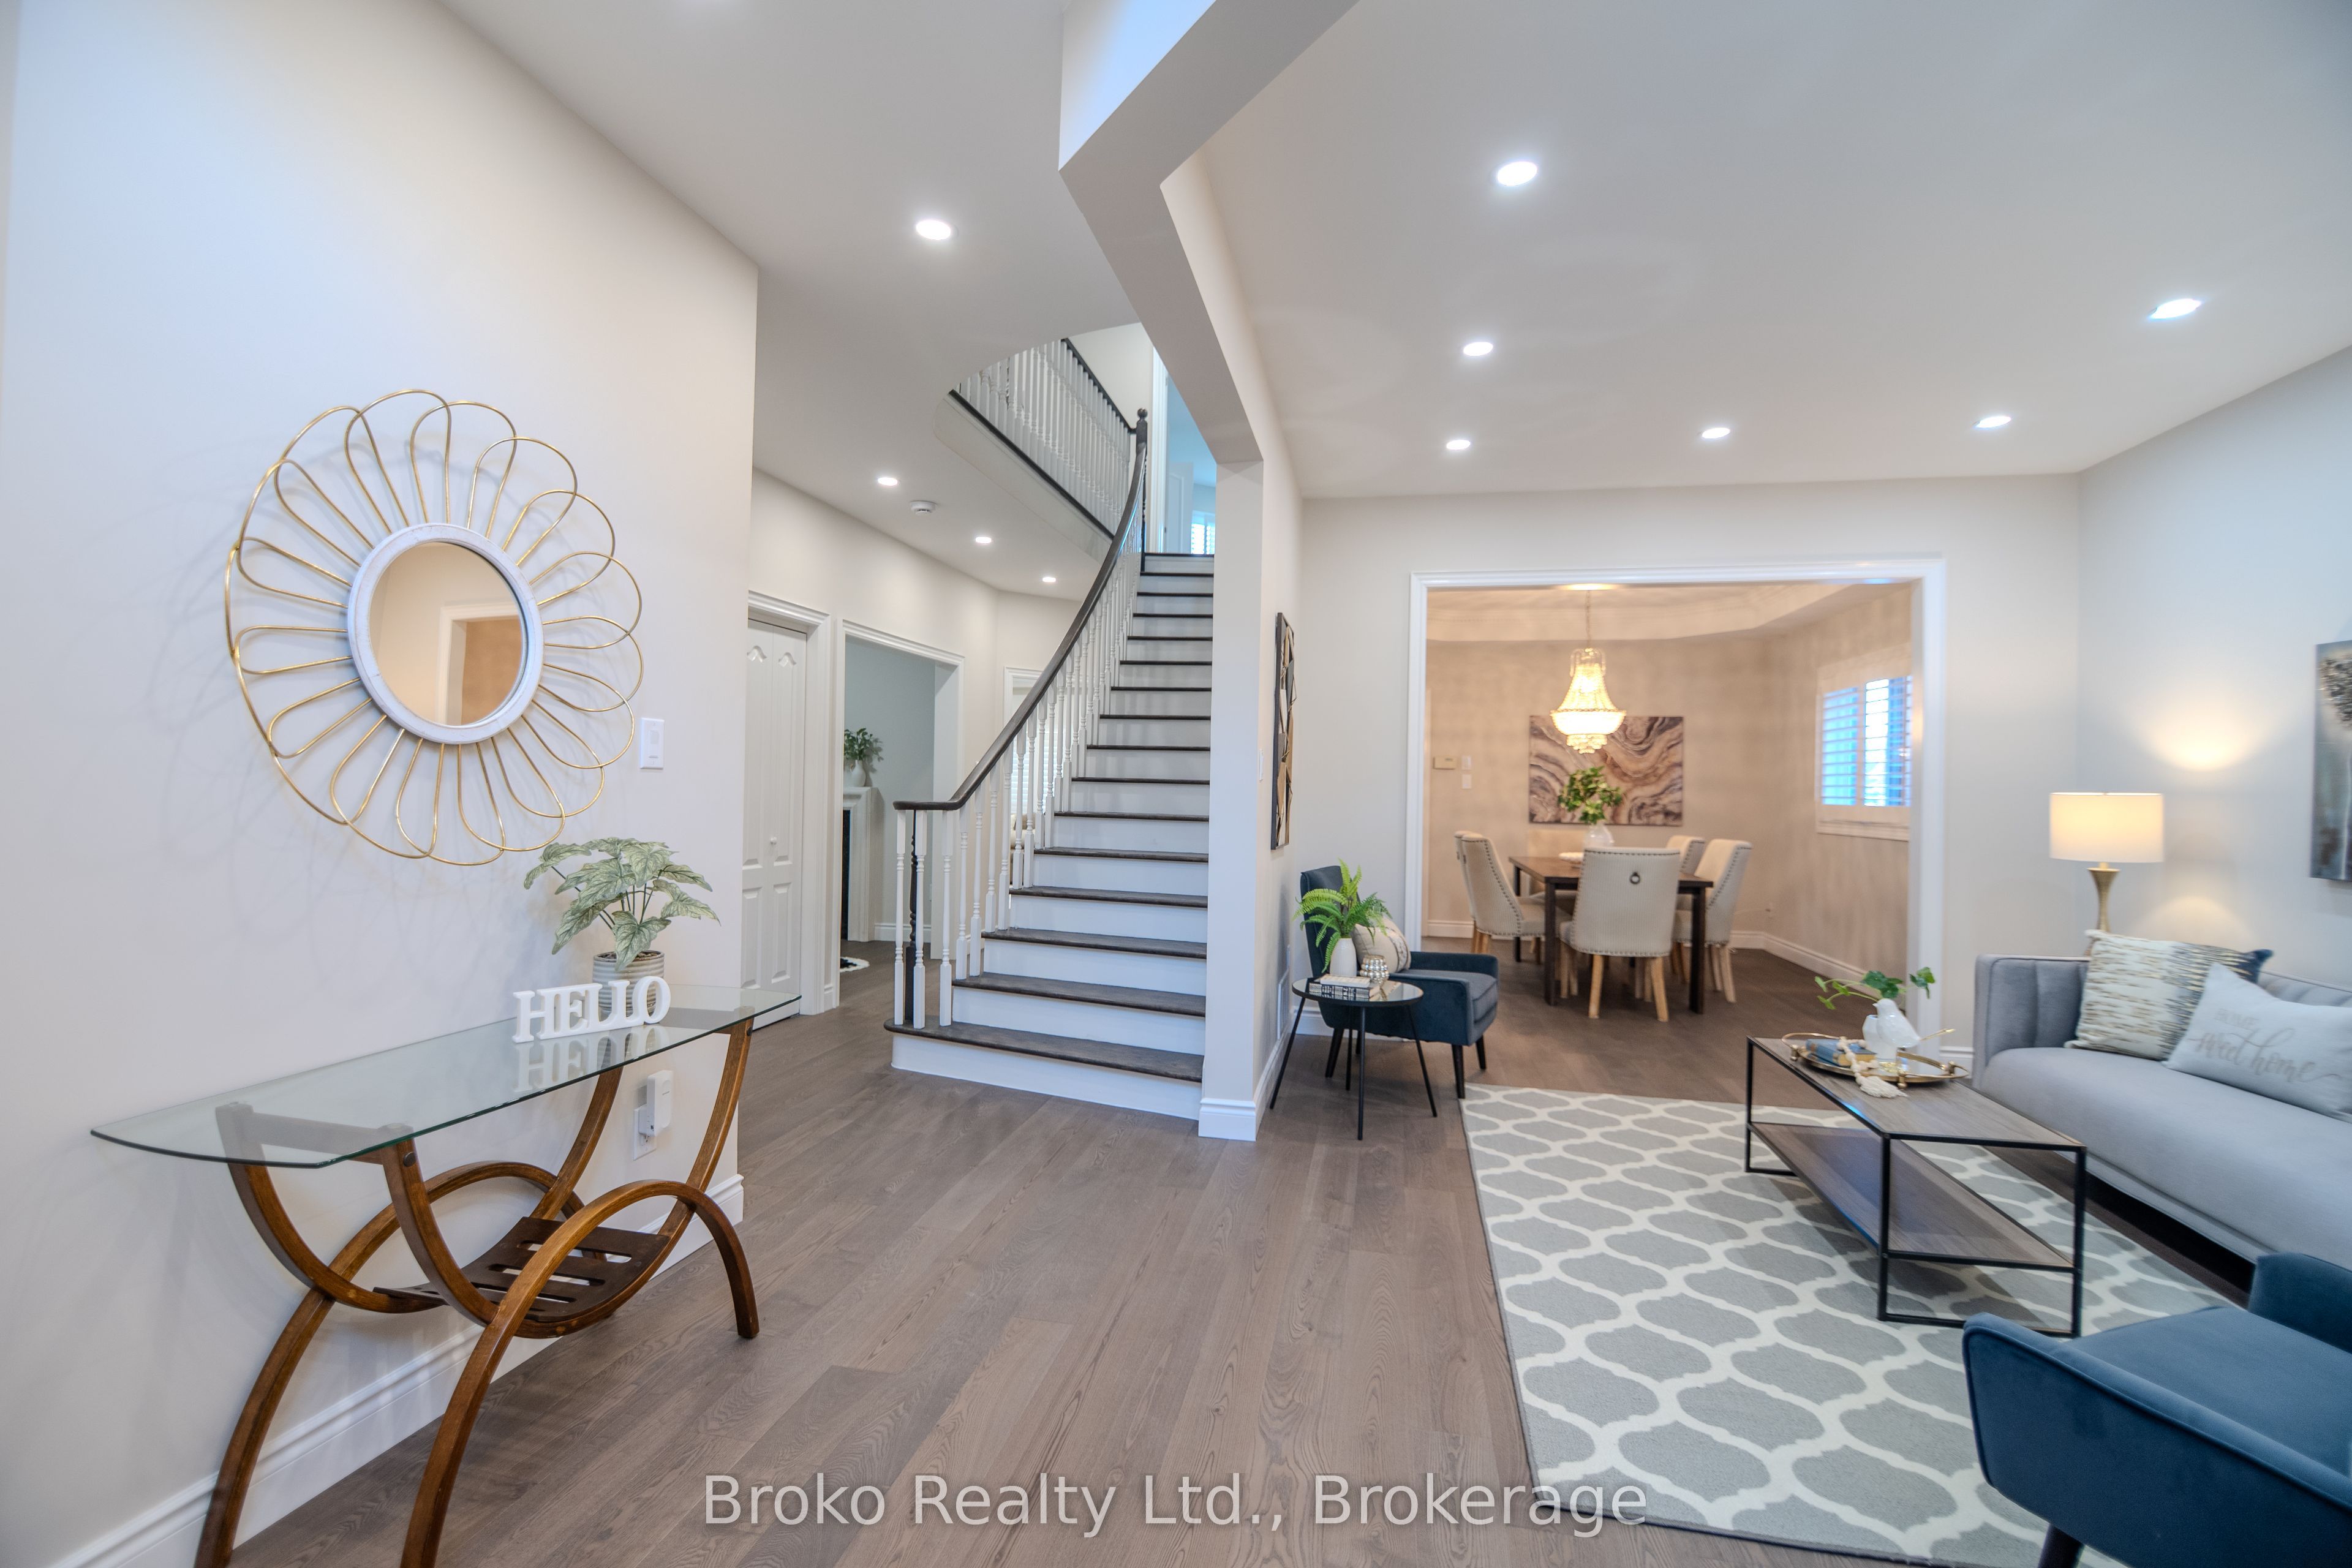
Welcome to 5139 Timber Mill Court! Nestled in one of the area's most desirable locations, this spectacular 5+2 bedroom, 3,160 sq. ft. residence has been extensively renovated across all three levels, offering an exceptional combination of space, sophistication, and modern luxury. Designed for growing and multigenerational families, this impressive home showcases outstanding craftsmanship, elegant finishes, and meticulous attention to detail. The main floor features a beautifully renovated kitchen with brand-new appliances, gorgeous hardwood flooring, an updated powder room, contemporary lighting, and recessed pot lights. The upper level boasts five spacious bedrooms, smooth ceilings, and three extensively renovated bathrooms featuring stylish vanities, elegant tilework, and premium modern fixtures. The stunning primary ensuite is a luxurious spa-inspired retreat, completely redesigned with a custom corner shower and freestanding bathtub. The beautifully finished basement provides additional living space, featuring two bedrooms, new luxury vinyl plank flooring, modern pot lights, fresh paint, and a fully renovated bathroom with contemporary finishes. Extensive upgrades throughout include new interior doors and hardware, modern baseboards, upgraded lighting, and fresh paint across all three levels. Exterior improvements are equally impressive, including replaced windows (approx. 2018-2019), new front and side entry doors, updated soffits, fascia, gutters, and downspouts, plus freshly painted backyard fencing. A truly remarkable, move-in-ready home offering generous living space, exceptional upgrades, and a coveted location. An extraordinary opportunity for families seeking comfort, elegance, and lasting value!

Save
Ask
Tour
Hide
Share
Listing Snapshot
Price 
$1,599,900
Days On Site 
0 Days
Bedrooms 
7
Inside Area (SqFt) 
N/A
Total Baths 
6
Full Baths 
N/A
Partial Baths 
N/A
Lot Size 
N/A
Year Built 
N/A
MLS® Number 
W14144122
Status 
Active
Property Tax 
$8,909.9
Maintenance Fees 
N/A
Sq Ft Source 
N/A
Friends & Family
Recent Activity
5 hours agoListing first seen on site
5 hours agoListing updated with changes from the MLS®
General Features
Attached Garage 
Yes
Cross Street 
Eglinton/Creditview
Direction Faces 
East
Garage 
Yes
Land Lease 
No
Number Of Stories 
2
Parking 
Garage Door OpenerPrivateAttached
Parking Spaces 
6
Property Sub Type 
Single Family Residence
Style 
2-Storey
Water Source 
Public
Interior Features
Appliances 
Water Softener
Basement 
Finished
Cooling 
Central Air
Fireplace 
Yes
Heating 
Natural GasForced Air
Bedroom 2 
Dimensions - 4.60 x 3.68Level - SecondArea - 16Area Source - OtherArea Units - Square MetersDescription - Bedroom 2
Bedroom 3 
Dimensions - 3.29 x 3.25Level - SecondArea - 10Area Source - OtherArea Units - Square MetersDescription - Bedroom 3
Bedroom 4 
Dimensions - 5.50 x 5.10Level - SecondArea - 28Area Source - OtherArea Units - Square MetersDescription - Bedroom 4
Den 
Dimensions - 3.60 x 3.16Level - FirstArea - 11Area Source - OtherArea Units - Square MetersDescription - Den
Dining Room 
Dimensions - 3.80 x 3.60Level - FirstArea - 13Area Source - OtherArea Units - Square MetersFeatures - Open FloorplanDescription - Dining Room
Family Room 
Dimensions - 5.40 x 4.26Level - FirstArea - 23Area Source - OtherArea Units - Square MetersDescription - Family Room
Kitchen 
Dimensions - 6.27 x 5.08Level - FirstArea - 31Area Source - OtherArea Units - Square MetersFeatures - Eat-in KitchenDescription - Kitchen
Living Room 
Dimensions - 4.50 x 3.65Level - FirstArea - 16Area Source - OtherArea Units - Square MetersFeatures - Open FloorplanDescription - Living Room
Master Bedroom 
Dimensions - 5.90 x 5.30Level - SecondArea - 31Area Source - OtherArea Units - Square MetersDescription - Primary Bedroom
Save
Ask
Tour
Hide
Share
Exterior Features
Construction Details 
Brick
Pool Features 
None
Roof 
Asphalt
Community Features
MLS® Area 
Mississauga
Listing courtesy of Broko Realty Ltd.

Listing information is provided by Participants of the Toronto Real Estate Board. VOW information is provided exclusively for personal, non-commercial use, and may not be used for any purpose other than to identify prospective properties consumers may be interested in purchasing. Information is deemed reliable but not guaranteed. Copyright 2026, Toronto Real Estate Board
Last checked 2026-11-03 10:12 PM UTC

Neighborhood & Commute
Source: Walkscore
Save
Ask
Tour
Hide
Share