Save
Ask
Tour
Hide
Share
$1,399,000
New Listing

1128 Pinegrove Road
Oakville, ON L6L 2W6

For Sale|Single Family Residence|Active
4
Beds
2
Total Baths
County:
Halton
Call Now: (905) 844.5000
Is this the listing for you? We can help make it yours.
(905) 844.5000
Upcoming Open Houses
Sat, Nov 14, 2:00 PM - 4:00 PM
1128 Pinegrove Road1128 Pinegrove Road1128 Pinegrove Road1128 Pinegrove Road
Save
Ask
Tour
Hide
Share

Mortgage Calculator

Monthly Payment (Est.)

Enter an interest rate to see your estimated monthly payment.
Calculator powered by Showcase IDX, a Constellation1 Company. Copyright ©2026 Information is deemed reliable but not guaranteed.

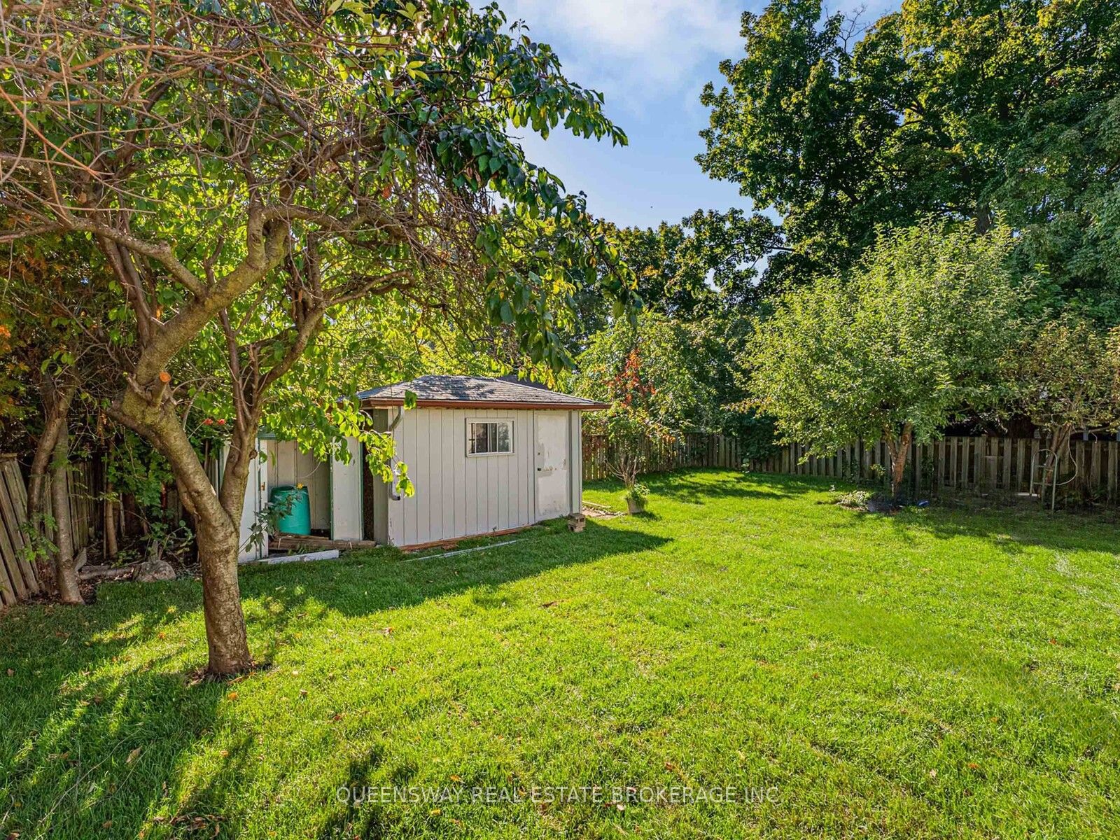
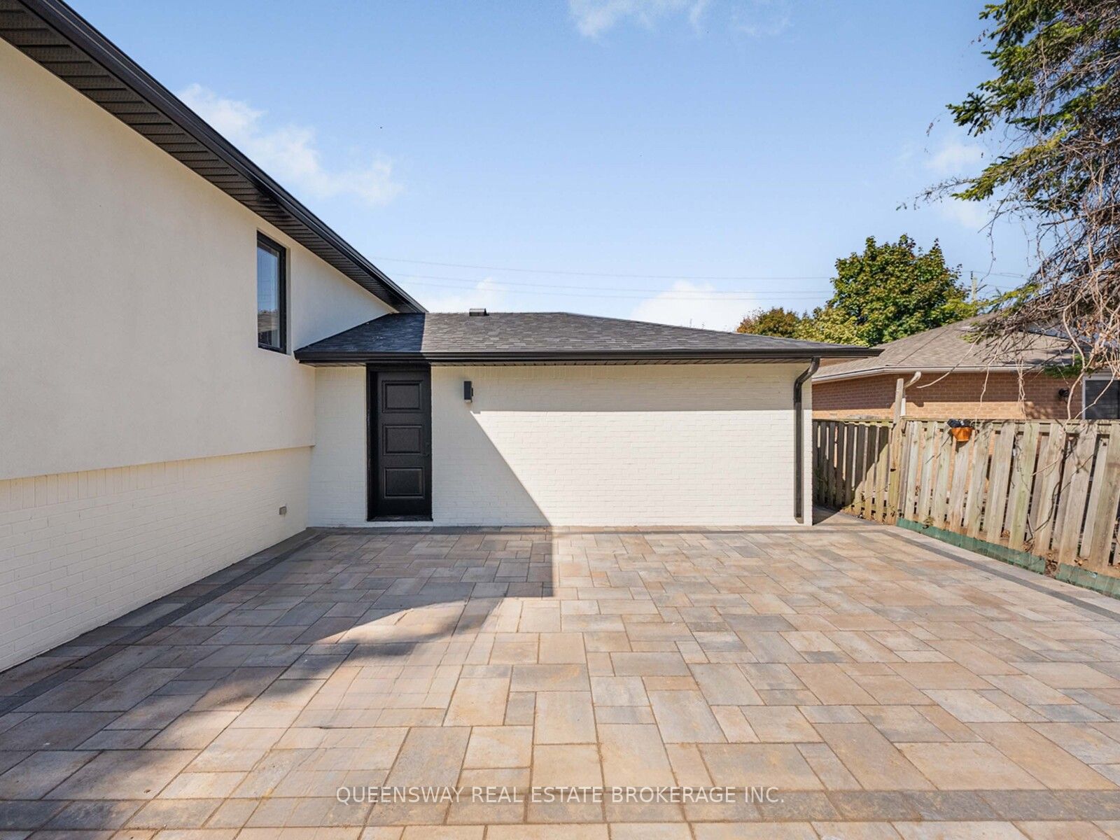
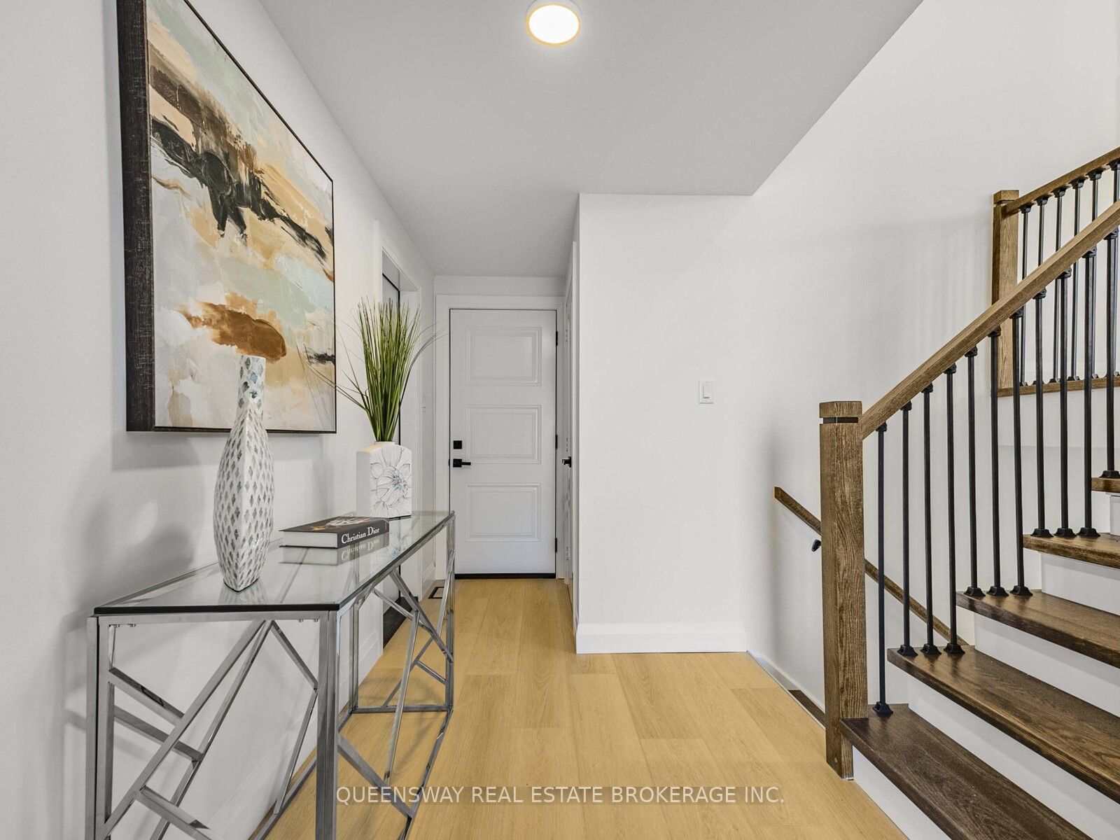
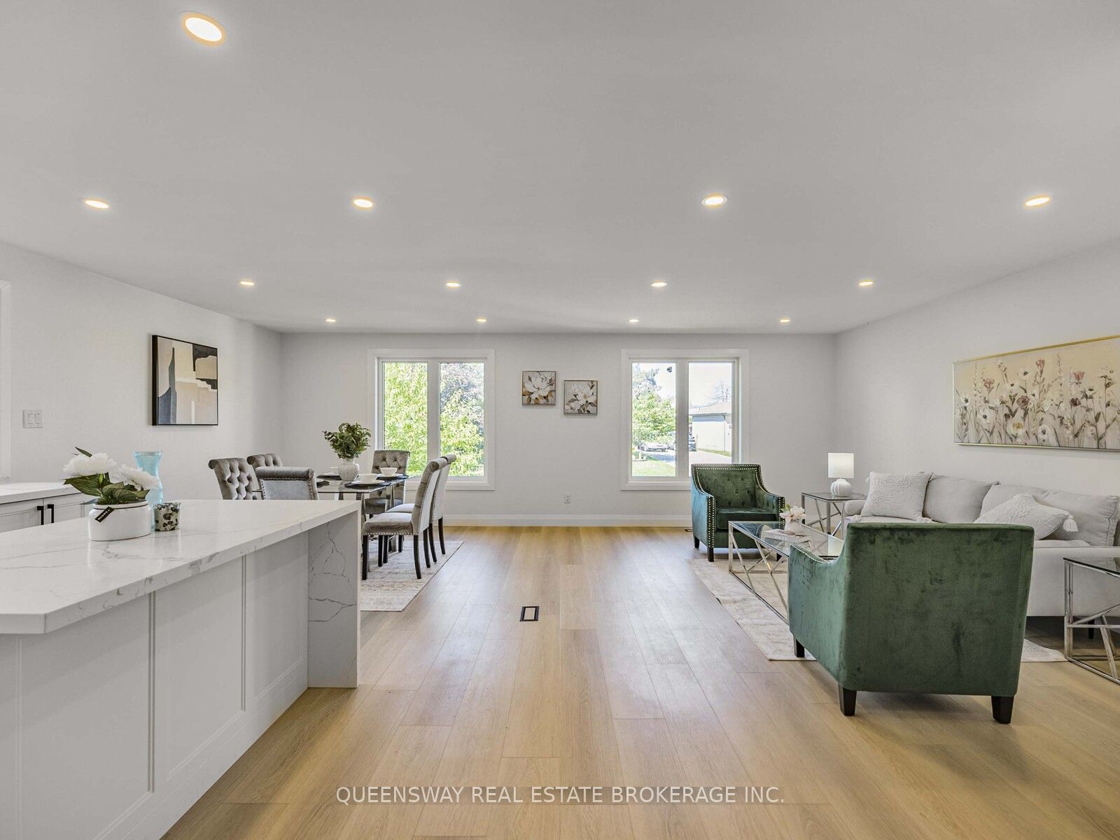
A rare, turn-key home in an incredibly valuable neighbourhood! Skip the stress of renovations with an entirely brand-new, custom interior that blends modern luxury with classic charm. The heart of the home is a stunning custom kitchen, brand new S/S appliances, flowing into a bright, open layout perfect for family life. You'll find 3 large, sun-filled bedrooms, along with a massive 4th bedroom in the above-grade lower level. This level also features a cozy recreation room with a beautiful brick fireplace, adding to the home's warm character. All new exterior finishes, windows, doors, brand new bright stucco for great curb appeal and a new charming interlocked backyard for summer hosting, this house is ready for you to just move in and enjoy. Perfectly located near the lake, highly rated schools, highways including the QEW, shopping and public transit. Custom quality in a prime location at a price that makes sense!

Save
Ask
Tour
Hide
Share
Listing Snapshot
Price 
$1,399,000
Days On Site 
0 Days
Bedrooms 
4
Inside Area (SqFt) 
N/A
Total Baths 
2
Full Baths 
N/A
Partial Baths 
N/A
Lot Size 
N/A
Year Built 
N/A
MLS® Number 
W14151606
Status 
Active
Property Tax 
$5,472
Maintenance Fees 
N/A
Sq Ft Source 
N/A
Friends & Family
Recent Activity
an hour agoListing first seen on site
an hour agoListing updated with changes from the MLS®
General Features
Attached Garage 
Yes
Cross Street 
Fourth Line & Pinegrove Rd
Direction Faces 
South
Garage 
Yes
Land Lease 
No
Parking 
Garage Door OpenerAttached
Parking Spaces 
5
Property Sub Type 
Single Family Residence
Style 
Bungalow-Raised
Water Source 
Public
Interior Features
Basement 
FullFinished
Cooling 
Central Air
Fireplace 
Yes
Fireplaces 
1
Heating 
Natural GasForced Air
Interior 
Storage
Bathroom 
Dimensions - 1.63 x 3.25Level - Main
Bedroom 2 
Dimensions - 2.74 x 3.66Level - Main
Bedroom 3 
Dimensions - 3.15 x 2.62Level - Main
Bedroom 4 
Dimensions - 5.82 x 3.28Level - Lower
Dining Room 
Dimensions - 3.35 x 3.38Level - MainFeatures - Open Floorplan
Foyer 
Dimensions - 4.57 x 1.63Level - Main
Kitchen 
Dimensions - 4.06 x 3.38Level - MainFeatures - Open Floorplan, Kitchen Island
Laundry 
Dimensions - 6.12 x 3.28Level - Lower
Living Room 
Dimensions - 5.11 x 3.66Level - MainFeatures - Open Floorplan
Master Bedroom 
Dimensions - 4.04 x 3.25Level - Main
Recreation 
Dimensions - 4.95 x 6.71Level - Lower
Save
Ask
Tour
Hide
Share
Exterior Features
Construction Details 
StuccoBrick
Pool Features 
None
Roof 
Asphalt
Listing courtesy of QUEENSWAY REAL ESTATE BROKERAGE INC.

Listing information is provided by Participants of the Toronto Real Estate Board. VOW information is provided exclusively for personal, non-commercial use, and may not be used for any purpose other than to identify prospective properties consumers may be interested in purchasing. Information is deemed reliable but not guaranteed. Copyright 2026, Toronto Real Estate Board
Last checked 2026-11-05 03:43 PM UTC

Neighborhood & Commute
Source: Walkscore
Save
Ask
Tour
Hide
Share