


370 Inman HeightsMilton, ON L9T 7M6
Mortgage Calculator
Monthly Payment (Est.)
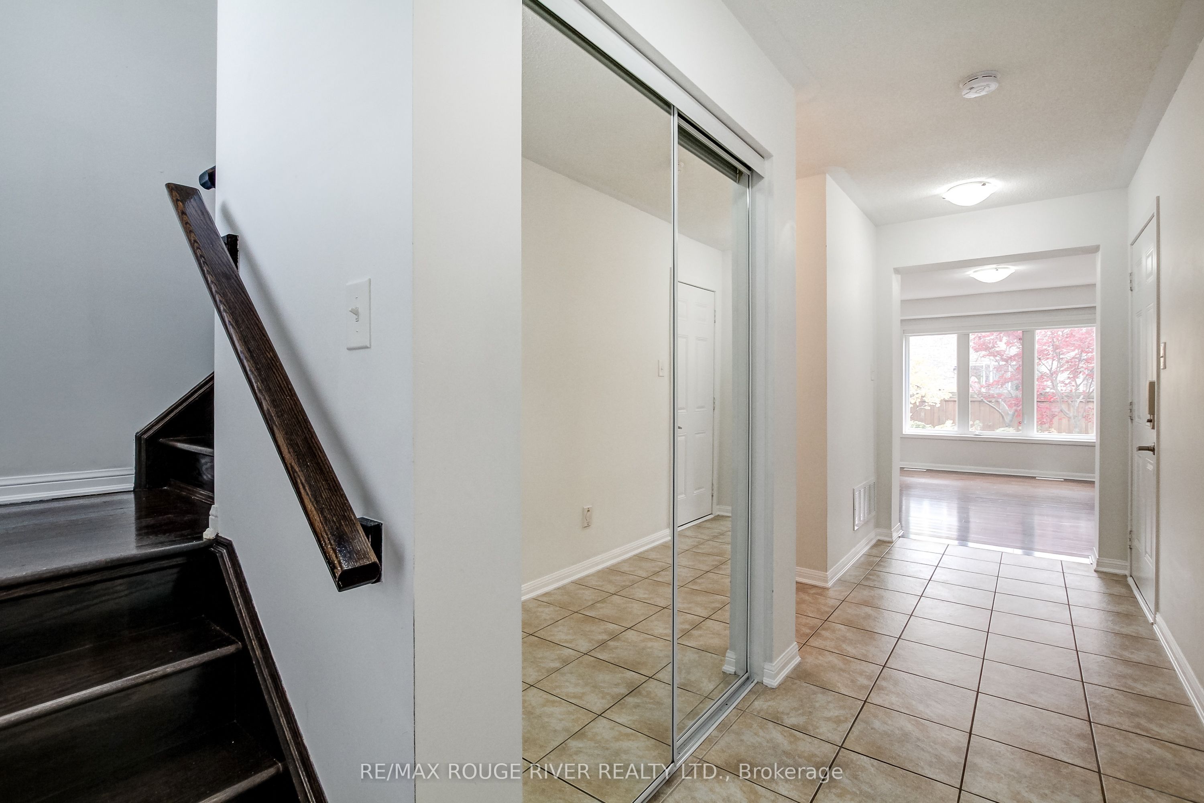
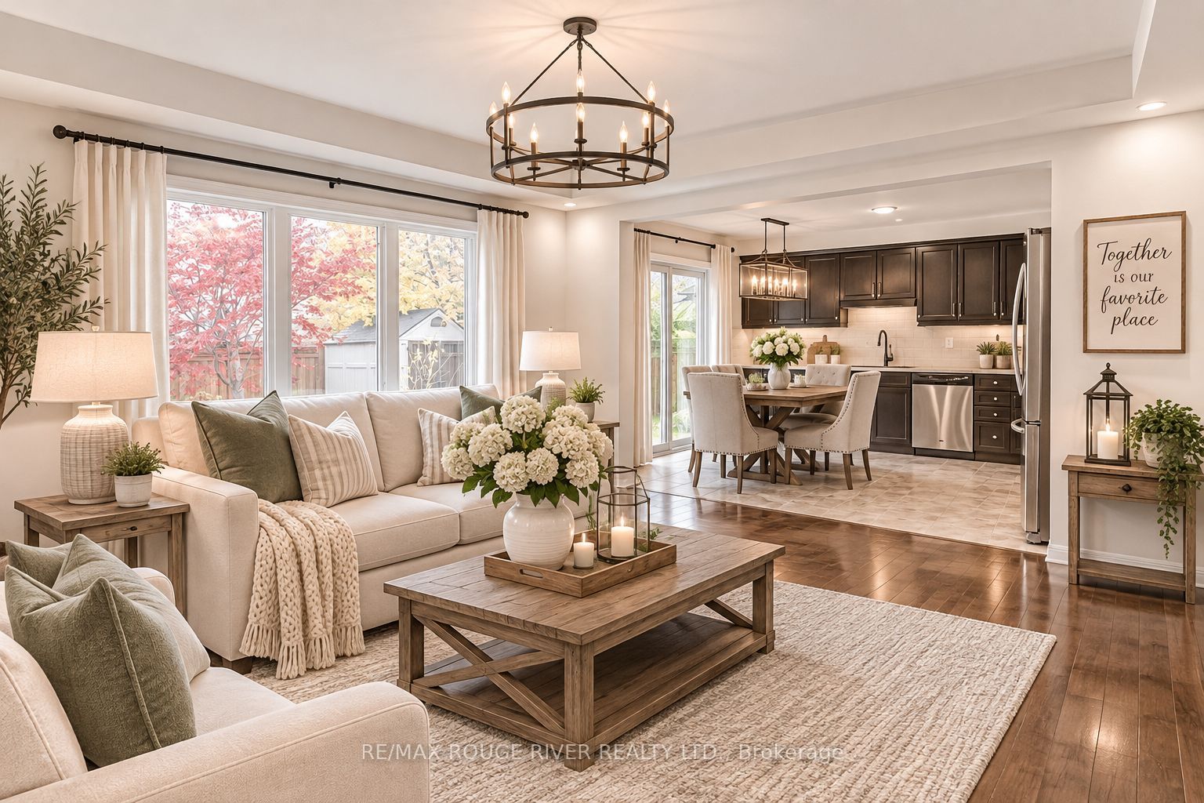
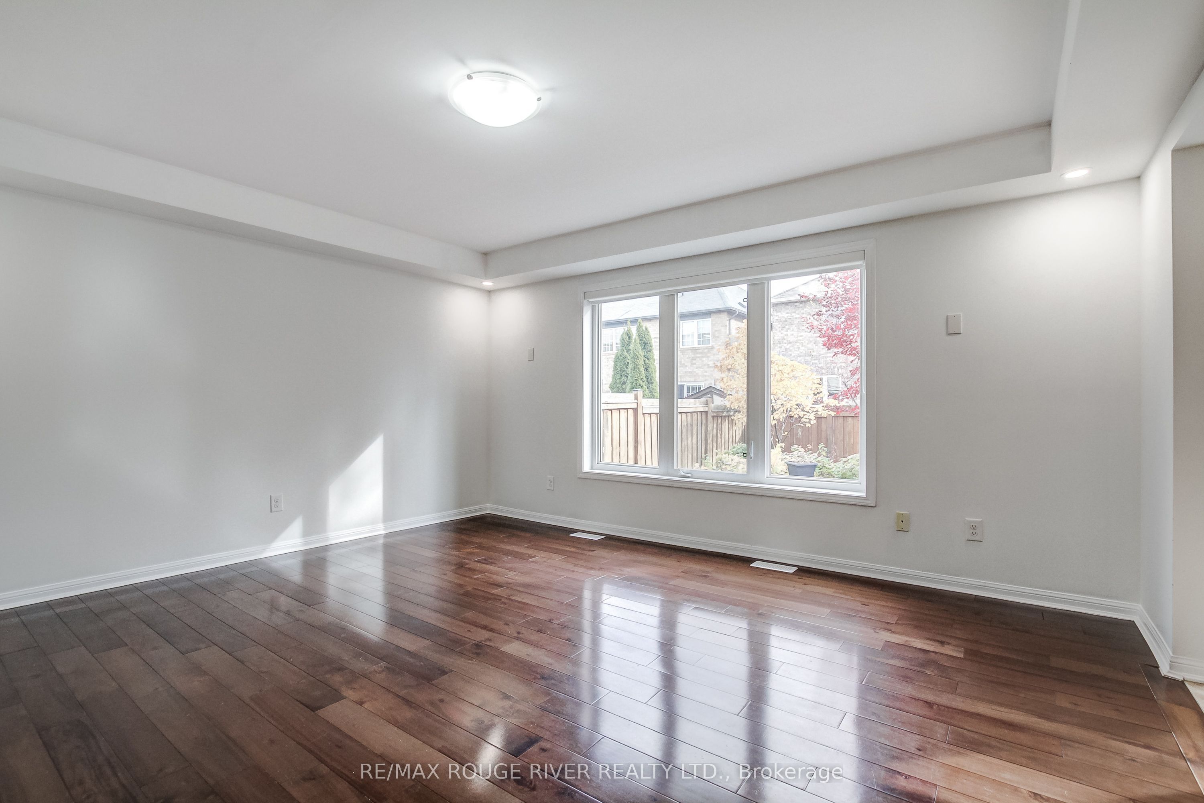
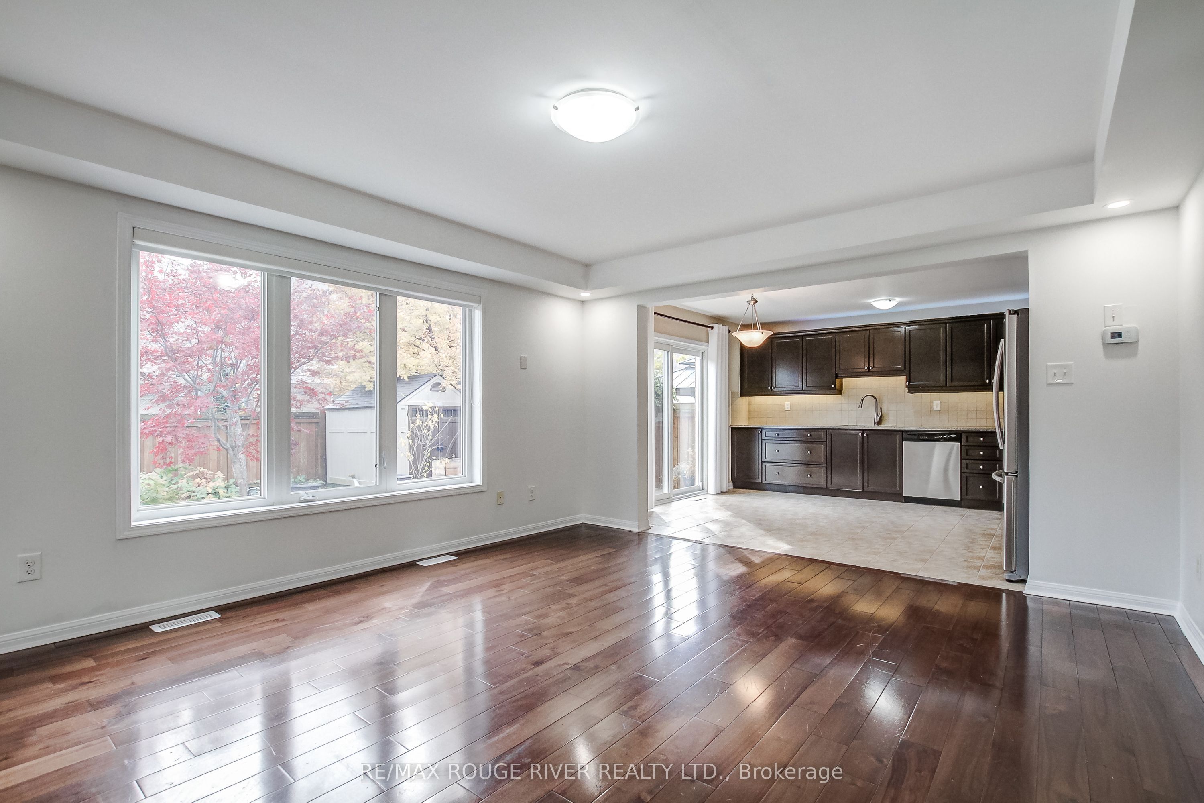
Enter an interest rate to see your estimated monthly payment.Welcome to 370 Inman Hts, an immaculate 3 bedroom 4 bathroom home in desirable Milton Trails close to Kelso and 6 other Conservation parks. This home shows like it is brand new and offers inviting spaces inside and out. The bright open main floor features 9' smooth ceilings, hardwood flooring, a spacious eat-in gourmet kitchen with lots of cabinetry , quartz countertops , s/s appliances , LED under and above cabinetry lighting and a walk out to a private backyard with a large composite deck and a beautifully landscaped back yard complete with a garden shed. The large kitchen is open to a bright spacious great room. The main floor hallway has a large closet and walk-out to a double car garage that boasts an E/V charger. This smartly laid out main floor also has a 2-piece powder room. Upstairs you will find 3 roomy bedrooms with new soft carpet flooring. The primary bedroom includes a walk-in closet and 5-piece ensuite w soaker tub . The 2nd bedroom is also complemented by a walk-in closet. The 3rd bedroom has a large double closet. The beautifully finished basement featuring laminate flooring, above grade windows, pot lights and a 3 pc bathroom provides even more room to relax and has plenty of storage. The double-car garage and driveway provides total parking for 4 vehicles. Fabulous Location close to grocery stores, shopping, many schools and more, with easy to access to hwy 401 and GO transit. 370 Inman Hts combines comfortable every day living with a fabulous Milton location. Come experience it for yourself and be in your new home before the holidays.
| 3 hours ago | Listing first seen on site | |
| 3 hours ago | Listing updated with changes from the MLS® |

Listing information is provided by Participants of the Toronto Real Estate Board. VOW information is provided exclusively for personal, non-commercial use, and may not be used for any purpose other than to identify prospective properties consumers may be interested in purchasing. Information is deemed reliable but not guaranteed. Copyright 2026, Toronto Real Estate Board
Last checked 2026-11-06 03:56 PM UTC