


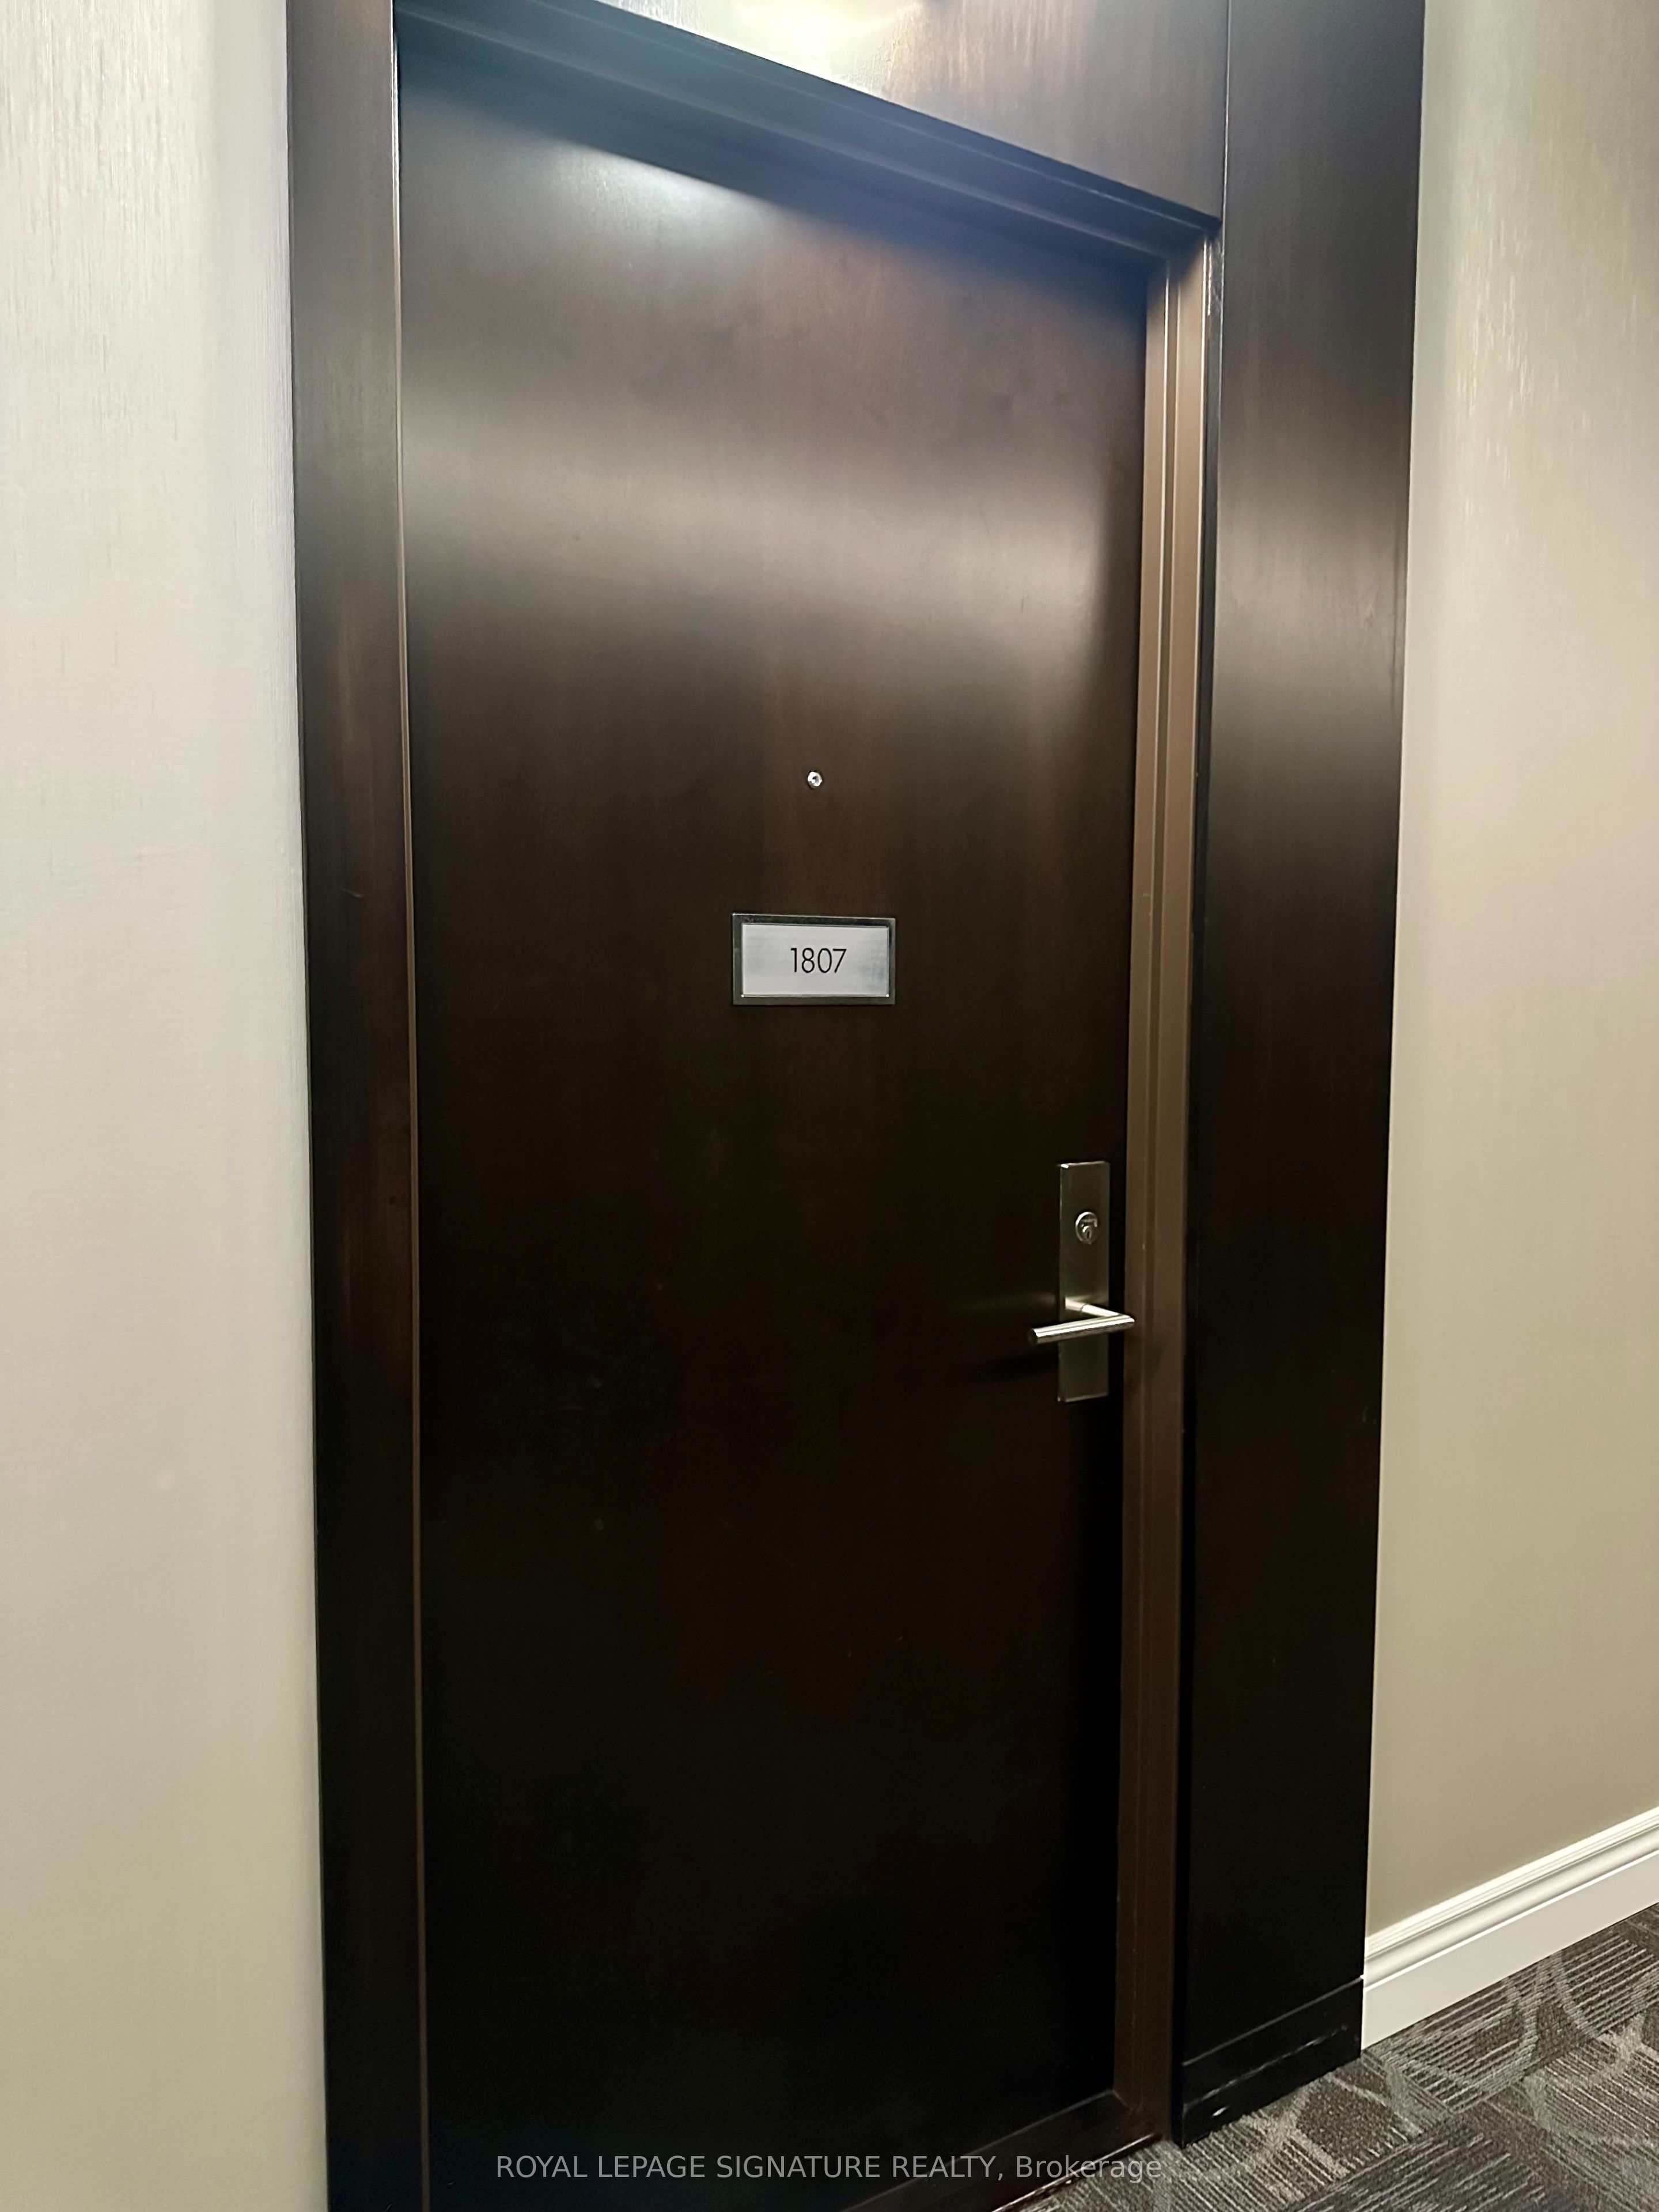
50 Absolute Avenue 1807Mississauga, ON L4Z 0A8
Mortgage Calculator
Monthly Payment (Est.)
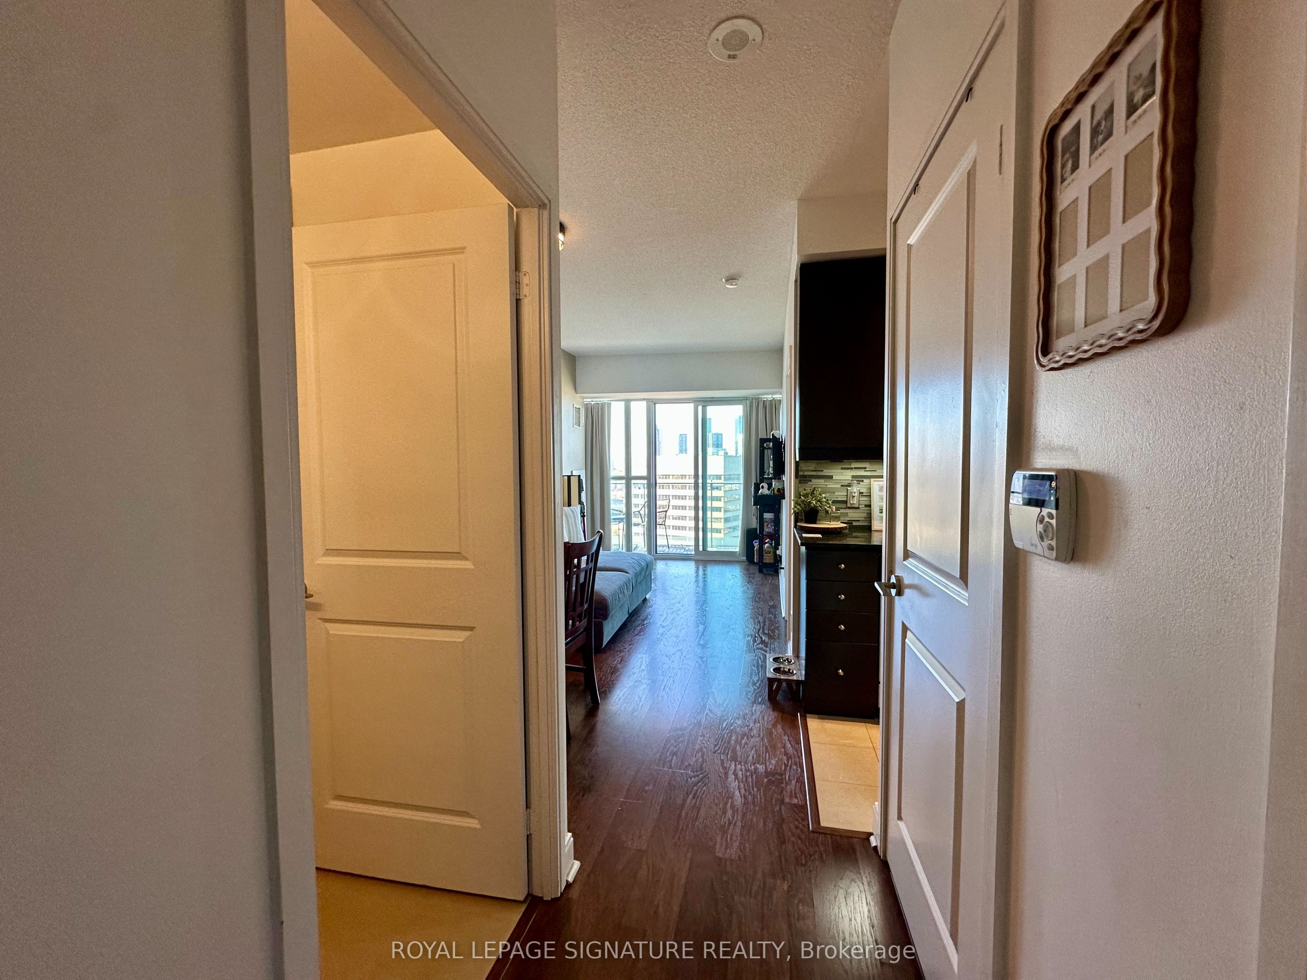
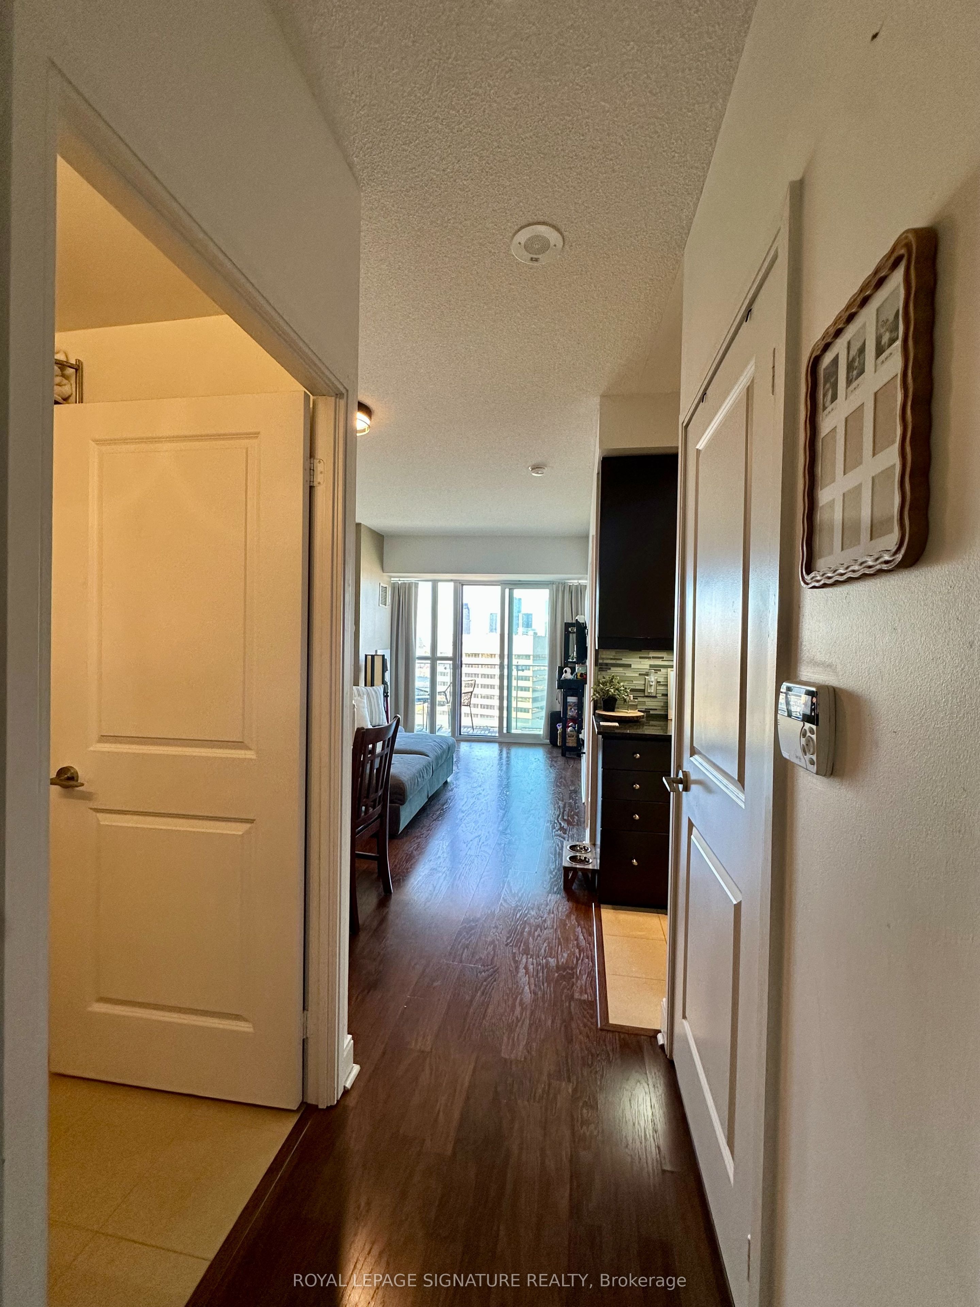
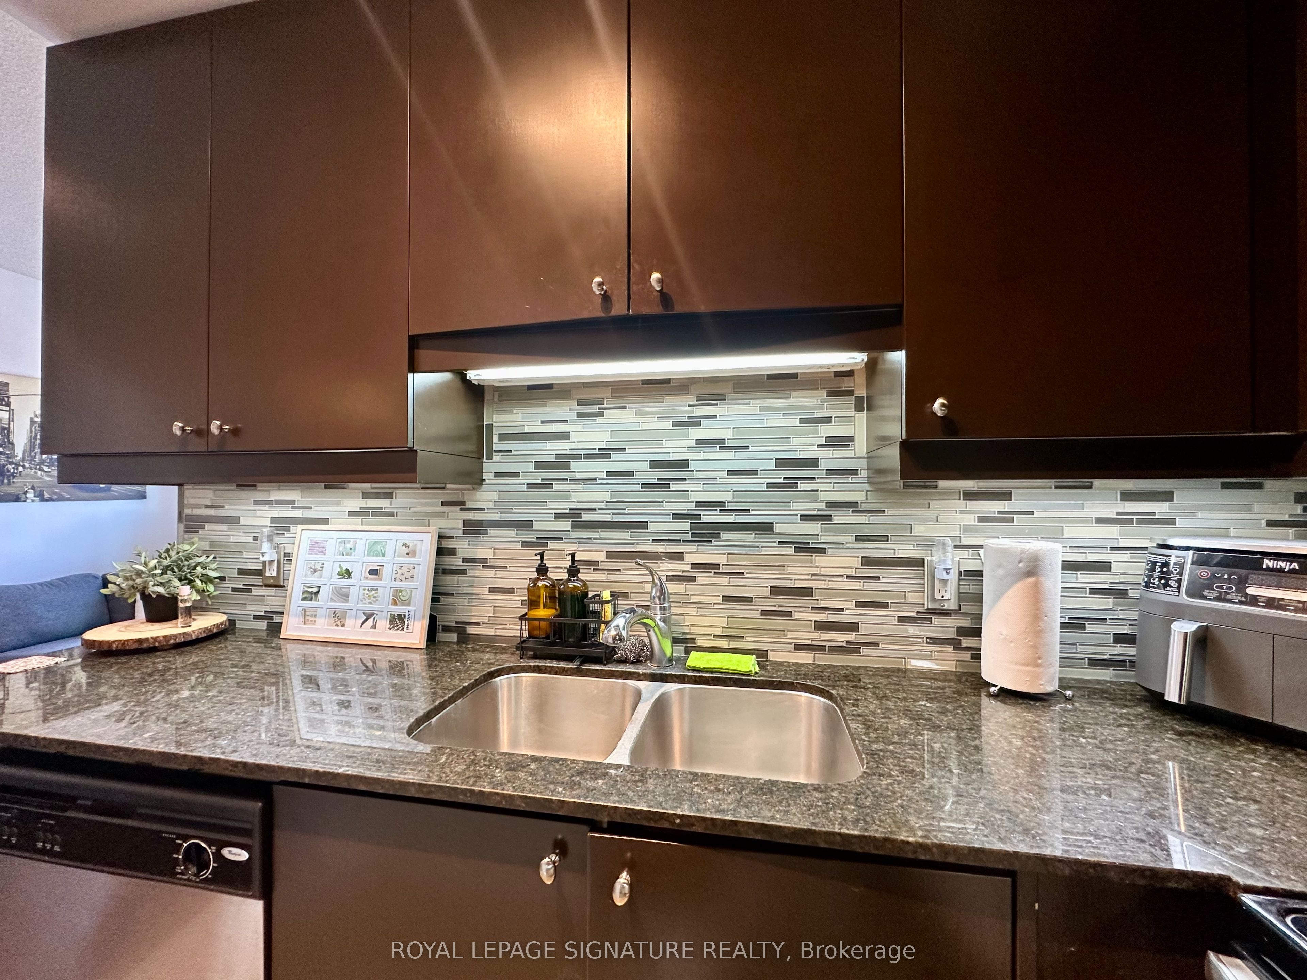
Enter an interest rate to see your estimated monthly payment.Welcome to the iconic Marilyn Monroe Towers in the heart of Mississauga! This exceptional residence features 9-foot ceilings and a desirable wraparound balcony with walkouts from both the living room and bedroom, offering breathtaking direct west-facing views and spectacular sunsets, along with clear southwest and northwest vistas. Enjoy an impressive collection of resort-inspired amenities, including a fully equipped fitness centre, indoor and outdoor swimming pools, party rooms, basketball and squash courts, and 24-hour concierge service. Perfectly situated just steps from Square One Shopping Centre, Celebration Square, restaurants, shopping, and public transit, with convenient access to major highways. The future Hurontario LRT will further enhance connectivity throughout the city. An outstanding opportunity for first-time buyers, professionals, or investors seeking style, convenience, and long-term potential in one of Mississauga's most recognizable landmark communities.
| 2 hours ago | Listing first seen on site | |
| 2 hours ago | Listing updated with changes from the MLS® |

Listing information is provided by Participants of the Toronto Real Estate Board. VOW information is provided exclusively for personal, non-commercial use, and may not be used for any purpose other than to identify prospective properties consumers may be interested in purchasing. Information is deemed reliable but not guaranteed. Copyright 2026, Toronto Real Estate Board
Last checked 2026-11-06 03:56 PM UTC