Save
Ask
Tour
Hide
Share
$1,788,800
New Listing

503 Valley Drive
Oakville, ON L6L 4L9

For Sale|Single Family Residence|Active
5
Beds
2
Total Baths
County:
Halton
Call Now: (905) 844.5000
Is this the listing for you? We can help make it yours.
(905) 844.5000
503 Valley Drive503 Valley Drive503 Valley Drive503 Valley Drive
Save
Ask
Tour
Hide
Share

Mortgage Calculator

Monthly Payment (Est.)

Enter an interest rate to see your estimated monthly payment.
Calculator powered by Showcase IDX, a Constellation1 Company. Copyright ©2026 Information is deemed reliable but not guaranteed.

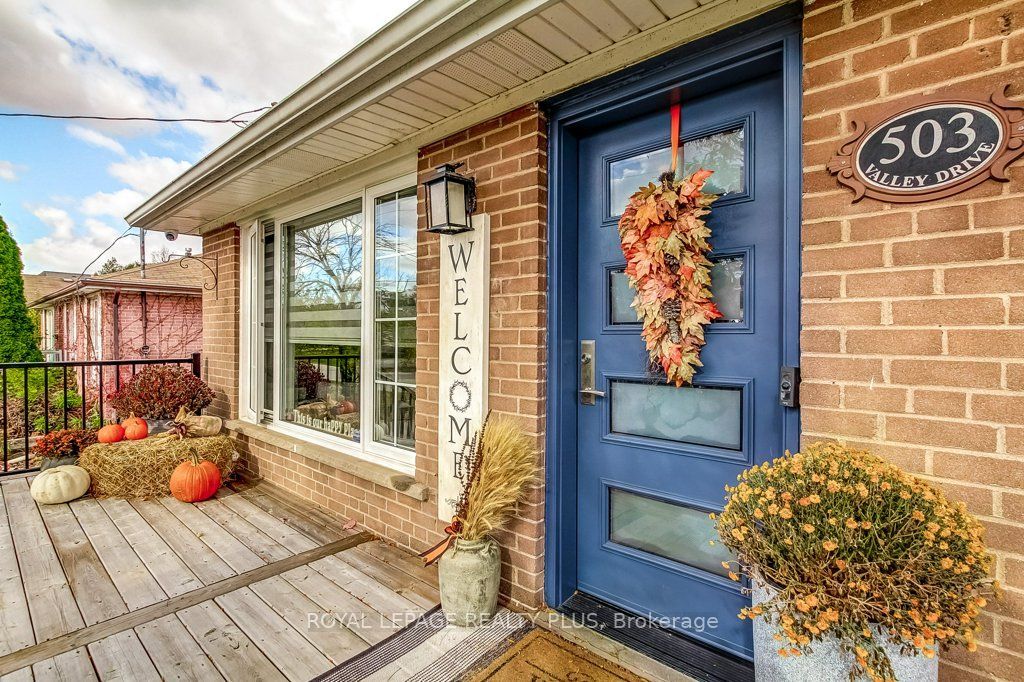
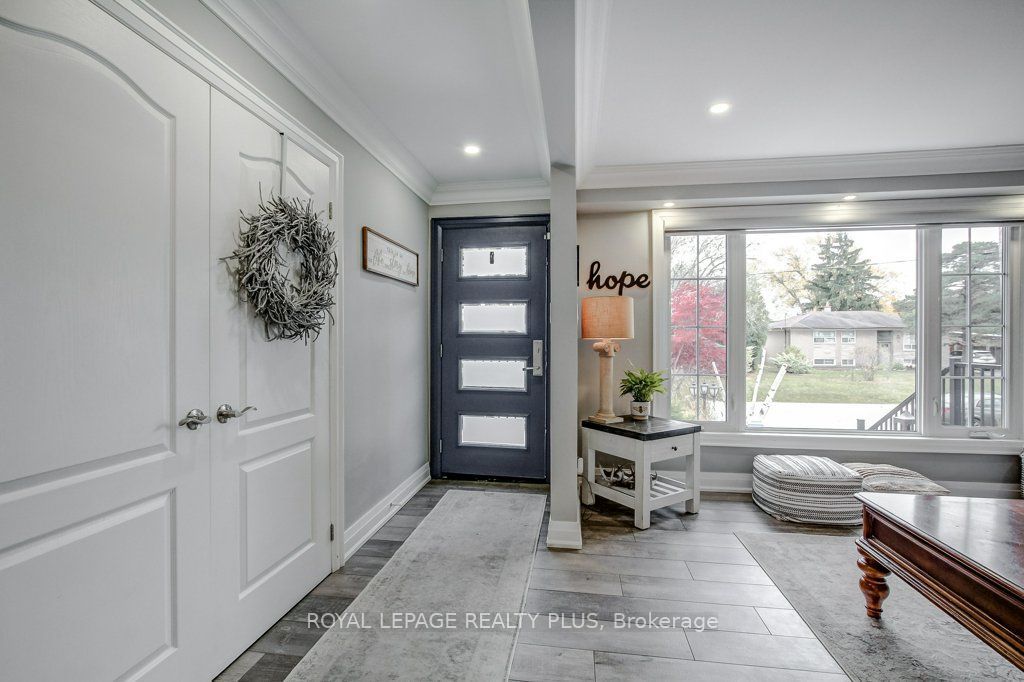
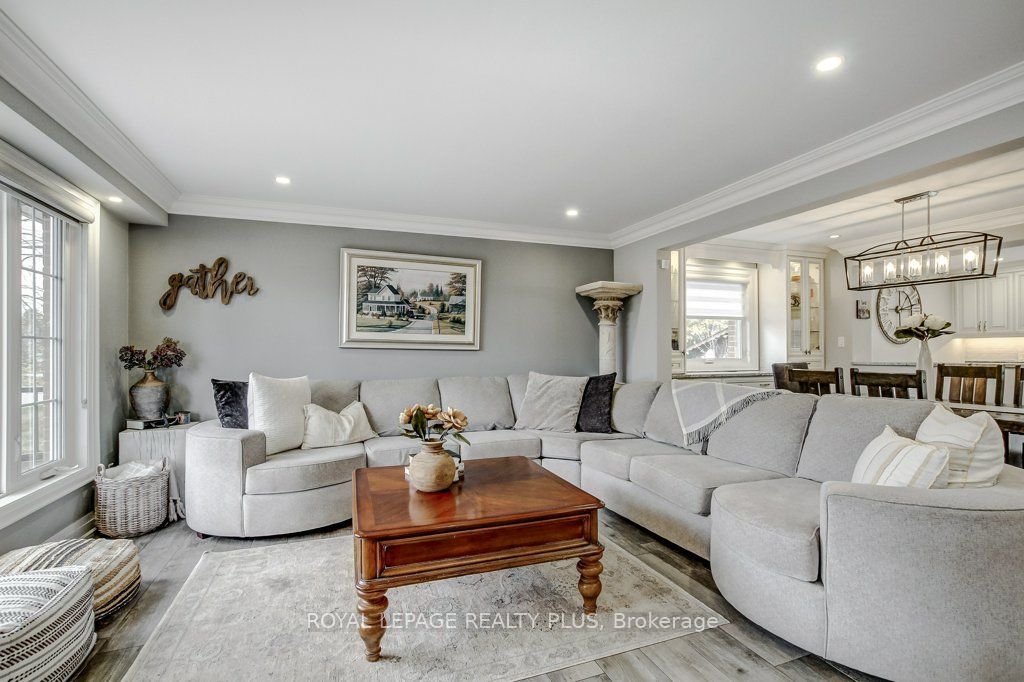
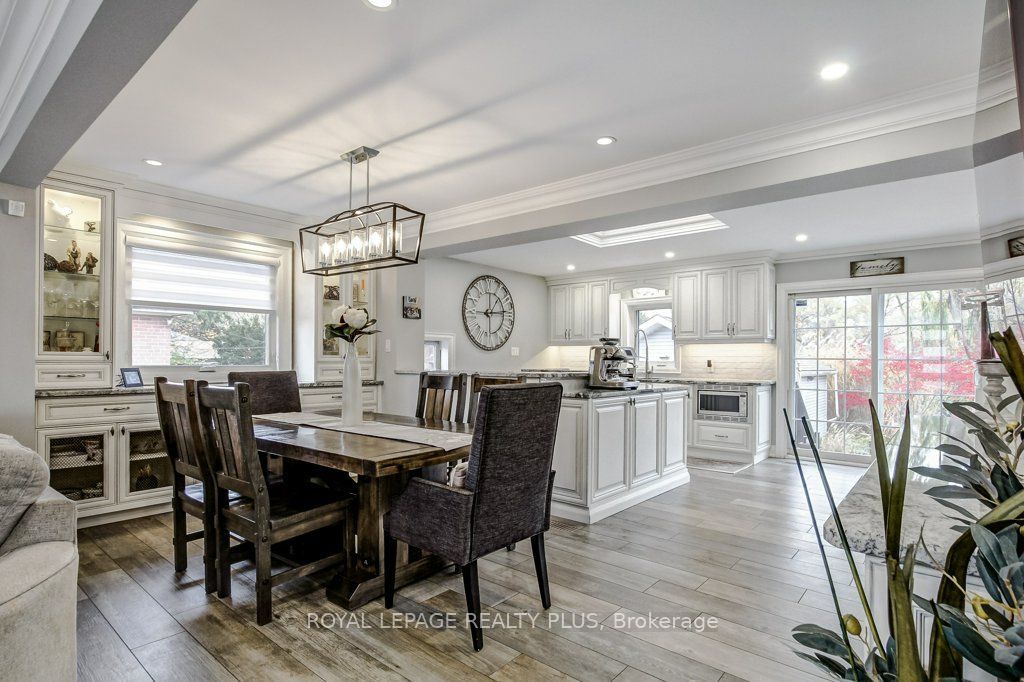
Wow! Meticulously cared for and beautifully updated, this impressive 3+2 bedroom home in Bronte West offers refined finishes and inviting spaces for everyday living and entertaining. A custom kitchen anchors the home, while thoughtful details throughout-including a walk-through primary closet-bring style, comfort and function together. The welcoming lower level extends the living space with two generously sized bedrooms and an oversized recreation room featuring a gas fireplace. Whether you're hosting family, enjoying a movie night or accommodating overnight guests, there's room to settle in and feel at home. Outside, the backyard's peaceful creek side setting and spacious vaulted gazebo offer a little Muskoka in the city. Garage is fully insulated. Property has irrigation. Enjoy quiet mornings, summer dinners and relaxed evenings surrounded by nature. Set on a quiet street with a generous lot, this property offers a beautiful home to enjoy today and space to explore your vision for the future. Move in and savour the setting, or consider the possibilities for your forever home, subject to applicable approvals. A special Bronte West property you won't want to miss!

Save
Ask
Tour
Hide
Share
Listing Snapshot
Price 
$1,788,800
Days On Site 
0 Days
Bedrooms 
5
Inside Area (SqFt) 
N/A
Total Baths 
2
Full Baths 
N/A
Partial Baths 
N/A
Lot Size 
N/A
Year Built 
N/A
MLS® Number 
W14157878
Status 
Active
Property Tax 
$7,164
Maintenance Fees 
N/A
Sq Ft Source 
N/A
Friends & Family
Recent Activity
22 hours agoListing first seen on site
22 hours agoListing updated with changes from the MLS®
General Features
Cross Street 
Valley and Bridge
Direction Faces 
East
Foundation 
Block
Garage 
Yes
Land Lease 
No
Parking 
PrivateDetached
Parking Spaces 
5
Property Sub Type 
Single Family Residence
Style 
Bungalow
Utilities 
Cable Available
Water Source 
Public
Interior Features
Basement 
Full
Cooling 
Central Air
Fireplace 
Yes
Fireplace Features 
Gas
Fireplaces 
2
Heating 
Natural GasForced Air
Bathroom 
Dimensions - 2.68 x 3.22Level - Main
Bedroom 
Dimensions - 3.3 x 4.79Level - Main
Bedroom 2 
Dimensions - 3.26 x 3.28Level - Main
Bedroom 3 
Dimensions - 3.26 x 2.44Level - Main
Bedroom 4 
Dimensions - 3.37 x 3.75Level - Basement
Bedroom 5 
Dimensions - 3.04 x 3.7Level - Basement
Den 
Dimensions - 3.2 x 4.53Level - Basement
Dining Room 
Dimensions - 2.6 x 5.16Level - Main
Kitchen 
Dimensions - 3.31 x 6.05Level - Main
Living Room 
Dimensions - 4.34 x 5.02Level - Main
Recreation 
Dimensions - 7.4 x 6.02Level - Basement
Utility Room 
Dimensions - 3.82 x 3.16Level - Basement
Save
Ask
Tour
Hide
Share
Exterior Features
Construction Details 
Brick
Exterior 
Lighting
Lot Features 
On Golf CourseGreenbelt
Other Structures 
Shed(s)Storage
Patio And Porch 
PatioPorch
Pool Features 
None
Roof 
Asphalt
Waterfront Features 
CreekWaterfront Access
Listing courtesy of ROYAL LEPAGE REALTY PLUS

Listing information is provided by Participants of the Toronto Real Estate Board. VOW information is provided exclusively for personal, non-commercial use, and may not be used for any purpose other than to identify prospective properties consumers may be interested in purchasing. Information is deemed reliable but not guaranteed. Copyright 2026, Toronto Real Estate Board
Last checked 2026-11-07 04:02 PM UTC

Neighborhood & Commute
Source: Walkscore
Save
Ask
Tour
Hide
Share