Save
Ask
Tour
Hide
Share
$1,489,000
1 Day On Site

3185 Innisdale Road
Mississauga, ON L5N 7T3

For Sale|Single Family Residence|Active
4
Beds
4
Total Baths
County:
Peel
Call Now: (905) 844.5000
Is this the listing for you? We can help make it yours.
(905) 844.5000
3185 Innisdale Road3185 Innisdale Road3185 Innisdale Road3185 Innisdale Road
Save
Ask
Tour
Hide
Share

Mortgage Calculator

Monthly Payment (Est.)

Enter an interest rate to see your estimated monthly payment.
Calculator powered by Showcase IDX, a Constellation1 Company. Copyright ©2026 Information is deemed reliable but not guaranteed.

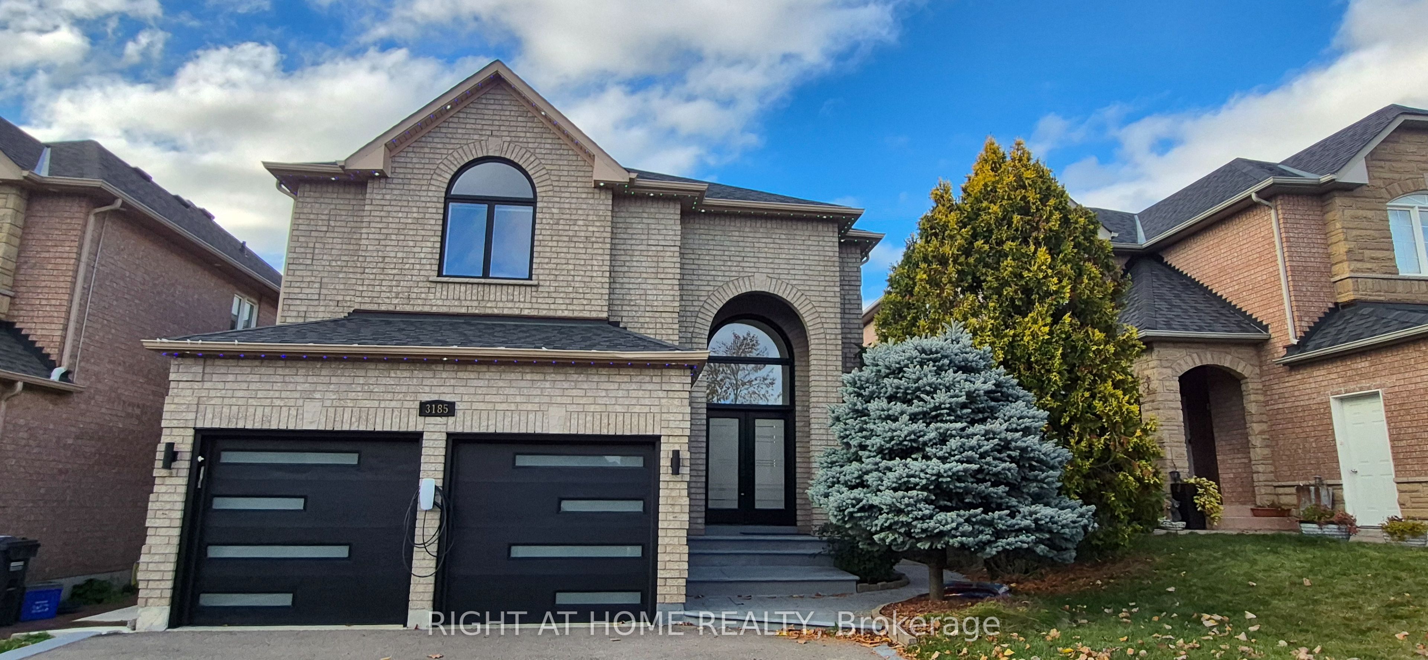
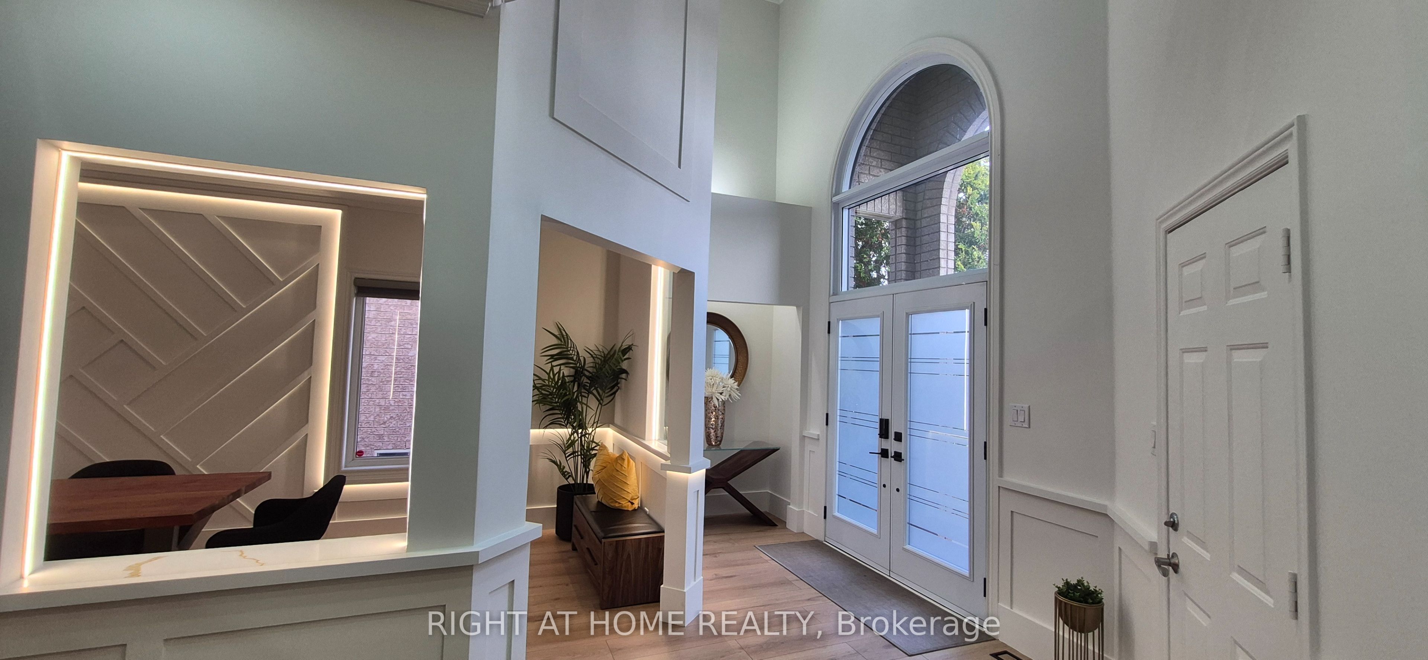
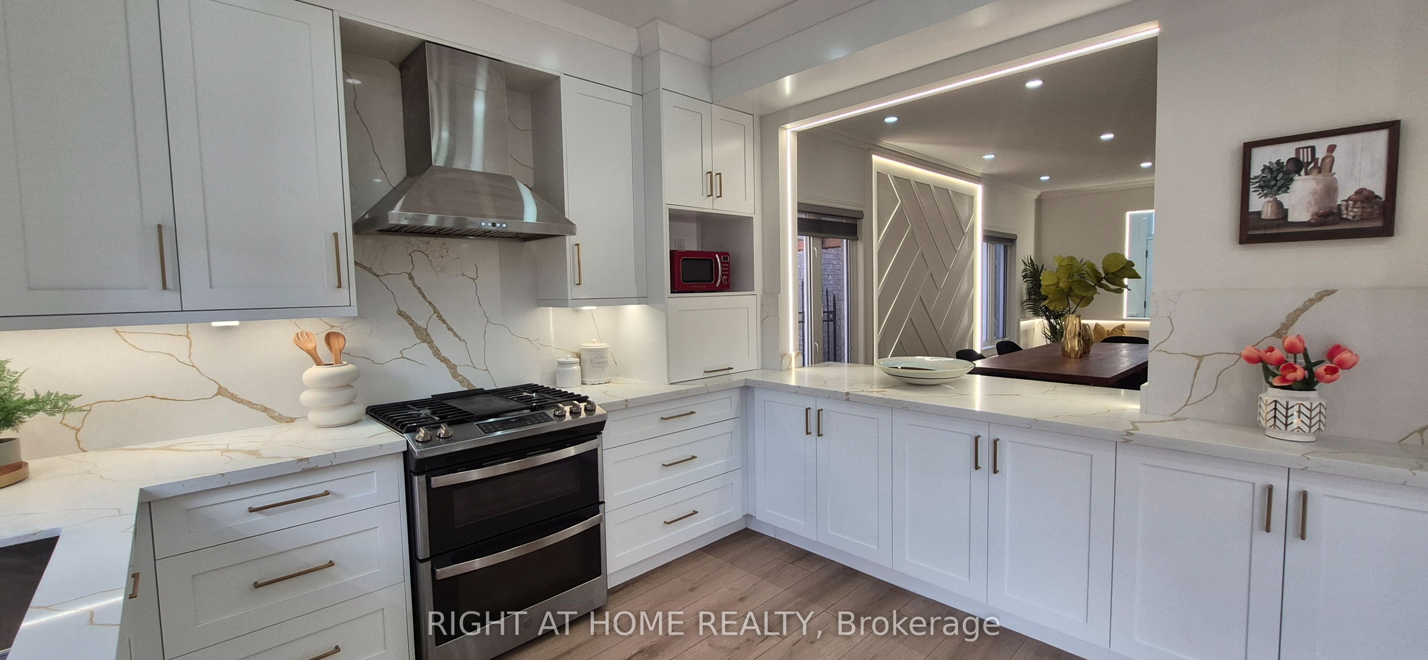
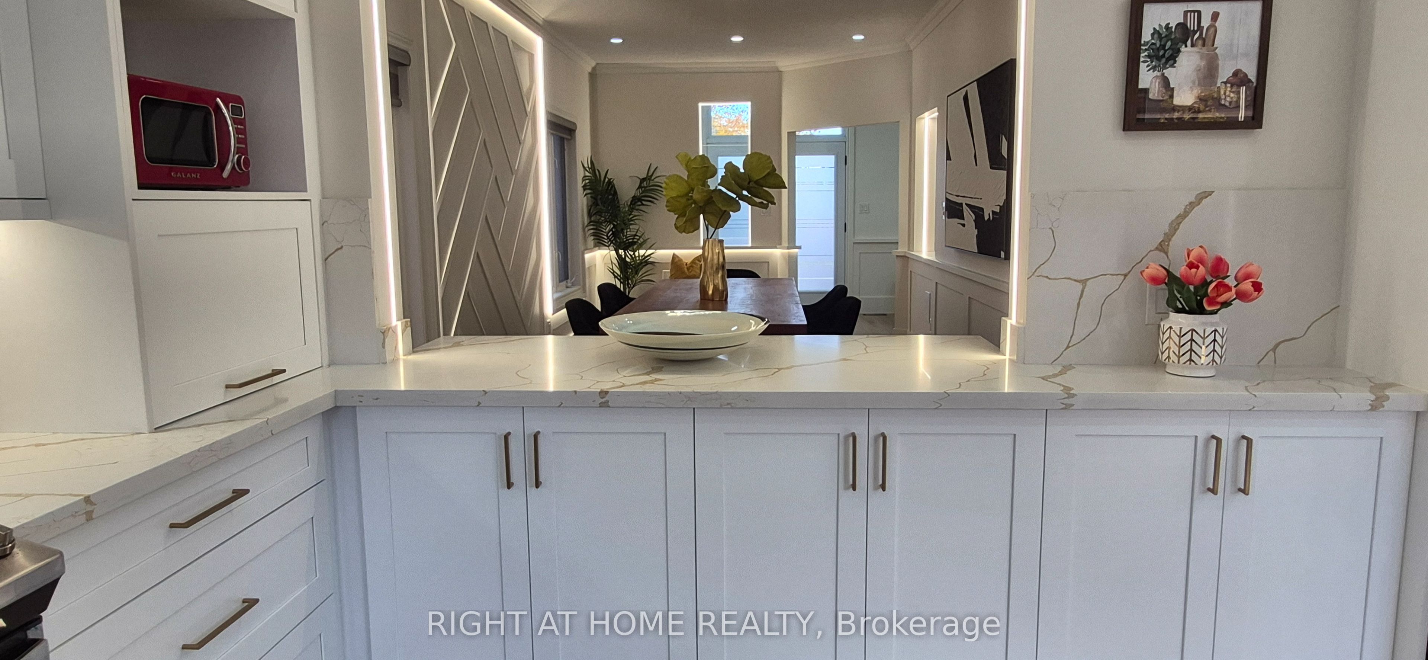
Exceptional home with many recent upgrades: brand new Kitchen, new windows, new backyard sliding glass door and main entrance doors, new furnace and air conditioning, tankless water heater, new outdoor gemstone lights hub2 for permanent seasonal lighting, washrooms recently renovated, extensive landscaping with new backyard renovation including new fence, deck and fire pit, new driveway, new garage doors* huge primary bedroom with luxurious ensuite bath* Home is 2,550 sq feet with 4 large bedrooms, plus finished basement (1,200 sq ft) with recreation room & bar including built-in dishwasher & small fridge** EV Tesla charger installed** 3,750 sq feet of total living space including basement**Excellent location within walking distance to Lisgar GO, Walmart, Costco** Very close to Hwy 401, Hwy 407, Home Depot** many restaurants along Argentia also within walking distance**

Save
Ask
Tour
Hide
Share
Listing Snapshot
Price 
$1,489,000
Days On Site 
1 Day
Bedrooms 
4
Inside Area (SqFt) 
N/A
Total Baths 
4
Full Baths 
N/A
Partial Baths 
N/A
Lot Size 
N/A
Year Built 
N/A
MLS® Number 
W14161286
Status 
Active
Property Tax 
$8,115.74
Maintenance Fees 
N/A
Sq Ft Source 
N/A
Friends & Family
Recent Activity
yesterdayListing first seen on site
yesterdayListing updated with changes from the MLS®
General Features
Attached Garage 
Yes
Cross Street 
Derry & Tenth Line
Direction Faces 
North
Garage 
Yes
Land Lease 
No
Number Of Stories 
2
Parking 
Garage Door OpenerAttached
Parking Spaces 
4
Property Sub Type 
Single Family Residence
Style 
2-Storey
Water Source 
Public
Interior Features
Basement 
Finished
Cooling 
Central Air
Fireplace 
Yes
Fireplaces 
2
Heating 
Natural GasForced Air
Bedroom 2 
Dimensions - 4.76 x 3.73Level - Second
Bedroom 3 
Dimensions - 4.17 x 3.05Level - Second
Bedroom 4 
Dimensions - 3.05 x 2.84Level - Second
Den 
Dimensions - 3.12 x 2.59Level - First
Dining Room 
Dimensions - 6.4 x 2.97Level - First
Family Room 
Dimensions - 5.18 x 3.25Level - First
Kitchen 
Dimensions - 5.59 x 3.35Level - First
Master Bedroom 
Dimensions - 6.28 x 4.42Level - SecondFeatures - Walk-In Closet(s)
Other 
Dimensions - 3.96 x 3.66Level - Basement
Recreation 
Dimensions - 8.69 x 4.12Level - Basement
Save
Ask
Tour
Hide
Share
Exterior Features
Construction Details 
Brick
Pool Features 
None
Roof 
Asphalt
Listing courtesy of RIGHT AT HOME REALTY

Listing information is provided by Participants of the Toronto Real Estate Board. VOW information is provided exclusively for personal, non-commercial use, and may not be used for any purpose other than to identify prospective properties consumers may be interested in purchasing. Information is deemed reliable but not guaranteed. Copyright 2026, Toronto Real Estate Board
Last checked 2026-11-10 04:05 PM UTC

Neighborhood & Commute
Source: Walkscore
Save
Ask
Tour
Hide
Share