


907 North Service RoadMississauga, ON L4Y 1A3
Mortgage Calculator
Monthly Payment (Est.)
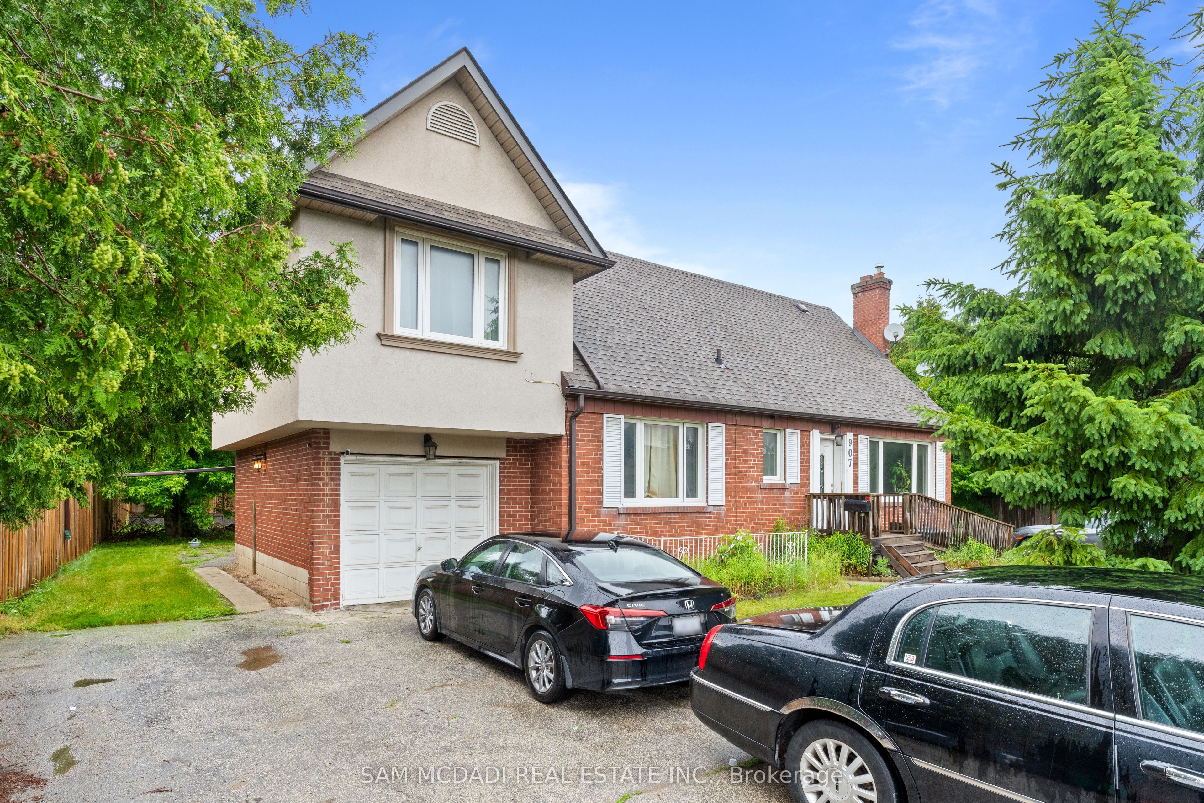
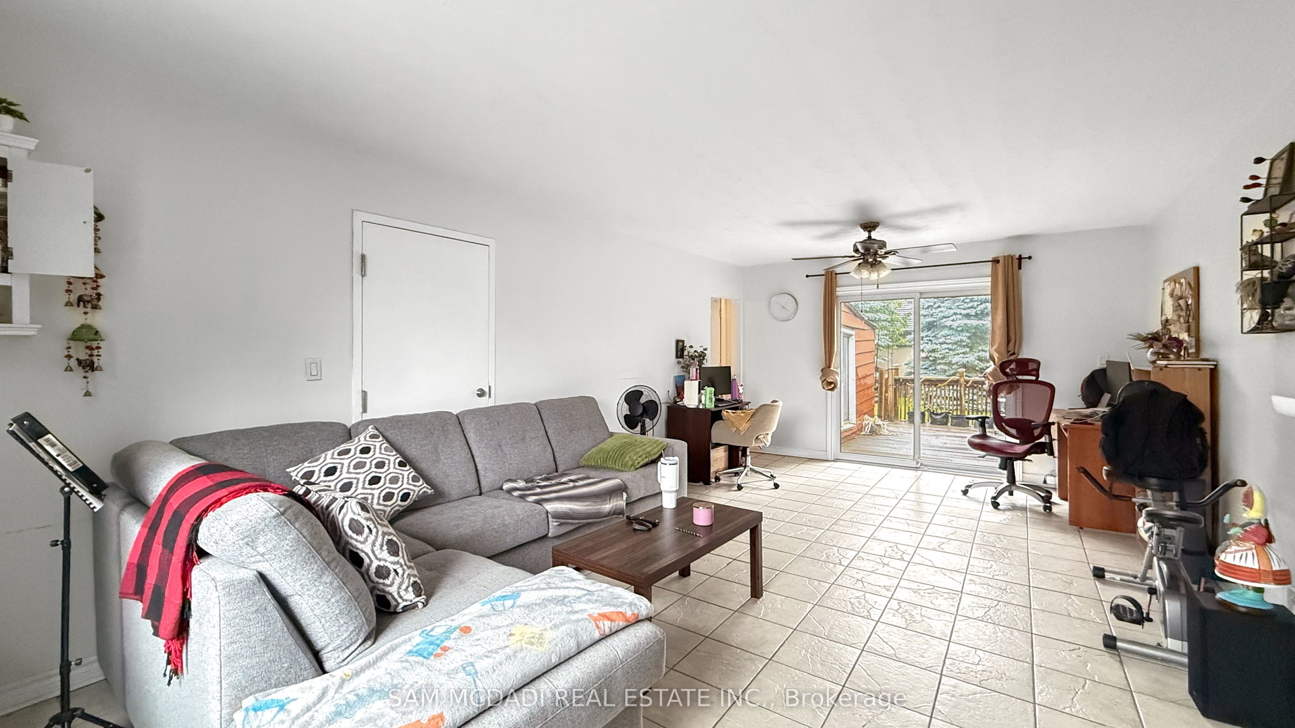
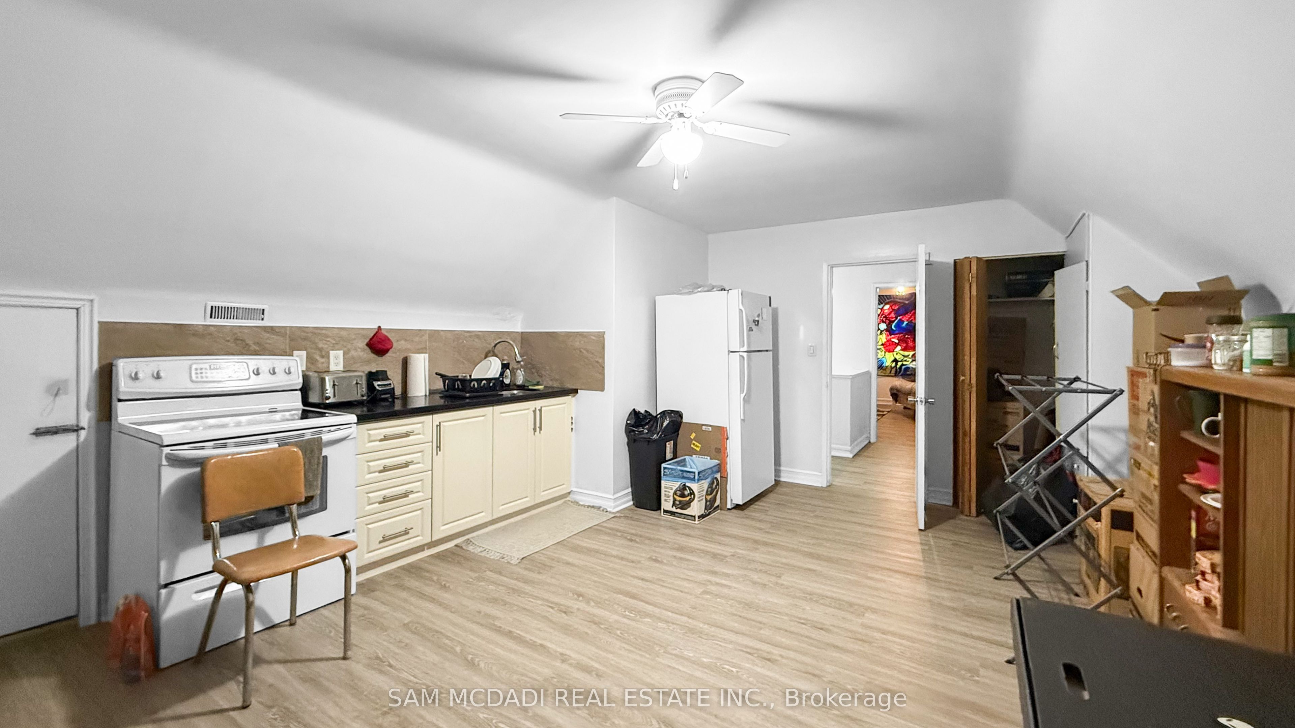
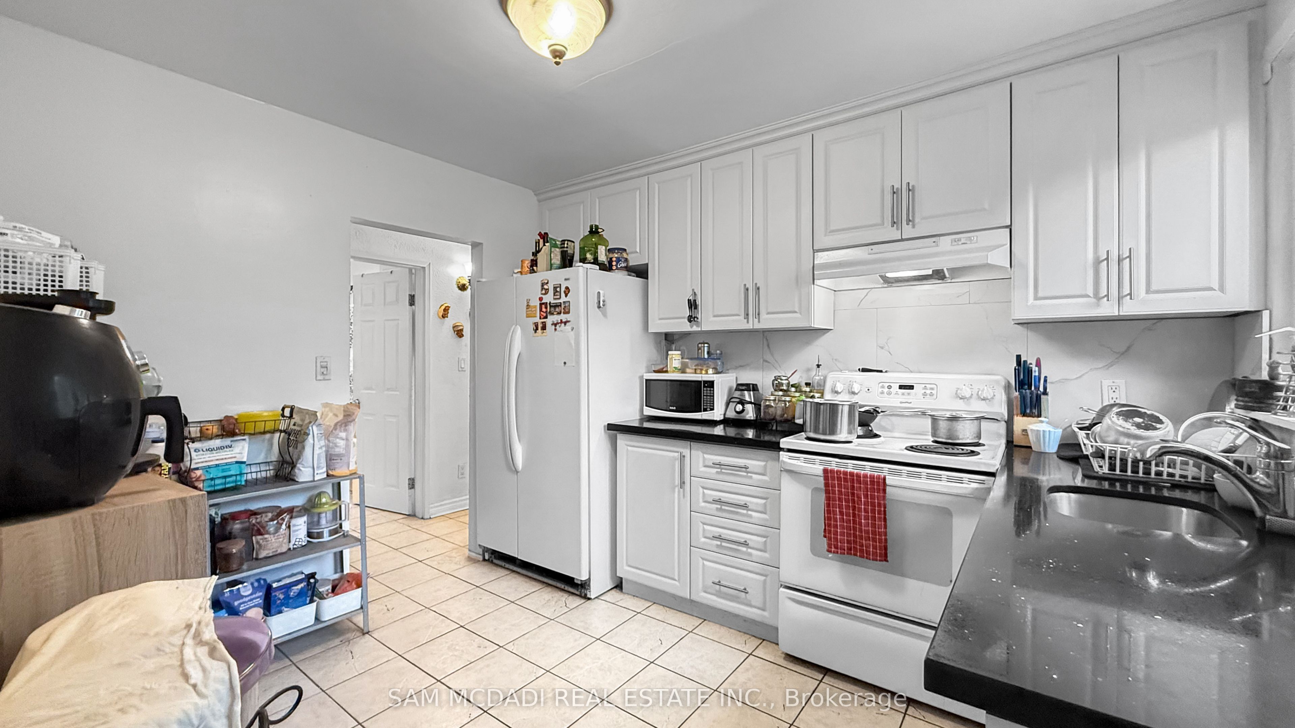
Enter an interest rate to see your estimated monthly payment.Welcome to 907 North Servive Rd, where opportunity meets lifestyle in the desirable community of Lakeview. Set on a premium lot, this detached home presents an exceptional opportunity for investors, builders, and end-users alike. Whether you're looking to renovate, build your dream home, or add a strong income-producing property to your portfolio, the possibilities are endless. Currently tenant-occupied, the home offers immediate rental income and features a versatile 3+2 bedroom layout with 2 kitchens, a finished basement apartment with a separate walk-up entrance, 200-amp electrical service, and a high-efficiency furnace. Located in one of Mississauga's fastest-growing waterfront communities, you'll enjoy the best of the Lakeview lifestyle with easy access to Lake Ontario, waterfront parks, trails, marinas, and the transformative Lakeview Village development. Commuters will appreciate quick access to the QEW, Hwy 427, GO Transit, and Pearson Airport, while nearby Port Credit, Square One, Sherway Gardens, excellent schools, parks, community centres, and everyday amenities offer unmatched convenience. A rare chance to secure a premium property in a thriving neighbourhood with outstanding long-term growth potential.
| 22 hours ago | Listing first seen on site | |
| 22 hours ago | Listing updated with changes from the MLS® |

Listing information is provided by Participants of the Toronto Real Estate Board. VOW information is provided exclusively for personal, non-commercial use, and may not be used for any purpose other than to identify prospective properties consumers may be interested in purchasing. Information is deemed reliable but not guaranteed. Copyright 2026, Toronto Real Estate Board
Last checked 2026-11-10 03:57 PM UTC