


399 Threshing Mill BoulevardOakville, ON L6H 0P5
Mortgage Calculator
Monthly Payment (Est.)
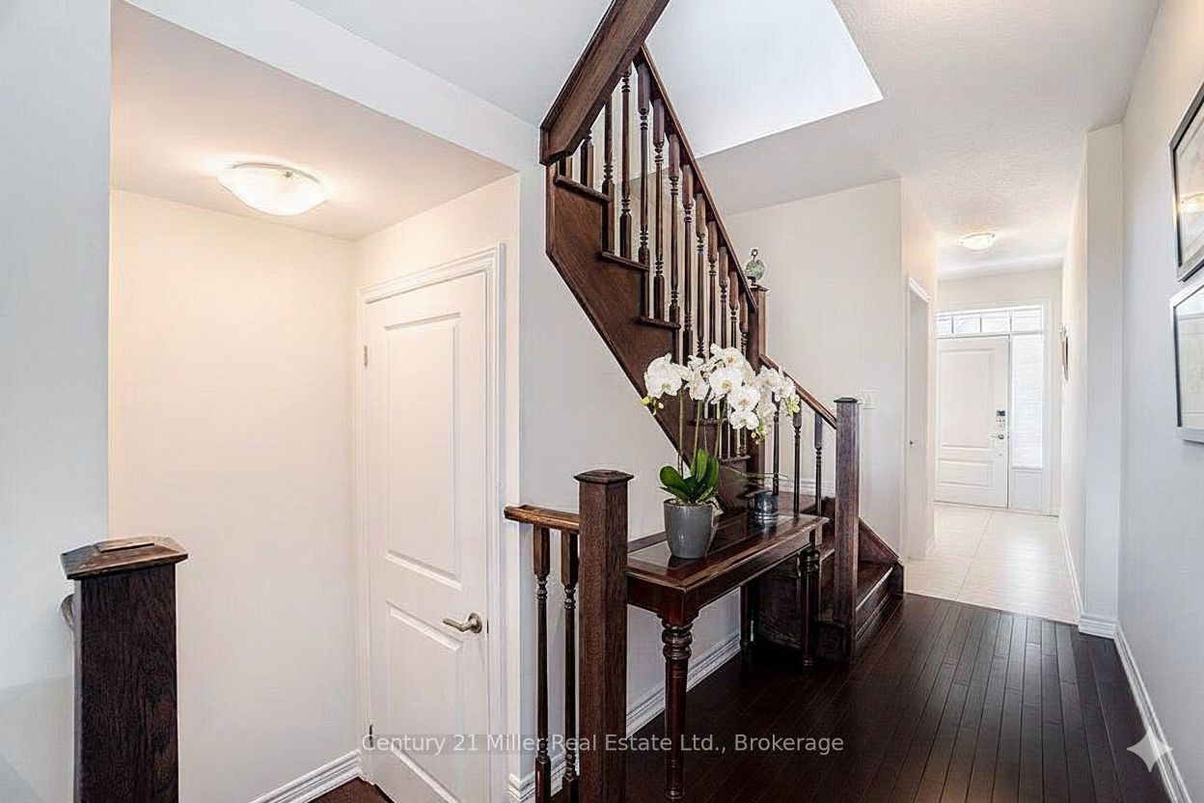
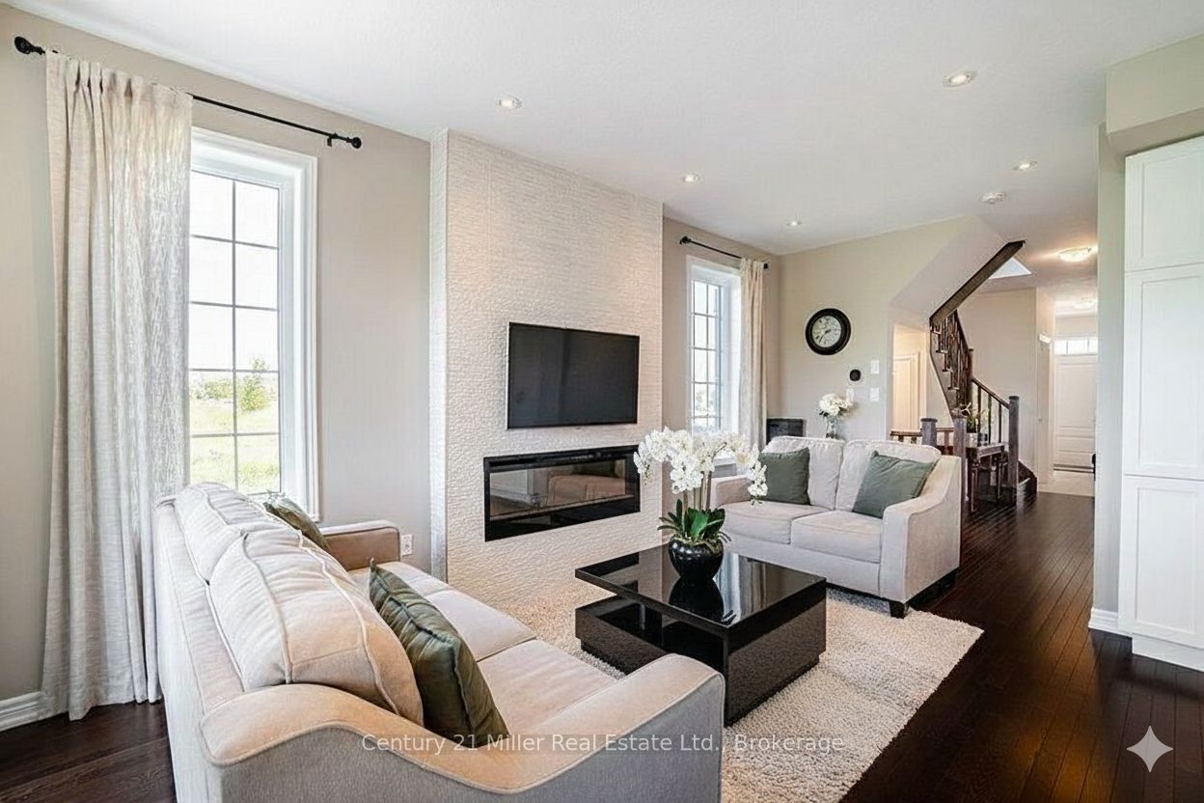
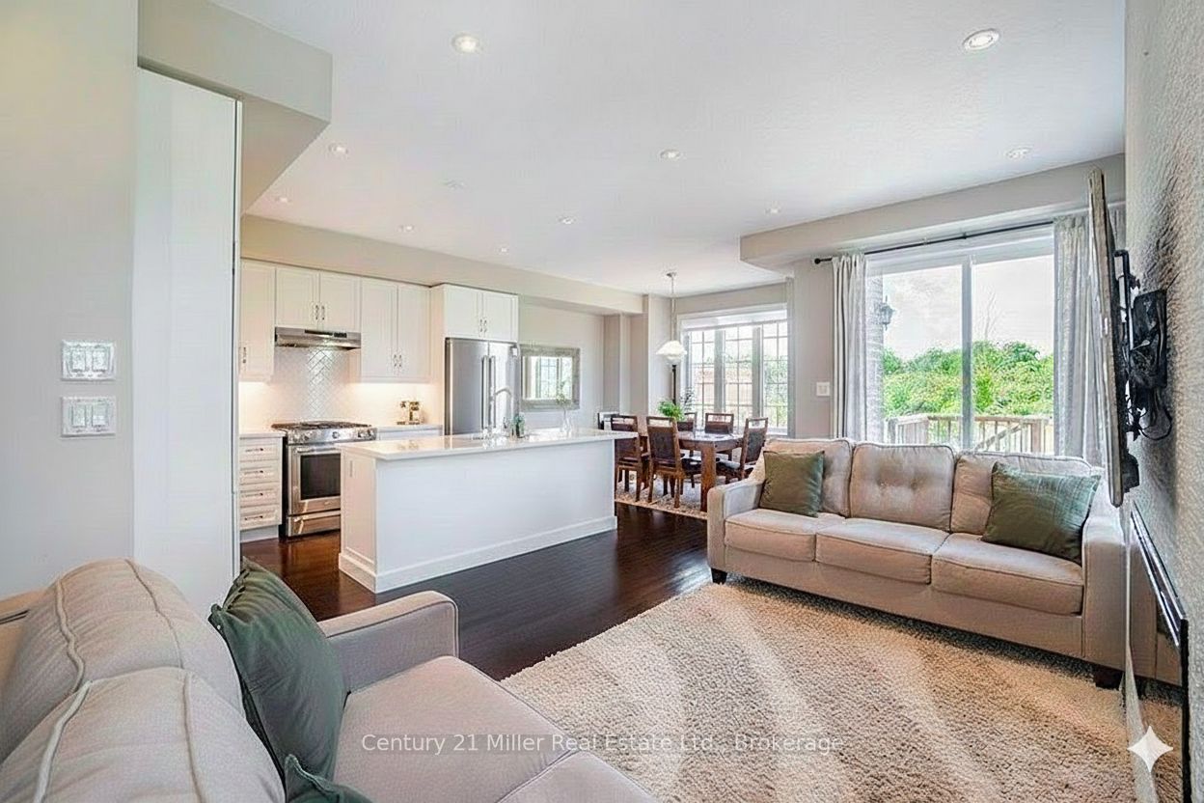
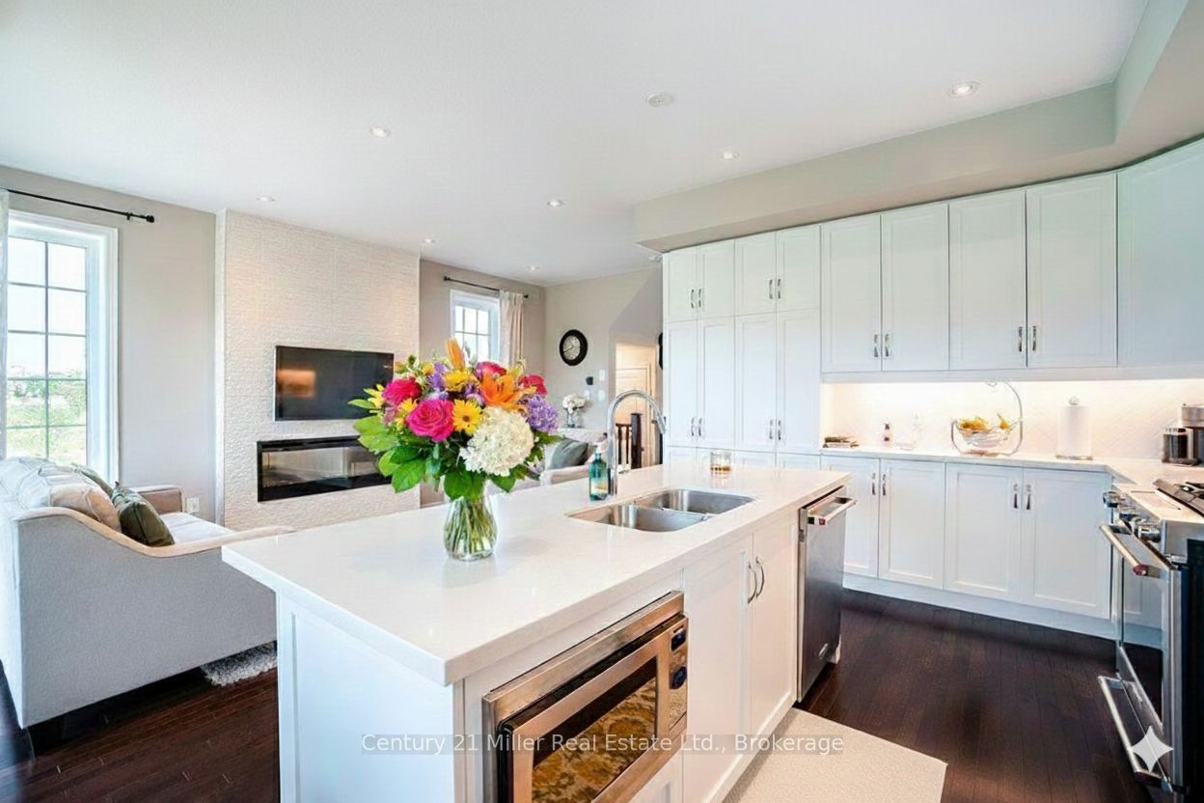
Enter an interest rate to see your estimated monthly payment.Welcome to this stunning end unit townhouse in highly sought-after Joshua Meadows! Surrounding by ravine, trails and trees, this home has the perfect blend of privacy, beauty and tranquility! Entering through the front door, you will be welcomed with a bright open concept main floor with 9' ceilings, hardwood floors and a stunning kitchen/living area! With a large island, chef's kitchen and appliances, this home is perfect for the family and entertaining! Upstairs you will find a large master bedroom with a spa-like ensuite and HUGE walk-in closet, 2 additional bedrooms, a second full bathroom and laundry room! The finished basement is perfect for a home office and entertainment area with high ceilings, large windows, lots of storage space and a powder room. Your true oasis is outside with views and privacy like no other - you have to see it to believe it! Close to all amenities, schools, hospital and highways.
| 10 hours ago | Listing first seen on site | |
| 10 hours ago | Listing updated with changes from the MLS® |

Listing information is provided by Participants of the Toronto Real Estate Board. VOW information is provided exclusively for personal, non-commercial use, and may not be used for any purpose other than to identify prospective properties consumers may be interested in purchasing. Information is deemed reliable but not guaranteed. Copyright 2026, Toronto Real Estate Board
Last checked 2026-11-10 11:46 PM UTC