Save
Ask
Tour
Hide
Share
$1,124,900
New Listing

2457 Willowburne Drive
Mississauga, ON L5M 5G1

For Sale|Single Family Residence|Active
3
Beds
4
Total Baths
County:
Peel
Call Now: (905) 844.5000
Is this the listing for you? We can help make it yours.
(905) 844.5000
2457 Willowburne Drive2457 Willowburne Drive2457 Willowburne Drive2457 Willowburne Drive
Save
Ask
Tour
Hide
Share

Mortgage Calculator

Monthly Payment (Est.)

Enter an interest rate to see your estimated monthly payment.
Calculator powered by Showcase IDX, a Constellation1 Company. Copyright ©2026 Information is deemed reliable but not guaranteed.

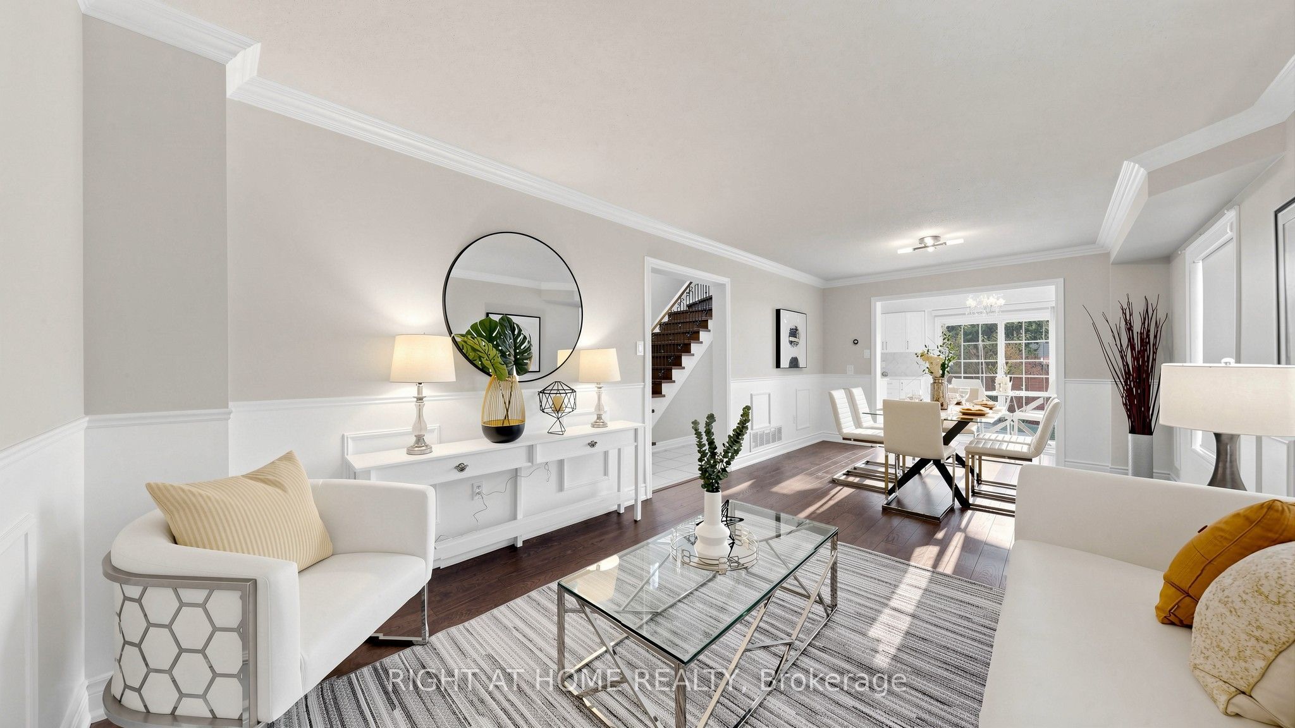
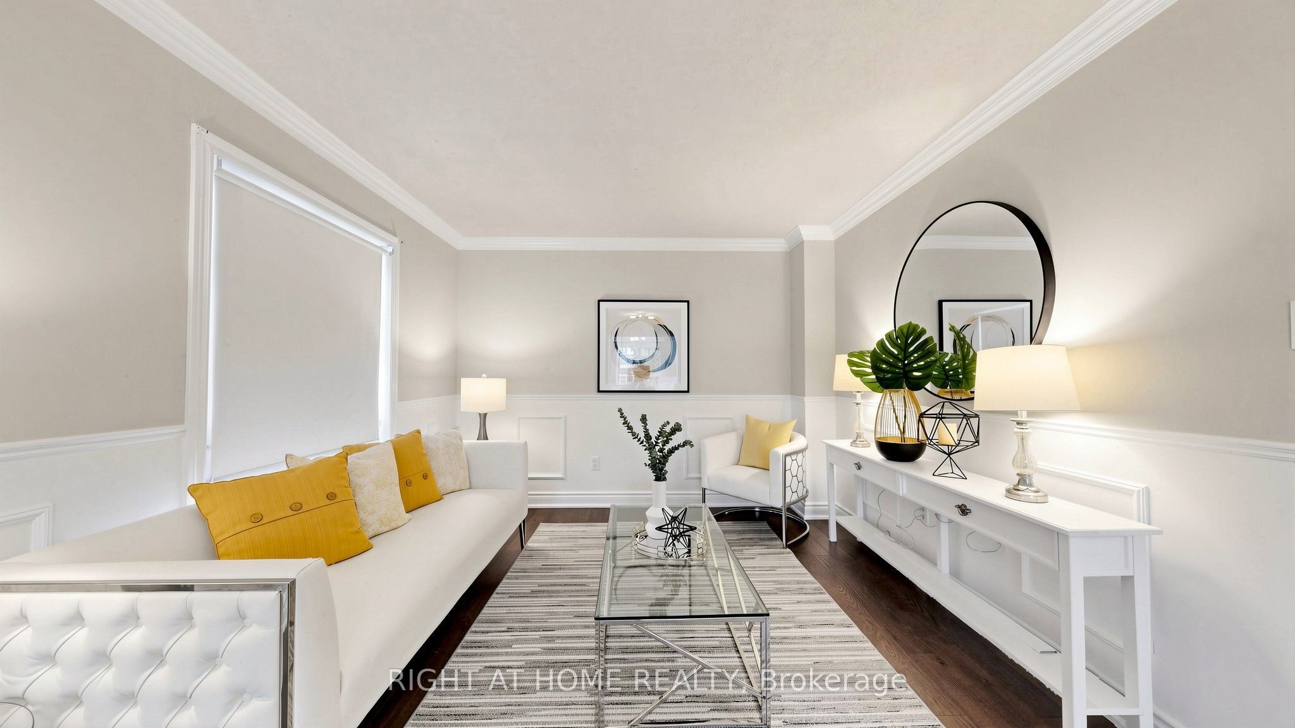
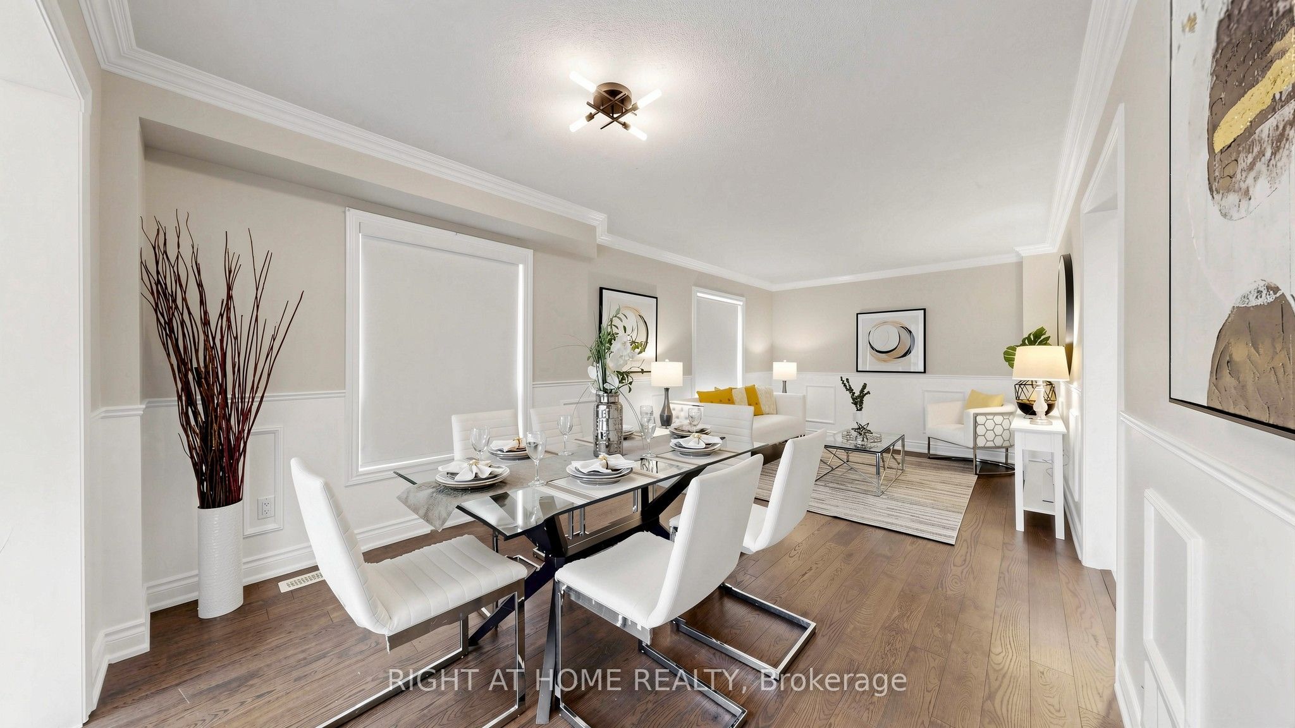
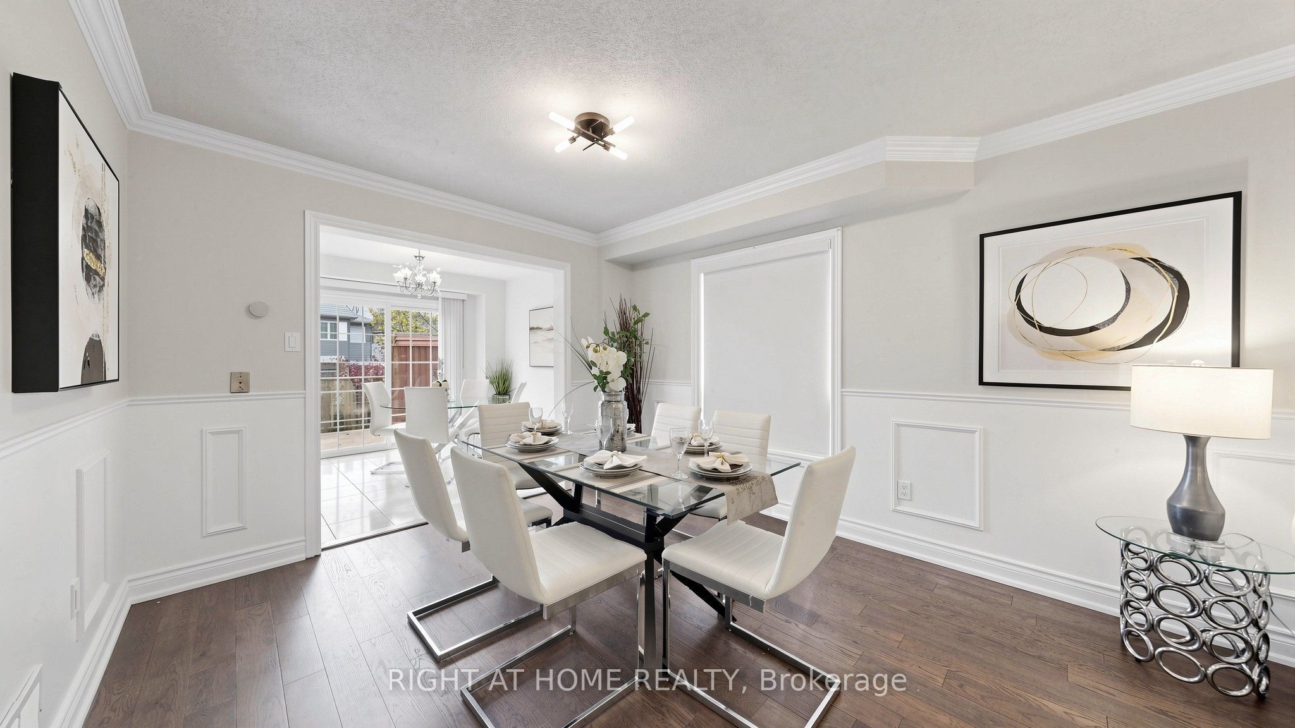
Welcome to 2457 Willowburne Drive, A beautifully maintained and thoughtfully updated 3-bedroom, 4-bathroom detached home in the sought-after Erin Mills community, offering an ideal blend of comfort, functionality, and modern upgrades. Inside, a freshly painted interior and updated staircase set a bright, clean tone. The spacious kitchen centres on a large island with stainless steel appliances, ideal for everyday cooking and gathering. Upstairs, both bathrooms have been completely renovated with stylish finishes and heated flooring, including an enhanced primary ensuite with a newly added shower. The finished basement features a versatile open-concept layout, perfect for a recreation room, home theatre, or entertaining. Its standout is a stunning renovated bathroom with black Carrara-style tile, heated floors, and a luxurious steam shower. Step outside to a beautifully refreshed backyard with a new deck, interlocking stone patio, updated landscaping, and new fencing, all framed by a perimeter of lush emerald cedars for added privacy. Additional highlights: new garage doors, premium washer and dryer, Ring security cameras, and a Google Nest thermostat. Location: minutes to top-rated schools, parks, Erin Mills Town Centre, Credit Valley Hospital, Streetsville GO, and major highways. A well-cared-for home with exceptional updates in a desirable, family-friendly neighbourhood.

Save
Ask
Tour
Hide
Share
Listing Snapshot
Price 
$1,124,900
Days On Site 
0 Days
Bedrooms 
3
Inside Area (SqFt) 
N/A
Total Baths 
4
Full Baths 
N/A
Partial Baths 
N/A
Lot Size 
N/A
Year Built 
N/A
MLS® Number 
W14166472
Status 
Active
Property Tax 
$6,842.9
Maintenance Fees 
N/A
Sq Ft Source 
N/A
Friends & Family
Recent Activity
9 hours agoListing first seen on site
9 hours agoListing updated with changes from the MLS®
General Features
Attached Garage 
Yes
Cross Street 
Erin Mills / Banfield
Direction Faces 
South
Garage 
Yes
Land Lease 
No
Number Of Stories 
2
Parking 
Attached
Parking Spaces 
6
Property Sub Type 
Single Family Residence
Style 
2-Storey
Water Source 
Public
Interior Features
Basement 
Finished
Cooling 
Central Air
Fireplace 
Yes
Heating 
Natural GasForced Air
Bedroom 2 
Dimensions - 4.11 x 2.77Level - SecondArea - 11Area Source - OtherArea Units - Square MetersDescription - Bedroom 2
Bedroom 3 
Dimensions - 3.10 x 2.92Level - SecondArea - 9Area Source - OtherArea Units - Square MetersDescription - Bedroom 3
Bedroom 4 
Dimensions - 3.38 x 3.12Level - BasementArea - 10Area Source - OtherArea Units - Square MetersDescription - Bedroom 4
Breakfast 
Dimensions - 2.90 x 2.74Level - FirstArea - 7Area Source - OtherArea Units - Square MetersDescription - Breakfast
Dining Room 
Dimensions - 3.00 x 3.35Level - FirstArea - 10Area Source - OtherArea Units - Square MetersDescription - Dining Room
Kitchen 
Dimensions - 3.30 x 2.90Level - FirstArea - 9Area Source - OtherArea Units - Square MetersFeatures - Kitchen IslandDescription - Kitchen
Living Room 
Dimensions - 3.80 x 3.35Level - FirstArea - 12Area Source - OtherArea Units - Square MetersDescription - Living Room
Master Bedroom 
Dimensions - 5.16 x 3.02Level - SecondArea - 15Area Source - OtherArea Units - Square MetersFeatures - His and Hers ClosetsDescription - Primary Bedroom
Recreation 
Dimensions - 4.88 x 4.42Level - BasementArea - 21Area Source - OtherArea Units - Square MetersDescription - Recreation
Save
Ask
Tour
Hide
Share
Exterior Features
Construction Details 
BrickVinyl Siding
Fencing 
Fenced
Pool Features 
None
Roof 
Asphalt
Community Features
MLS® Area 
Mississauga
Listing courtesy of RIGHT AT HOME REALTY

Listing information is provided by Participants of the Toronto Real Estate Board. VOW information is provided exclusively for personal, non-commercial use, and may not be used for any purpose other than to identify prospective properties consumers may be interested in purchasing. Information is deemed reliable but not guaranteed. Copyright 2026, Toronto Real Estate Board
Last checked 2026-11-10 11:46 PM UTC

Neighborhood & Commute
Source: Walkscore
Save
Ask
Tour
Hide
Share