Save
Ask
Tour
Hide
Share
$1,398,000
New Listing

1213 Fairdale Drive
Mississauga, ON L5C 1K3

For Sale|Single Family Residence|Active
4
Beds
3
Total Baths
County:
Peel
Call Now: (905) 844.5000
Is this the listing for you? We can help make it yours.
(905) 844.5000
Upcoming Open Houses
Sun, Nov 15, 2:00 PM - 4:00 PM
1213 Fairdale Drive1213 Fairdale Drive1213 Fairdale Drive1213 Fairdale Drive
Save
Ask
Tour
Hide
Share

Mortgage Calculator

Monthly Payment (Est.)

Enter an interest rate to see your estimated monthly payment.
Calculator powered by Showcase IDX, a Constellation1 Company. Copyright ©2026 Information is deemed reliable but not guaranteed.

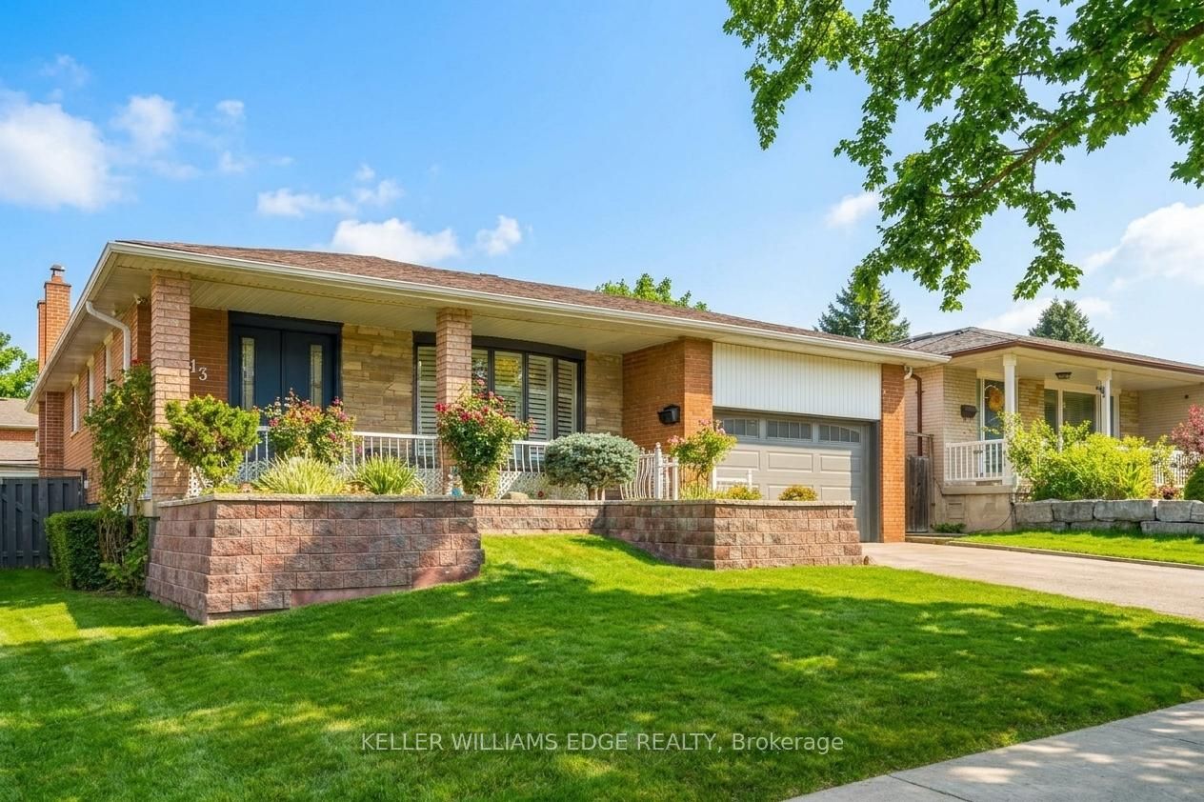
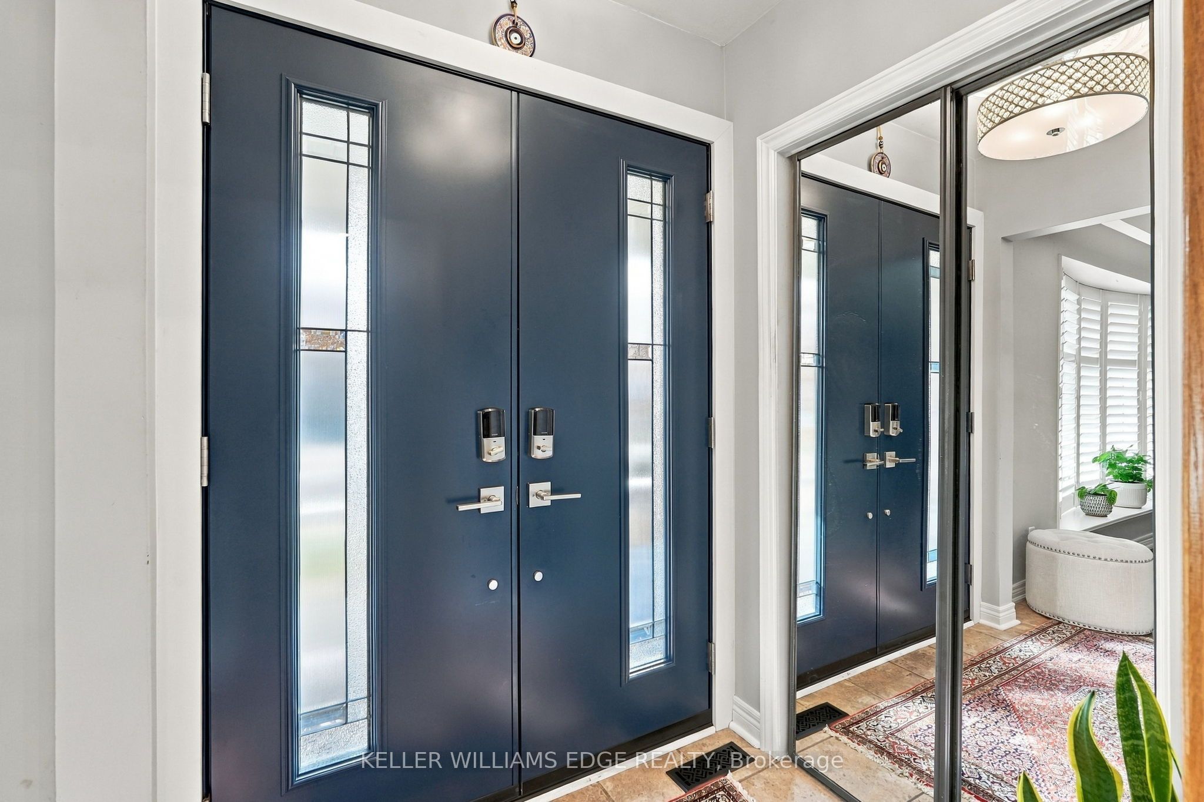
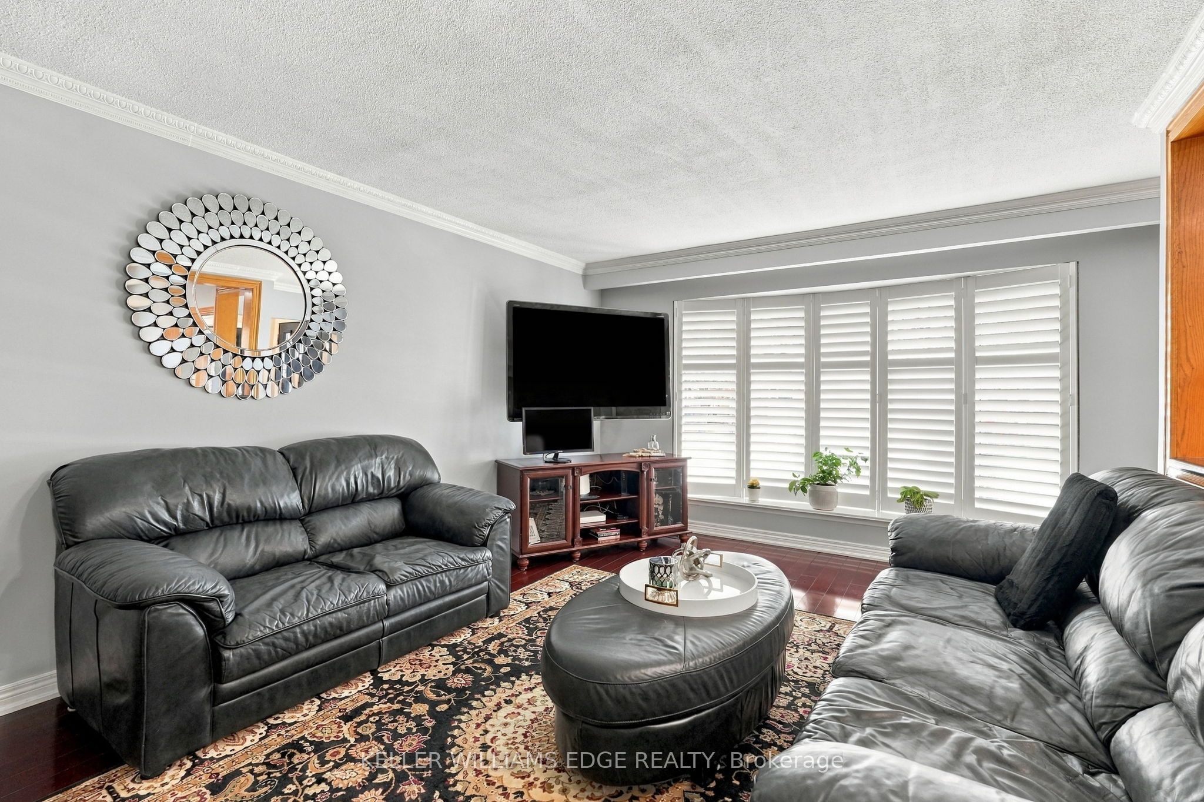
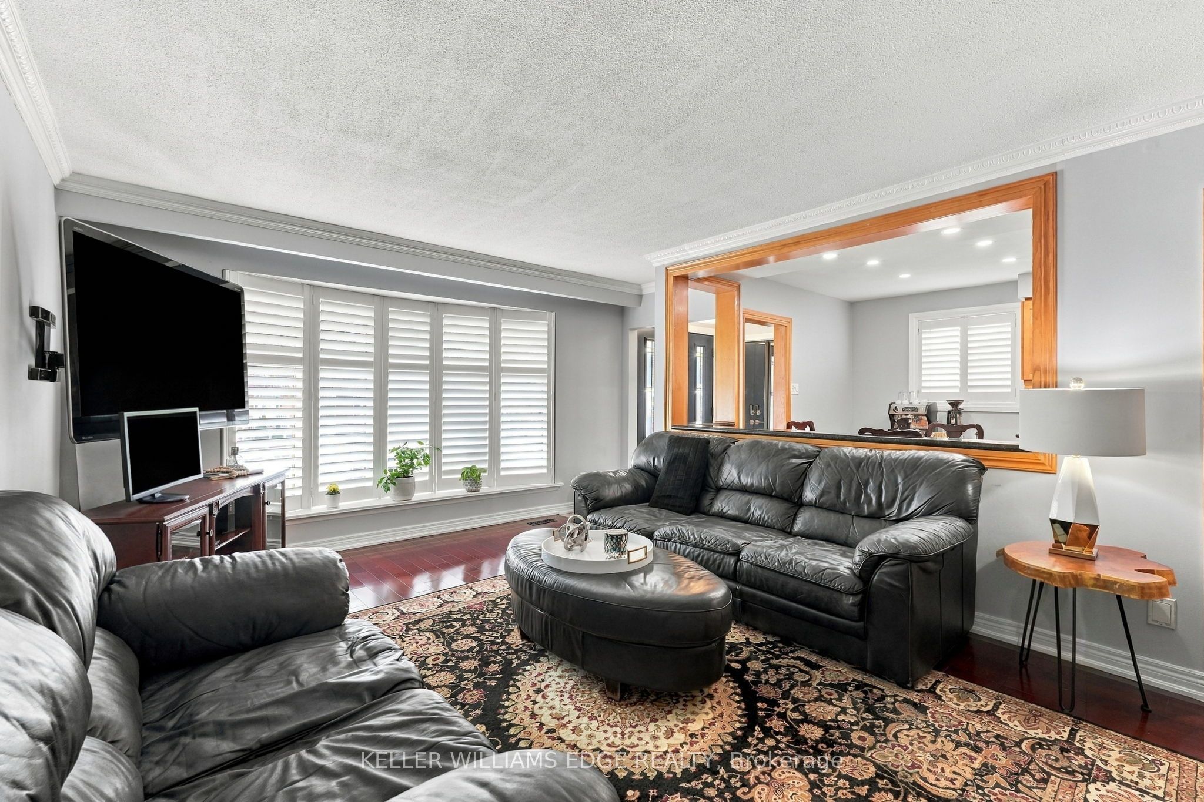
From family celebrations to quiet evenings sharing cheese and wine in the backyard, this lovingly maintained bungalow has been a place to gather, grow and make memories. With three-plus-one bedrooms, a finished lower level and a three-season sunroom, it offers space for togetherness and room for everyone to enjoy their own corner. The main-floor kitchen features granite countertops and solid wood cabinetry, while pot lights, California shutters and a gas fireplace add warmth and character throughout the living spaces. Three main-floor bedrooms are complemented by a four-piece bath with a bidet. Downstairs, an in-law suite with its own kitchen, fourth bedroom, generous living areas and a separate walk-up entrance offers flexibility for extended family or teenagers ready for more independence. A clawfoot tub adds character to one of the lower-level bathrooms. The sunroom extends the gathering space, overlooking a backyard with a concrete patio, two apple trees and room to unwind around the fire with family and friends. Practical features include a storage shed, in-ground sprinklers with indoor timer controls, a garage with a Wi-Fi-enabled door opener and camera, and a double-wide driveway accommodating approximately three to four vehicles. A Carrier furnace installed in 2020, an upgraded electrical panel and on-demand hot water complete the picture. A home with a rich family story and space for your next chapter.

Save
Ask
Tour
Hide
Share
Listing Snapshot
Price 
$1,398,000
Days On Site 
0 Days
Bedrooms 
4
Inside Area (SqFt) 
N/A
Total Baths 
3
Full Baths 
N/A
Partial Baths 
N/A
Lot Size 
N/A
Year Built 
N/A
MLS® Number 
W14166674
Status 
Active
Property Tax 
$6,720
Maintenance Fees 
N/A
Sq Ft Source 
N/A
Friends & Family
Recent Activity
8 hours agoListing first seen on site
8 hours agoListing updated with changes from the MLS®
General Features
Attached Garage 
Yes
Cross Street 
Erindale Station Road & Dundas Street West.
Direction Faces 
South
Garage 
Yes
Land Lease 
No
Parking 
Attached
Parking Spaces 
3
Property Sub Type 
Single Family Residence
Style 
Bungalow
Water Source 
Public
Zoning 
R3
Interior Features
Basement 
FinishedFull
Cooling 
Central Air
Fireplace 
Yes
Fireplace Features 
Gas
Fireplaces 
1
Heating 
Natural GasForced Air
Interior 
Central VacuumIn-Law Floorplan
Bathroom 
Dimensions - 2.13 x 1.42Level - Basement
Bedroom 2 
Dimensions - 3.28 x 2.77Level - Main
Bedroom 3 
Dimensions - 3.66 x 3.02Level - Main
Bedroom 4 
Dimensions - 3.33 x 3.38Level - Basement
Breakfast 
Dimensions - 0.74 x 3.0Level - Main
Cold Room/Cantina 
Dimensions - 1.5 x 2.51Level - Basement
Dining Room 
Dimensions - 3.66 x 2.39Level - Main
Family Room 
Dimensions - 5.79 x 3.61Level - Basement
Kitchen 
Dimensions - 3.38 x 3.53Level - Basement
Living Room 
Dimensions - 4.52 x 4.55Level - Main
Master Bedroom 
Dimensions - 3.28 x 4.24Level - Main
Other 
Dimensions - 1.09 x 3.61Level - Basement
Recreation 
Dimensions - 4.14 x 3.23Level - Basement
Sunroom 
Dimensions - 4.42 x 3.66Level - Main
Utility Room 
Dimensions - 2.67 x 3.89Level - Basement
Save
Ask
Tour
Hide
Share
Exterior Features
Construction Details 
Brick
Pool Features 
None
Roof 
Asphalt
Listing courtesy of KELLER WILLIAMS EDGE REALTY

Listing information is provided by Participants of the Toronto Real Estate Board. VOW information is provided exclusively for personal, non-commercial use, and may not be used for any purpose other than to identify prospective properties consumers may be interested in purchasing. Information is deemed reliable but not guaranteed. Copyright 2026, Toronto Real Estate Board
Last checked 2026-11-10 11:46 PM UTC

Neighborhood & Commute
Source: Walkscore
Save
Ask
Tour
Hide
Share