Save
Ask
Tour
Hide
Share
$1,025,000
New Listing

3122 Lakeshore Road W 23
Oakville, ON L6L 1J4

For Sale|Residential|Active
4
Beds
2
Total Baths
County:
Halton
Call Now: (905) 844.5000
Is this the listing for you? We can help make it yours.
(905) 844.5000
3122 Lakeshore Road W 233122 Lakeshore Road W 233122 Lakeshore Road W 233122 Lakeshore Road W 23
Save
Ask
Tour
Hide
Share

Mortgage Calculator

Monthly Payment (Est.)

Enter an interest rate to see your estimated monthly payment.
Calculator powered by Showcase IDX, a Constellation1 Company. Copyright ©2026 Information is deemed reliable but not guaranteed.

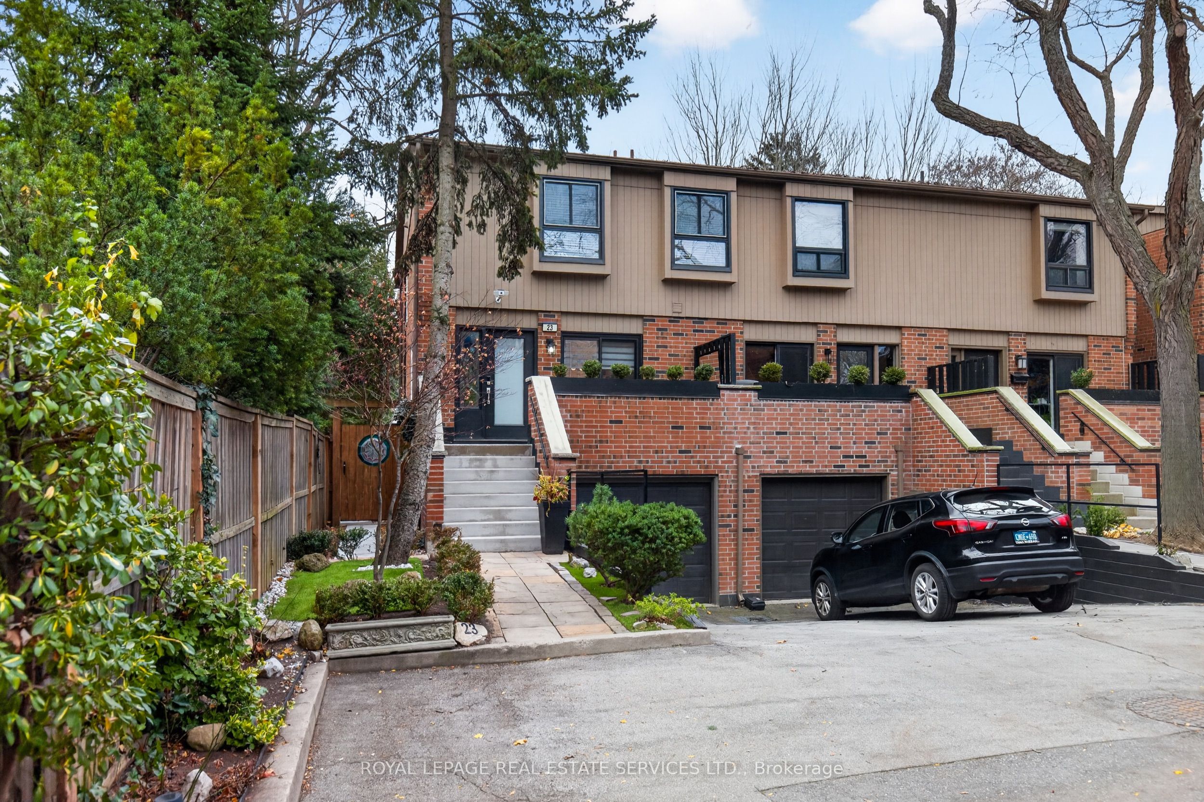
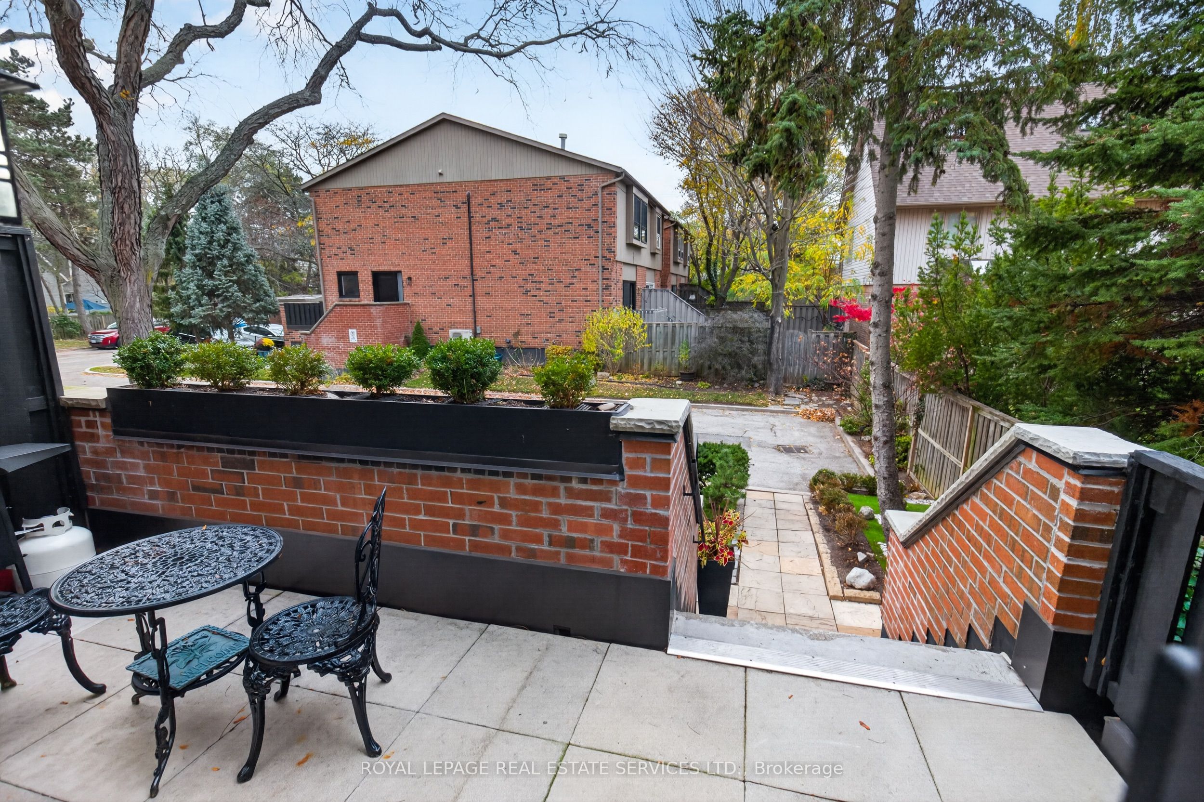
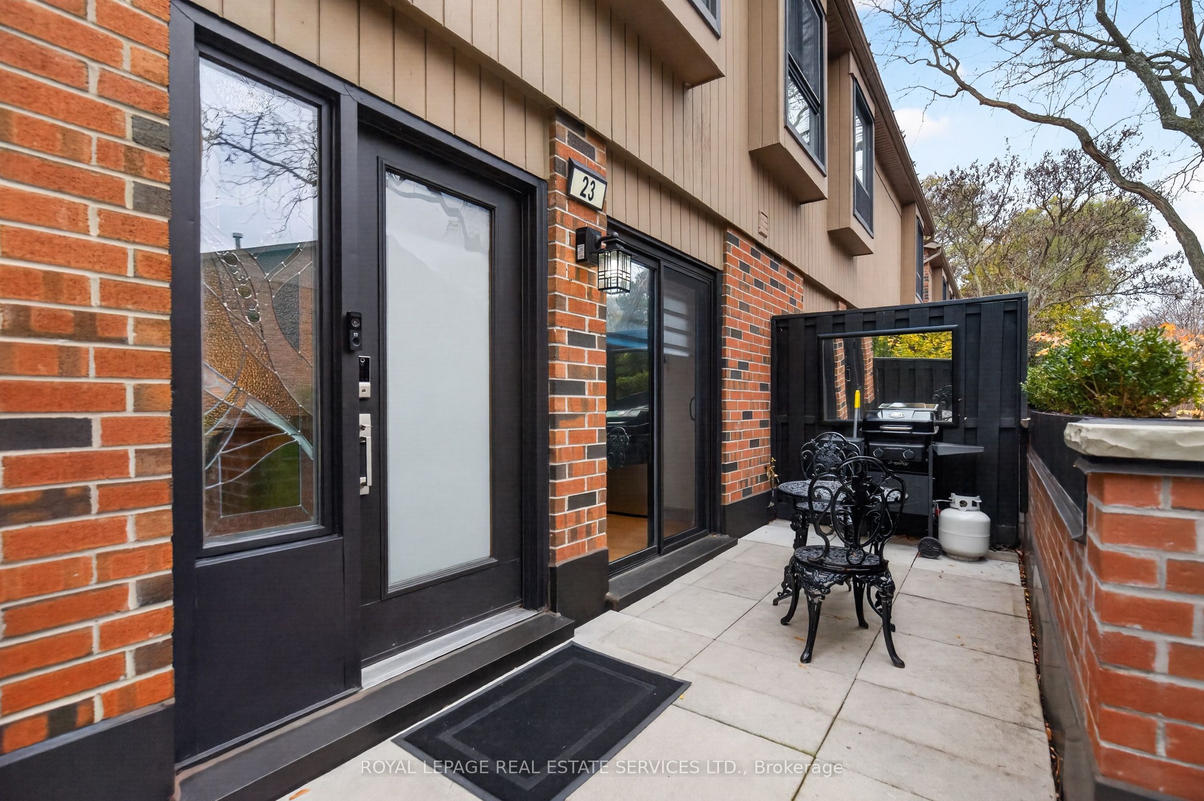
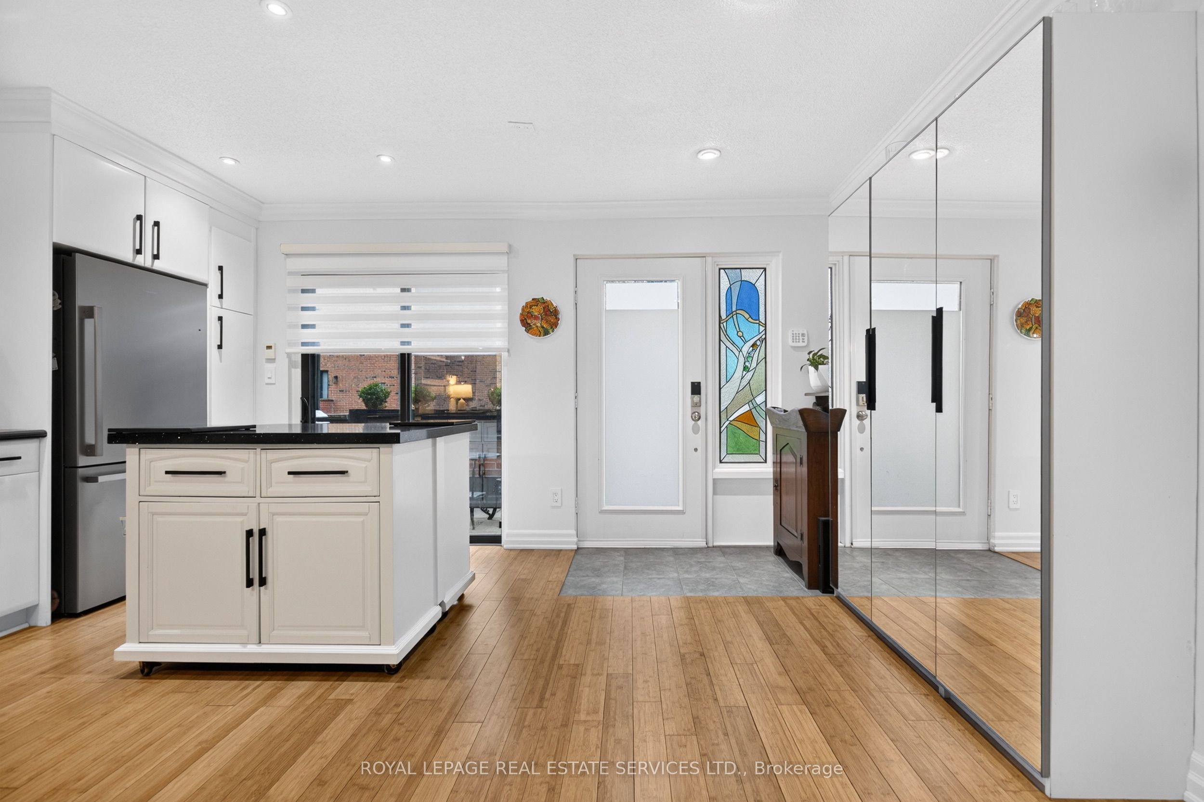
Lakeside Living in a Tranquil Bronte Enclave! Rarely Offered, Stunning End-Unit Townhome Offering Exceptional Privacy, Beautiful Outdoor Living & An Unbeatable Location. Step Into Your Own Backyard Oasis Featuring A Beautifully Manicured, Fully Fenced Yard, Mature Trees, Two-Tiered Deck, Pergola & Soothing Waterfall Feature. Enjoy Effortless Outdoor Entertaining.The Modern White Eat-In Kitchen Is Both Stylish & Functional, Featuring Heated Floors, Black Granite Countertops, A Movable Quartz Island With Seating For Four, Stainless Steel Smudge-Proof Appliances, Gas Cooktop & Contemporary Chimney Hood Fan. Sliding Patio Doors Lead To The Front Porch, Complete With A Convenient Gas BBQ Hookup. The Open-Concept Layout Seamlessly Connects The Kitchen, Dining & Living Areas, Creating An Inviting Space For Everyday Living & Entertaining. Enjoy Two Gas Fireplaces, Solid Bamboo Flooring, LED Pot Lights & Remote-Controlled Zebra Blinds Throughout.The Upper Level Offers Three Generously Sized Bedrooms, Each With Room To Accommodate A King-Size Bed, Along With A Beautifully Appointed 3-Piece Bathroom Featuring A Custom Glass Shower. The Finished Lower Level Provides Excellent Additional Living Space, Ideal As A Fourth Bedroom, Recreation Room, Home Office Or Guest Retreat, Complete With A 3-Piece Bathroom With Shower. Convenient Laundry Room With Sink & Mudroom With Direct Access To The 1.5-Car Garage.Additional Features Include A Maintenance-Free Shed & A Versatile HVAC System Featuring Forced-Air Gas Heating, Central Air Conditioning (2026), Heat Pump & Electric Heat Unit.Perfectly Situated In Desirable Bronte, Just Steps To The Lake, Beach, Harbour, Waterfront Trails, Restaurants, Charming Boutiques & Cafés. Experience The Best Of Lakeside Living In This Exceptional End-Unit Home Where Privacy, Comfort & Location Come Together. A Rare Opportunity You Won't Want To Miss! Come See It Today. See Floor Plan

Save
Ask
Tour
Hide
Share
Listing Snapshot
Price 
$1,025,000
Days On Site 
0 Days
Bedrooms 
4
Inside Area (SqFt) 
N/A
Total Baths 
2
Full Baths 
N/A
Partial Baths 
N/A
Lot Size 
N/A
Year Built 
N/A
MLS® Number 
W14167414
Status 
Active
Property Tax 
$3,552.97
Maintenance Fees 
$654.8
Sq Ft Source 
N/A
Friends & Family
Recent Activity
20 hours agoListing first seen on site
20 hours agoListing updated with changes from the MLS®
General Features
Attached Garage 
Yes
Cross Street 
Lakeshore Road W
Direction Faces 
West
Garage 
Yes
Number Of Stories 
2
Parking 
Attached
Parking Spaces 
2
Pets 
Yes
Style 
2-Storey
Interior Features
Basement 
Finished
Cooling 
Central Air
Fireplace 
Yes
Fireplaces 
2
Heating 
Natural GasForced Air
Bathroom 
Dimensions - 1.50 x 2.45Level - LowerArea - 3Area Source - OtherArea Units - Square MetersDescription - Bathroom
Bedroom 2 
Dimensions - 4.35 x 2.99Level - SecondArea - 13Area Source - OtherArea Units - Square MetersDescription - Bedroom 2
Bedroom 3 
Dimensions - 3.30 x 2.80Level - SecondArea - 9Area Source - OtherArea Units - Square MetersDescription - Bathroom
Bedroom 4 
Dimensions - 7.13 x 4.67Level - LowerArea - 33Area Source - OtherArea Units - Square MetersDescription - Family Room
Dining Room 
Dimensions - 3.84 x 3.81Level - MainArea Source - OtherArea Units - Square MetersFeatures - Open FloorplanDescription - Dining Room
Kitchen 
Dimensions - 4.23 x 4.77Level - MainArea - 20Area Source - OtherArea Units - Square MetersFeatures - Kitchen Island, Granite CountersDescription - Kitchen
Laundry 
Dimensions - 6.08 x 4.82Level - LowerArea - 29Area Source - OtherArea Units - Square MetersDescription - Other
Living Room 
Dimensions - 7.19 x 4.77Level - MainArea - 34Area Source - OtherArea Units - Square MetersDescription - Living Room
Master Bedroom 
Dimensions - 3.99 x 4.46Level - SecondArea - 17Area Source - OtherArea Units - Square MetersDescription - Primary Bedroom
Mud Room 
Dimensions - 2.89 x 1.9Level - Lower
Save
Ask
Tour
Hide
Share
Exterior Features
Construction Details 
Wood SidingBrick
Exterior 
Balcony
Fencing 
Fenced
Community Features
Maintenance Fee 
$654.8
MLS® Area 
Oakville
Listing courtesy of ROYAL LEPAGE REAL ESTATE SERVICES LTD.

Listing information is provided by Participants of the Toronto Real Estate Board. VOW information is provided exclusively for personal, non-commercial use, and may not be used for any purpose other than to identify prospective properties consumers may be interested in purchasing. Information is deemed reliable but not guaranteed. Copyright 2026, Toronto Real Estate Board
Last checked 2026-11-11 01:20 PM UTC

Neighborhood & Commute
Source: Walkscore
Save
Ask
Tour
Hide
Share