Save
Ask
Tour
Hide
Share
$1,349,900
New Listing

1255 Bellview Street
Burlington, ON L7S 1C8

For Sale|Single Family Residence|Active
3
Beds
3
Total Baths
County:
Halton
Call Now: (905) 844.5000
Is this the listing for you? We can help make it yours.
(905) 844.5000
Upcoming Open Houses
Sun, Nov 15, 2:00 PM - 4:00 PM
1255 Bellview Street1255 Bellview Street1255 Bellview Street1255 Bellview Street
Save
Ask
Tour
Hide
Share

Mortgage Calculator

Monthly Payment (Est.)

Enter an interest rate to see your estimated monthly payment.
Calculator powered by Showcase IDX, a Constellation1 Company. Copyright ©2026 Information is deemed reliable but not guaranteed.

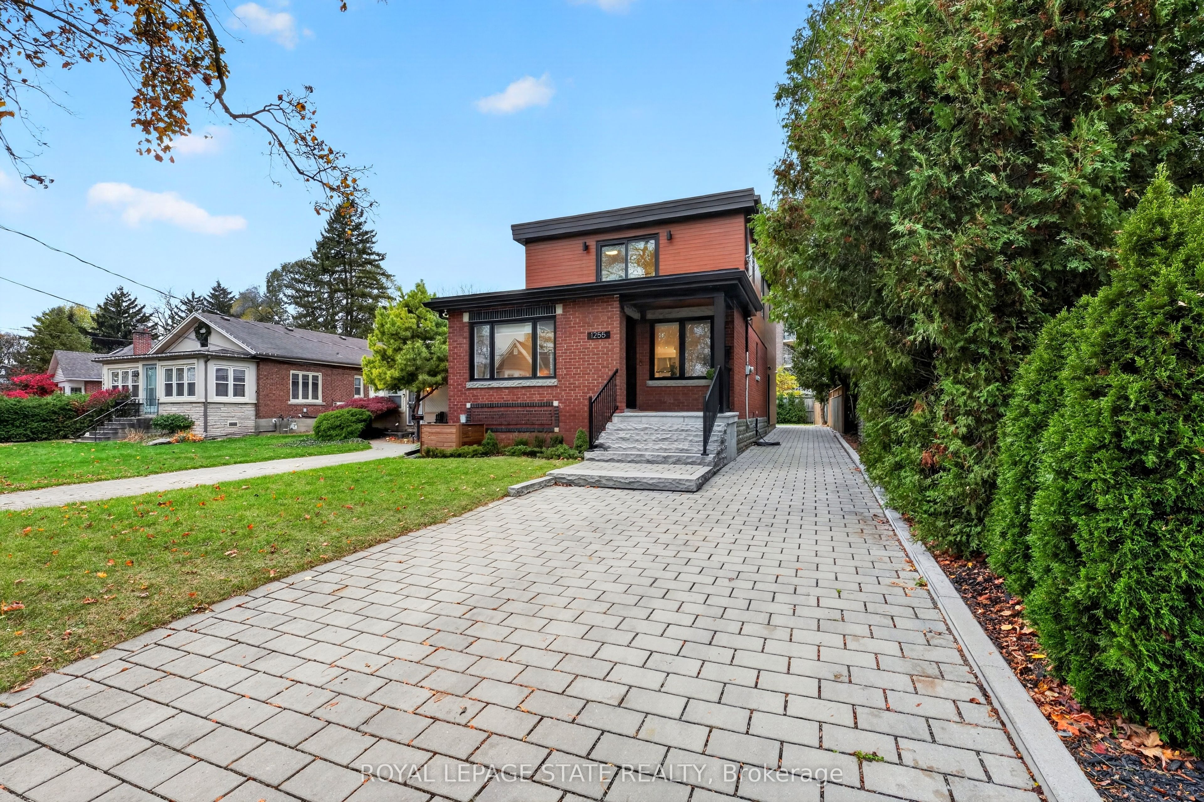
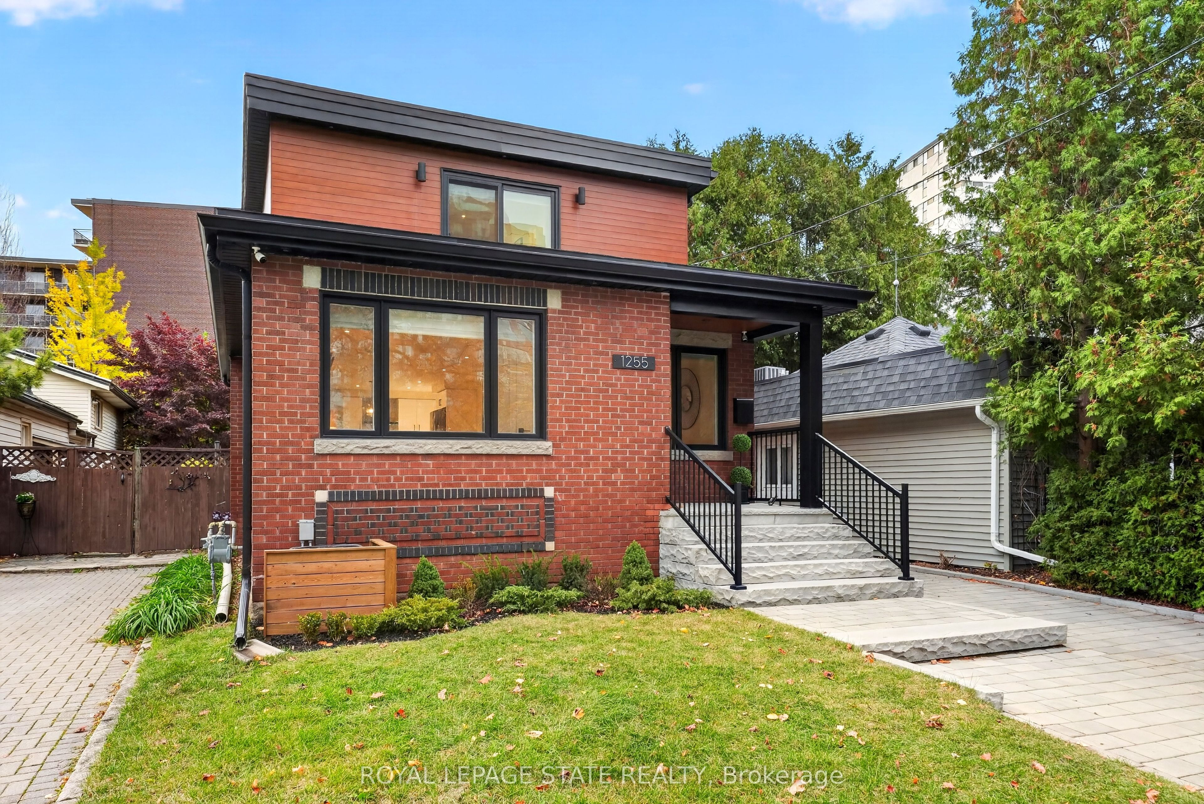
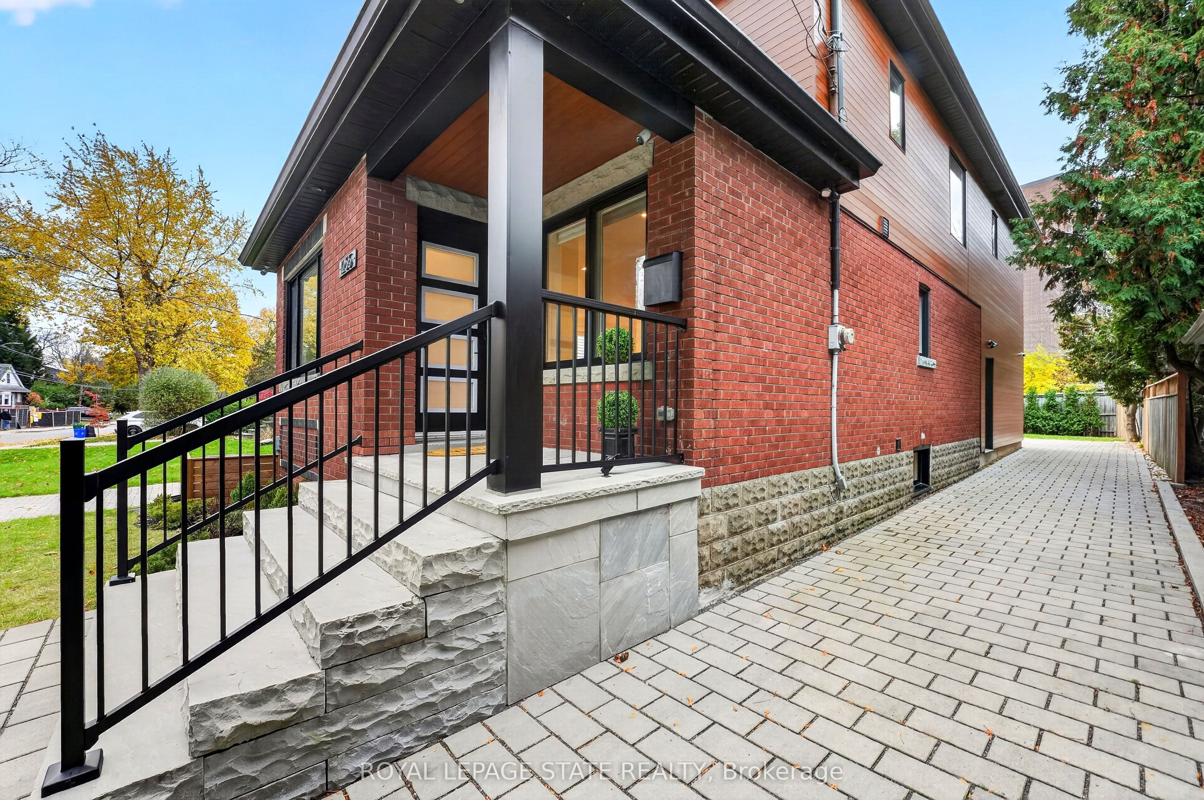
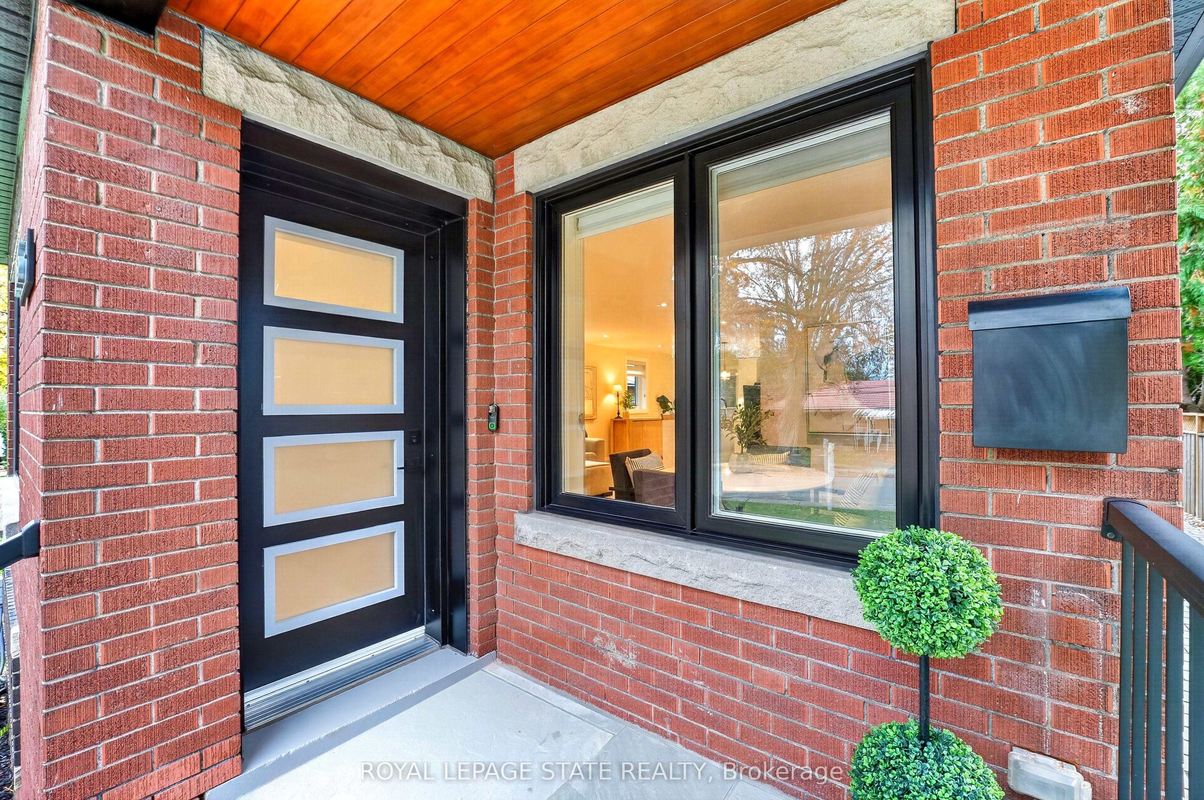
Enjoy an exceptional lifestyle just steps to vibrant Downtown Burlington, Lake Ontario, Spencer Smith Park, Joseph Brant Hospital, restaurants, boutique shops, museums, festivals and scenic trails. Custom designed and thoughtfully rebuilt in 2022, this stunning 1,600 sq. ft. home offers 3 bedrooms and 2.5 bathrooms with stylish, contemporary finishes throughout. Sun-filled living spaces, a beautiful white kitchen with quartz countertops, spa-inspired bathrooms, a luxurious primary ensuite, generous closets and a striking white oak staircase create an atmosphere of effortless elegance. The versatile attached garage offers endless possibilities as a home office, gym, workshop or additional storage. Enjoy outdoor living on the brand-new composite resin deck overlooking the backyard. The unspoiled basement is fully framed, with electrical wiring and bathroom rough-in already completed, ready for your finishing touches. Simply move in and enjoy the very best of Burlington living!

Save
Ask
Tour
Hide
Share
Listing Snapshot
Price 
$1,349,900
Days On Site 
0 Days
Bedrooms 
3
Inside Area (SqFt) 
N/A
Total Baths 
3
Full Baths 
N/A
Partial Baths 
N/A
Lot Size 
N/A
Year Built 
N/A
MLS® Number 
W14167624
Status 
Active
Property Tax 
$5,900
Maintenance Fees 
N/A
Sq Ft Source 
N/A
Friends & Family
Recent Activity
19 hours agoListing first seen on site
19 hours agoListing updated with changes from the MLS®
General Features
Attached Garage 
Yes
Cross Street 
Lakeshore and Maple
Direction Faces 
North
Garage 
Yes
Land Lease 
No
Number Of Stories 
2
Parking 
Garage Door OpenerAttached
Parking Spaces 
3
Property Sub Type 
Single Family Residence
Security 
Security System
Style 
2-Storey
Water Source 
Public
Zoning 
R2.1
Interior Features
Basement 
FullUnfinished
Cooling 
Central Air
Heating 
Natural GasForced Air
Interior 
Storage
Bathroom 
Dimensions - 4.11 x 1.82Level - Second
Bedroom 
Dimensions - 4.41 x 3.04Level - Second
Dining Room 
Dimensions - 2.92 x 2.19Level - Main
Foyer 
Dimensions - 3.8 x 1.0Level - Main
Kitchen 
Dimensions - 3.96 x 3.96Level - Main
Laundry 
Dimensions - 2.49 x 2.16Level - Basement
Living Room 
Dimensions - 4.41 x 4.87Level - Main
Master Bedroom 
Dimensions - 4.11 x 4.26Level - Second
Utility Room 
Dimensions - 8.53 x 3.07Level - Basement
Save
Ask
Tour
Hide
Share
Exterior Features
Construction Details 
Aluminum SidingBrick
Fencing 
Fenced
Lot Features 
Level
Other Structures 
Shed(s)
Patio And Porch 
DeckPatioPorch
Pool Features 
None
Roof 
Asphalt
Listing courtesy of ROYAL LEPAGE STATE REALTY

Listing information is provided by Participants of the Toronto Real Estate Board. VOW information is provided exclusively for personal, non-commercial use, and may not be used for any purpose other than to identify prospective properties consumers may be interested in purchasing. Information is deemed reliable but not guaranteed. Copyright 2026, Toronto Real Estate Board
Last checked 2026-11-11 01:20 PM UTC

Neighborhood & Commute
Source: Walkscore
Save
Ask
Tour
Hide
Share