Save
Ask
Tour
Hide
Share
$1,399,000
New Listing

3443 Walkers Line
Burlington, ON L7M 0Y1

For Sale|Single Family Residence|Active
3
Beds
2
Total Baths
County:
Halton
Call Now: (905) 844.5000
Is this the listing for you? We can help make it yours.
(905) 844.5000
3443 Walkers Line3443 Walkers Line3443 Walkers Line3443 Walkers Line
Save
Ask
Tour
Hide
Share

Mortgage Calculator

Monthly Payment (Est.)

Enter an interest rate to see your estimated monthly payment.
Calculator powered by Showcase IDX, a Constellation1 Company. Copyright ©2026 Information is deemed reliable but not guaranteed.

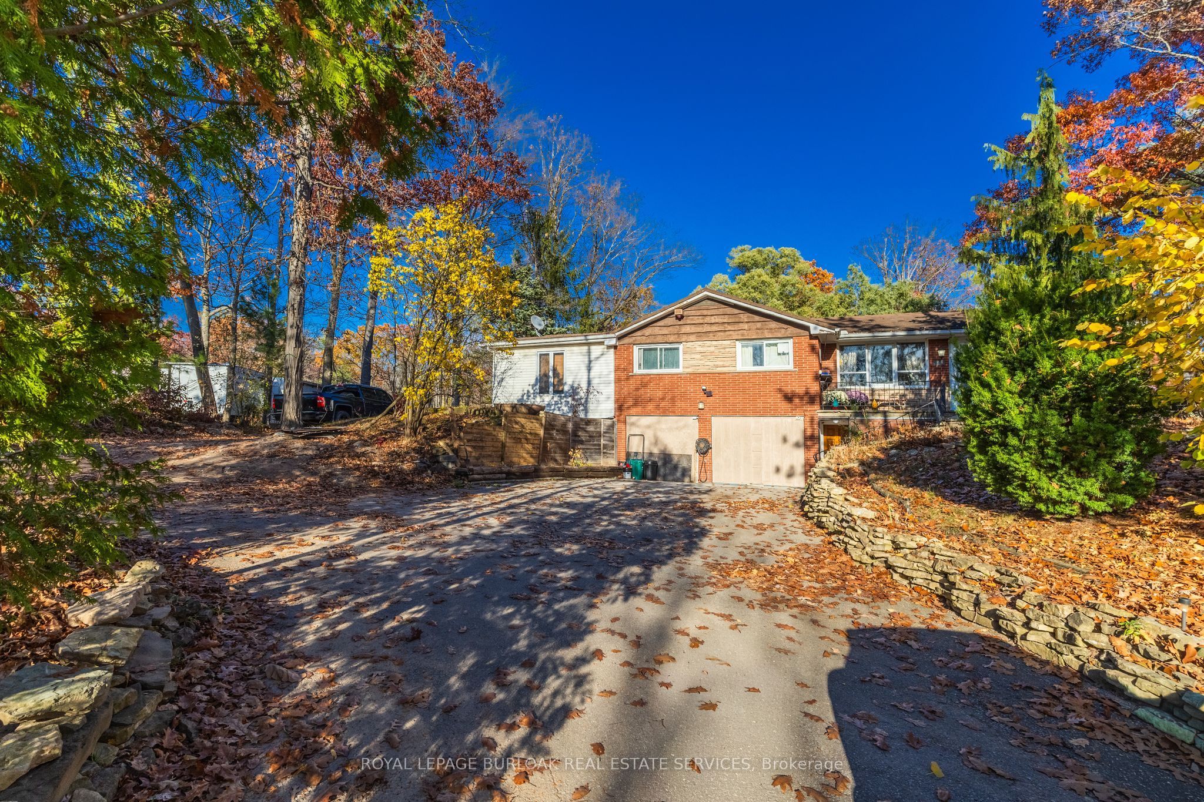
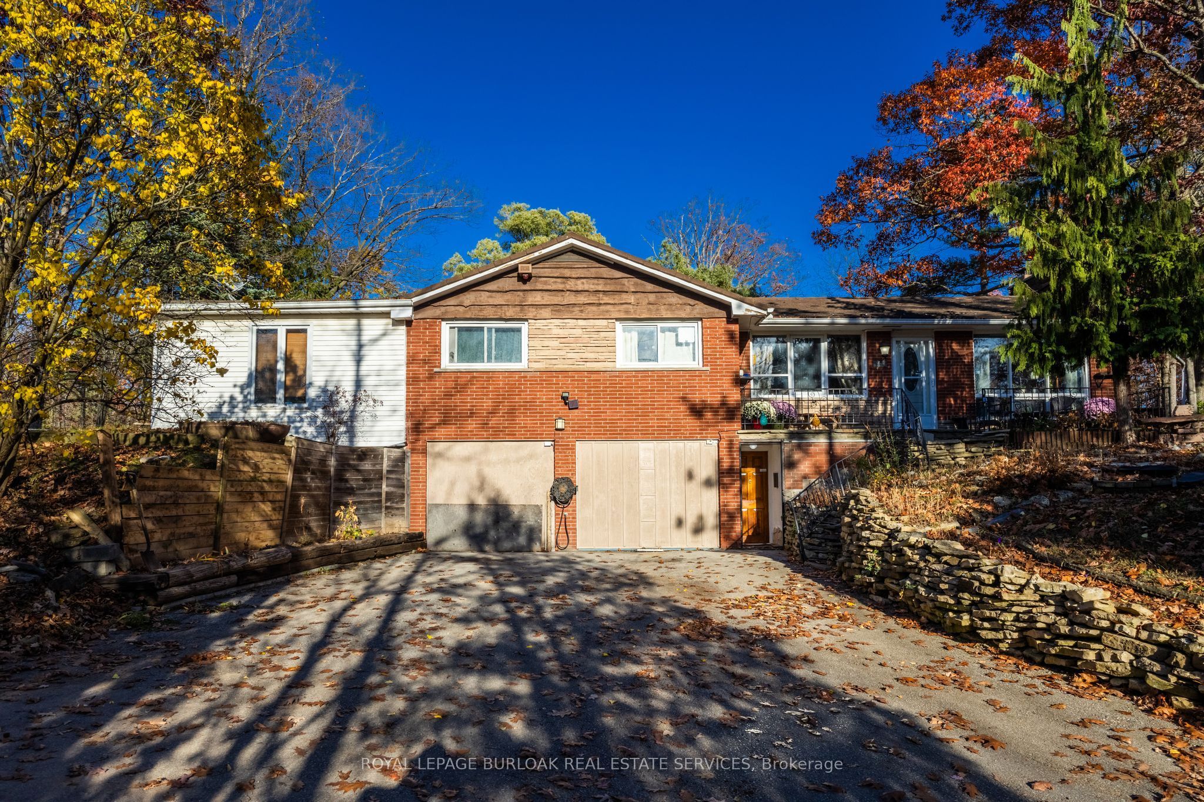
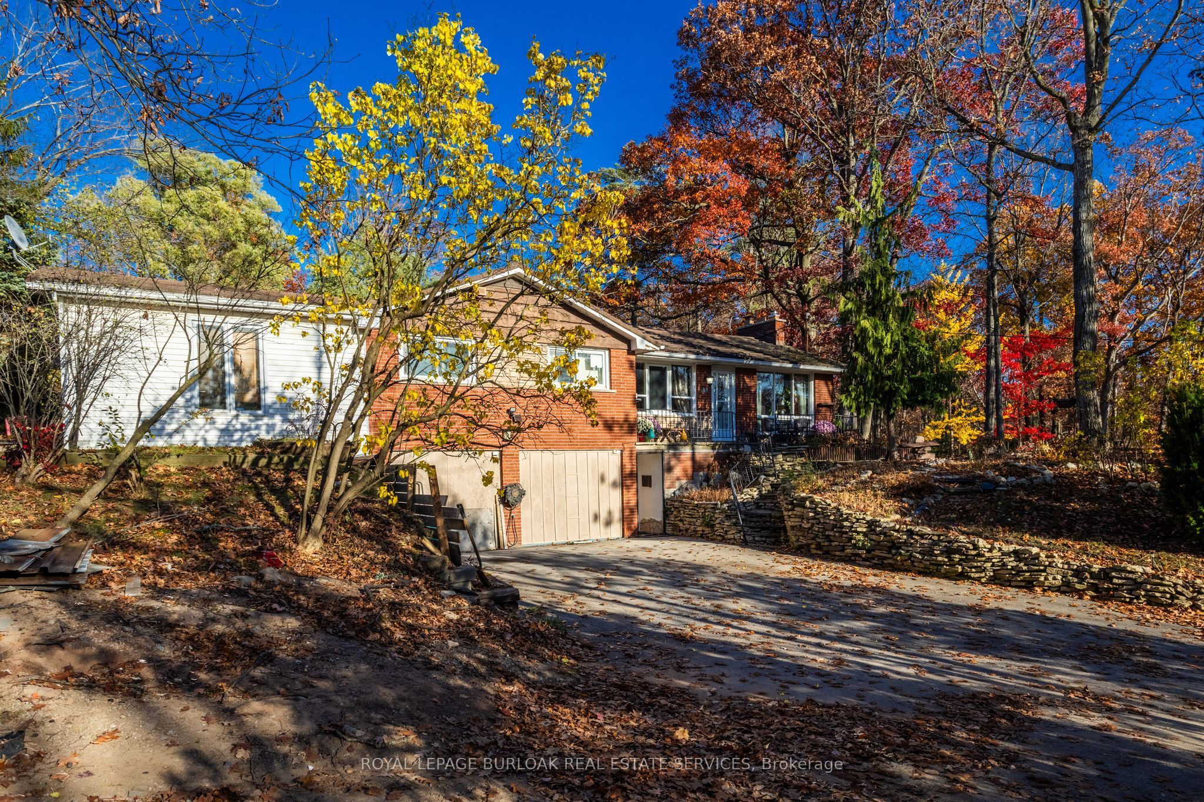
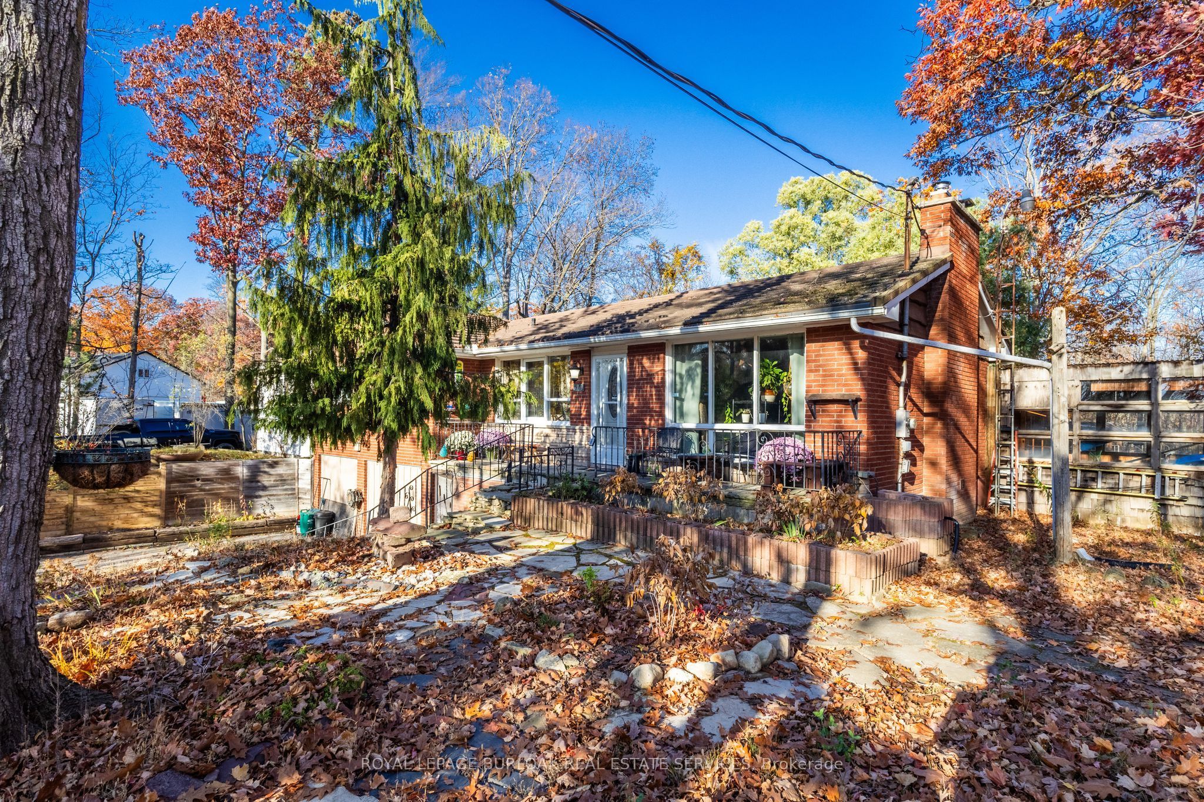
Nestled on a picturesque one-acre wooded lot, this raised bungalow offers peaceful country living just minutes from the city. Surrounded by mature trees and beautiful perennial gardens, this special property offers a wonderful blend of privacy, space andpotential.The main level features a welcoming living room with a wood-burning fireplace and a large picture window overlooking the natural beauty of the property. The dining room is adjacent to the spacious open-concept kitchen with bay window, overlooking the backyard. An expansive primary bedroom with an adjoining den, offers a versatile space to suit your needs. Two additional bedrooms and a 4-piece bathroom complete thislevel.The lower level offers a recreation room with a second wood-burning fireplace, a 3-piece bathroom, utility room and an attached two-car garage, currently being used for storage. A greenhouse, accessible from both the lower level and backyard, adds to the property's appeal.A true gardener's paradise, the grounds feature beautiful mature trees, established perennial gardens and plenty of room to enjoy the outdoors. Move in and enjoy the home as it is, or bring your own vision to this unique property. An exceptional opportunity to embrace the beauty and tranquillity of country living without sacrificing the conveniences of the city, just minutes away. A special property with endless possibilities!

Save
Ask
Tour
Hide
Share
Listing Snapshot
Price 
$1,399,000
Days On Site 
0 Days
Bedrooms 
3
Inside Area (SqFt) 
N/A
Total Baths 
2
Full Baths 
N/A
Partial Baths 
N/A
Lot Size 
N/A
Year Built 
N/A
MLS® Number 
W14168606
Status 
Active
Property Tax 
$7,170
Maintenance Fees 
N/A
Sq Ft Source 
N/A
Friends & Family
Recent Activity
16 hours agoListing first seen on site
16 hours agoListing updated with changes from the MLS®
General Features
Cross Street 
Dundas
Direction Faces 
East
Foundation 
Block
Garage 
Yes
Land Lease 
No
Parking Spaces 
6
Property Sub Type 
Single Family Residence
Sewer 
Septic Tank
Style 
Bungalow-Raised
Water Source 
Cistern
Interior Features
Basement 
Partially Finished
Cooling 
Window Unit(s)
Fireplace 
Yes
Fireplaces 
2
Heating 
Wood StoveElectricBaseboard
Bathroom 
Dimensions - 2.0 x 3.1Level - First
Bedroom 
Dimensions - 4.93 x 7.57Level - First
Bedroom 2 
Dimensions - 3.69 x 3.1Level - First
Bedroom 3 
Dimensions - 2.58 x 3.33Level - First
Den 
Dimensions - 2.61 x 4.37Level - First
Dining Room 
Dimensions - 4.53 x 3.23Level - First
Kitchen 
Dimensions - 3.56 x 3.2Level - First
Living Room 
Dimensions - 3.91 x 6.42Level - First
Other 
Dimensions - 4.67 x 7.56Level - Basement
Recreation 
Dimensions - 3.24 x 6.12Level - Basement
Solarium 
Dimensions - 6.64 x 4.86Level - Basement
Utility Room 
Dimensions - 3.96 x 6.13Level - Basement
Save
Ask
Tour
Hide
Share
Exterior Features
Construction Details 
Wood SidingBrick Veneer
Lot Features 
Wooded
Other Structures 
Shed(s)Greenhouse
Patio And Porch 
Deck
Pool Features 
None
Roof 
Metal
View 
Trees/Woods
Waterview 
Trees/Woods
Listing courtesy of ROYAL LEPAGE BURLOAK REAL ESTATE SERVICES

Listing information is provided by Participants of the Toronto Real Estate Board. VOW information is provided exclusively for personal, non-commercial use, and may not be used for any purpose other than to identify prospective properties consumers may be interested in purchasing. Information is deemed reliable but not guaranteed. Copyright 2026, Toronto Real Estate Board
Last checked 2026-11-11 01:20 PM UTC

Neighborhood & Commute
Source: Walkscore
Save
Ask
Tour
Hide
Share