Save
Ask
Tour
Hide
Share
$1,610,000
New Listing

5969 RAYSHAW Crescent E
Mississauga, ON L5M 2P4

For Sale|Single Family Residence|Active
8
Beds
6
Total Baths
County:
Peel
Call Now: (905) 844.5000
Is this the listing for you? We can help make it yours.
(905) 844.5000
Upcoming Open Houses
Sat, Nov 14, 2:00 PM - 5:00 PM
5969 RAYSHAW Crescent E5969 RAYSHAW Crescent E5969 RAYSHAW Crescent E5969 RAYSHAW Crescent E
Save
Ask
Tour
Hide
Share

Mortgage Calculator

Monthly Payment (Est.)

Enter an interest rate to see your estimated monthly payment.
Calculator powered by Showcase IDX, a Constellation1 Company. Copyright ©2026 Information is deemed reliable but not guaranteed.

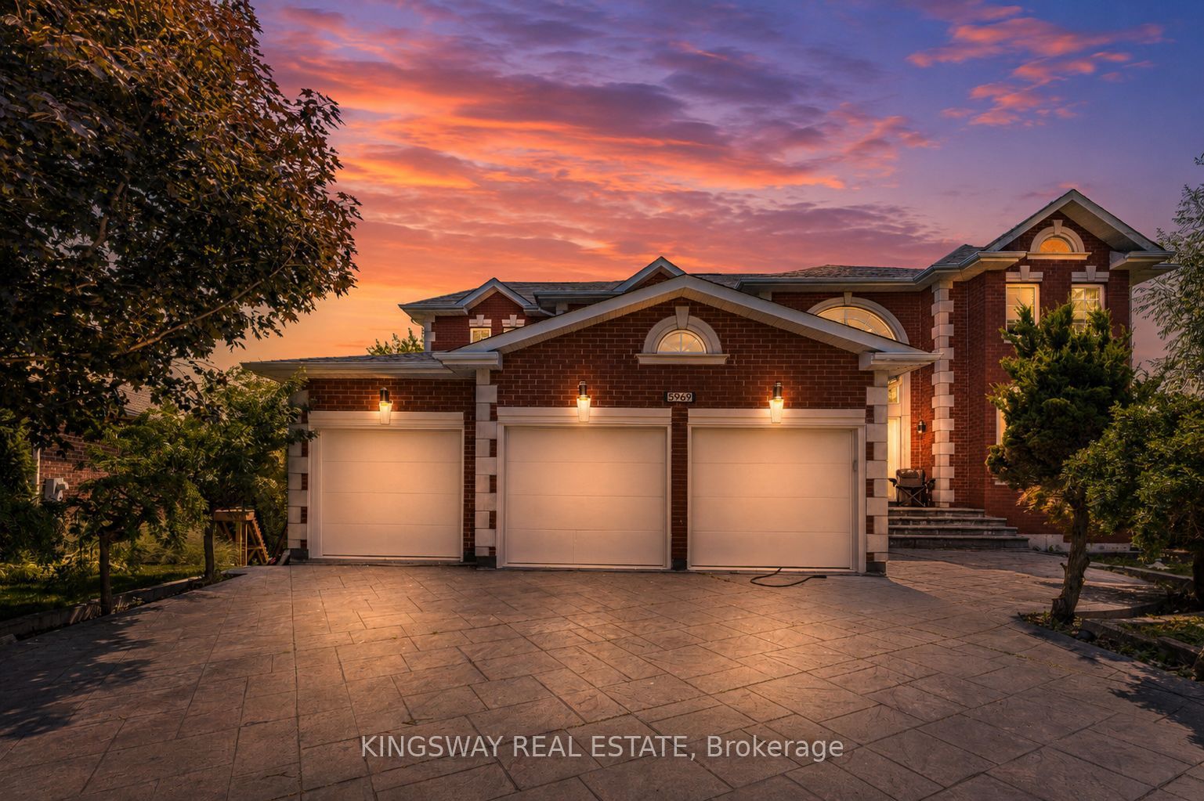
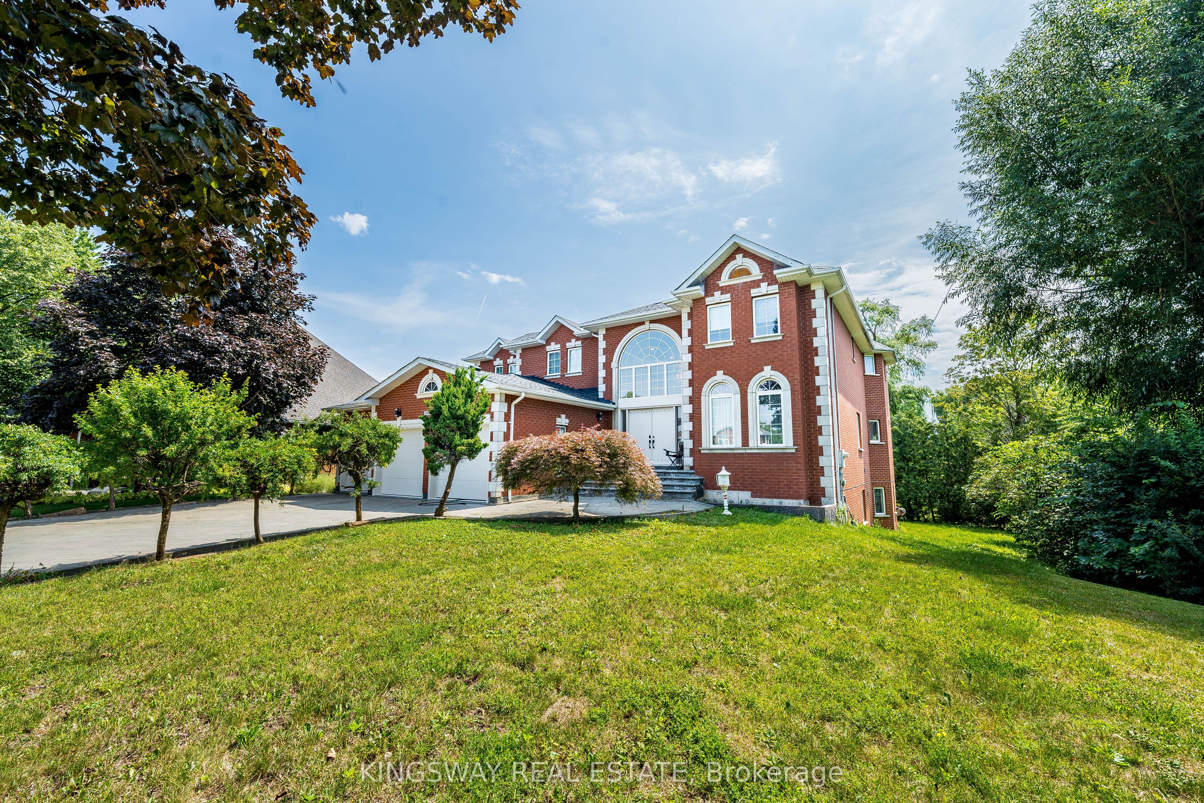
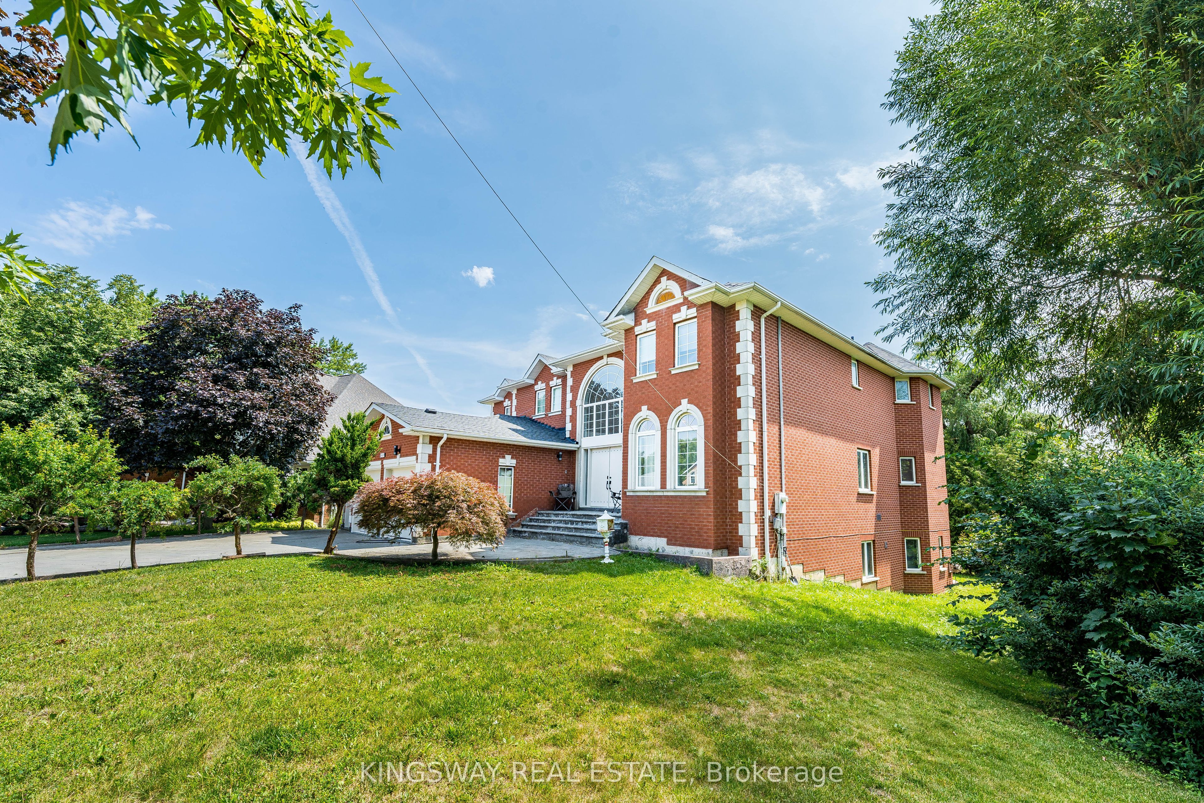
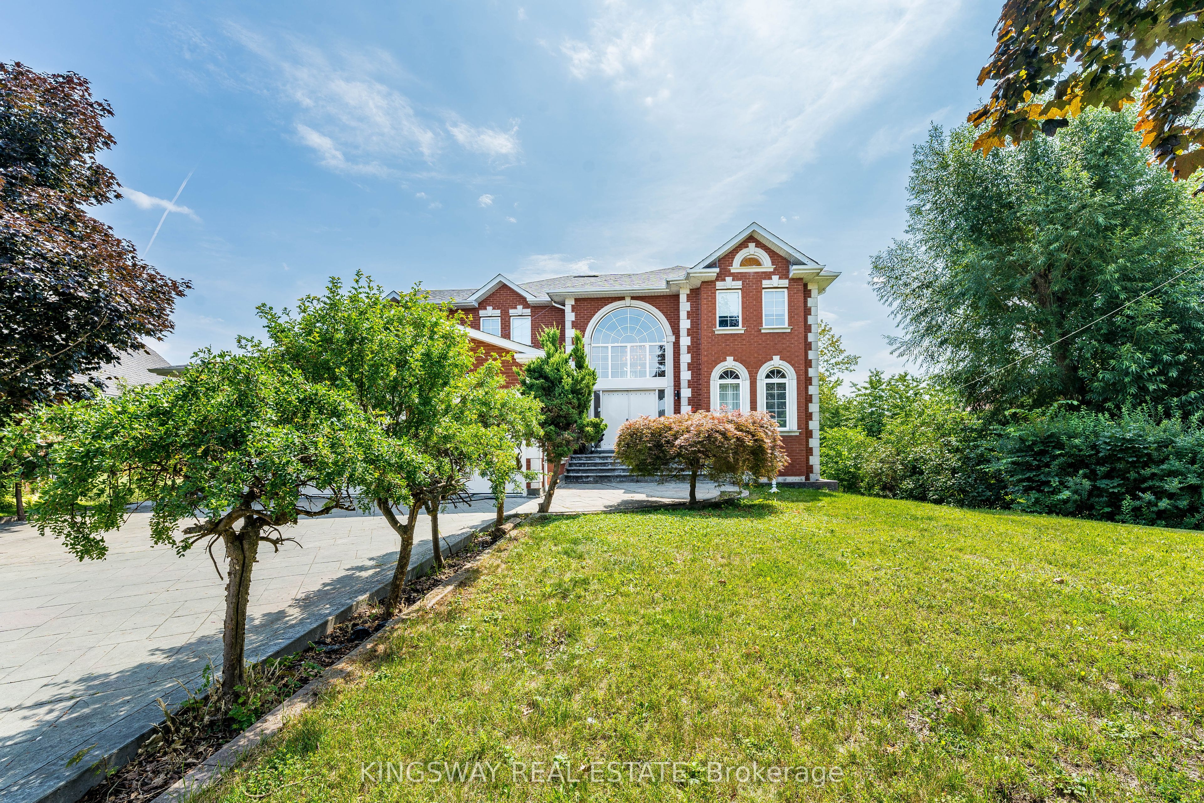
This Exclusive in the Street!* Welcome to this magnificent biggest house in the area, with 3 car garage attached, and 9 car parking total 12 cars. This detached home built in 1995 located in the prestigious Streets Ville, featuring 9 ft ceilings on the main floor, 9 ft ceilings on the second floor & basement. House renovated for all 3 washrooms upstairs brand new and brand new restroom on main floor. New kitchen on main floor, new tiles freshly painted and brand new laundry renovated 2026. Fully finished huge basement apartment walk out, built in 2023. It has 2 bedrooms and one big kitchen open concept to the living room and 2 washrooms. The basement has extra space and can be divided to be 2 units. There is already 2 separate entrances. Roofing 2020, furnace and AC 2020 under contract but the seller expect to pay off with a good offer. This home offers approximately 9914 sq ft of total living space with 5 + 6 spacious bedrooms, 6 bathrooms and a main floor home office or bedroom. The open concept living and dining areas feature custom lighting and large windows, perfect for hosting family and friends. Main floor Laundry Room has cabinets for added convenience. This house located in the heart of Mississauga, close to top-rated schools, parks, shopping, library, hospital, and public transit.

Save
Ask
Tour
Hide
Share
Listing Snapshot
Price 
$1,610,000
Days On Site 
0 Days
Bedrooms 
8
Inside Area (SqFt) 
N/A
Total Baths 
6
Full Baths 
N/A
Partial Baths 
N/A
Lot Size 
N/A
Year Built 
N/A
MLS® Number 
W14171700
Status 
Active
Property Tax 
$12,520
Maintenance Fees 
N/A
Sq Ft Source 
N/A
Friends & Family
Recent Activity
4 hours agoListing first seen on site
4 hours agoListing updated with changes from the MLS®
General Features
Attached Garage 
Yes
Cross Street 
BRITANNIA TO TURNEY TO RAYSHAW
Direction Faces 
East
Garage 
Yes
Land Lease 
No
Number Of Stories 
2
Parking 
Garage Door OpenerAttached
Parking Spaces 
12
Property Sub Type 
Single Family Residence
Style 
2-Storey
Water Source 
Public
Interior Features
Basement 
Walk-Out AccessApartment
Cooling 
Central Air
Fireplace 
Yes
Heating 
Natural GasForced Air
Interior 
Central Vacuum
Bathroom 
Dimensions - 3.9 x 3.8Level - Basement
Bedroom 
Dimensions - 9.0 x 4.0Level - Basement
Bedroom 2 
Dimensions - 7.3 x 4.0Level - Second
Bedroom 3 
Dimensions - 4.4 x 4.8Level - Second
Bedroom 4 
Dimensions - 4.33 x 3.0Level - Second
Breakfast 
Dimensions - 3.0 x 2.5Level - Main
Family Room 
Dimensions - 4.0 x 3.0Level - Basement
Kitchen 
Dimensions - 4.33 x 6.2Level - Main
Living Room 
Dimensions - 4.15 x 4.0Level - Main
Master Bedroom 
Dimensions - 3.5 x 3.8Level - Second
Office 
Dimensions - 3.5 x 3.8Level - Main
Save
Ask
Tour
Hide
Share
Exterior Features
Construction Details 
Brick
Pool Features 
None
Roof 
Asphalt
Listing courtesy of KINGSWAY REAL ESTATE

Listing information is provided by Participants of the Toronto Real Estate Board. VOW information is provided exclusively for personal, non-commercial use, and may not be used for any purpose other than to identify prospective properties consumers may be interested in purchasing. Information is deemed reliable but not guaranteed. Copyright 2026, Toronto Real Estate Board
Last checked 2026-11-11 11:20 PM UTC

Neighborhood & Commute
Source: Walkscore
Save
Ask
Tour
Hide
Share