Save
Ask
Tour
Hide
Share
$1,149,900
New Listing

3096 Parkgate Crescent
Burlington, ON L7M 1C7

For Sale|Single Family Residence|Active
4
Beds
2
Total Baths
County:
Halton
Call Now: (905) 844.5000
Is this the listing for you? We can help make it yours.
(905) 844.5000
Upcoming Open Houses
Sun, Nov 15, 2:00 PM - 4:00 PM
3096 Parkgate Crescent3096 Parkgate Crescent3096 Parkgate Crescent3096 Parkgate Crescent
Save
Ask
Tour
Hide
Share

Mortgage Calculator

Monthly Payment (Est.)

Enter an interest rate to see your estimated monthly payment.
Calculator powered by Showcase IDX, a Constellation1 Company. Copyright ©2026 Information is deemed reliable but not guaranteed.

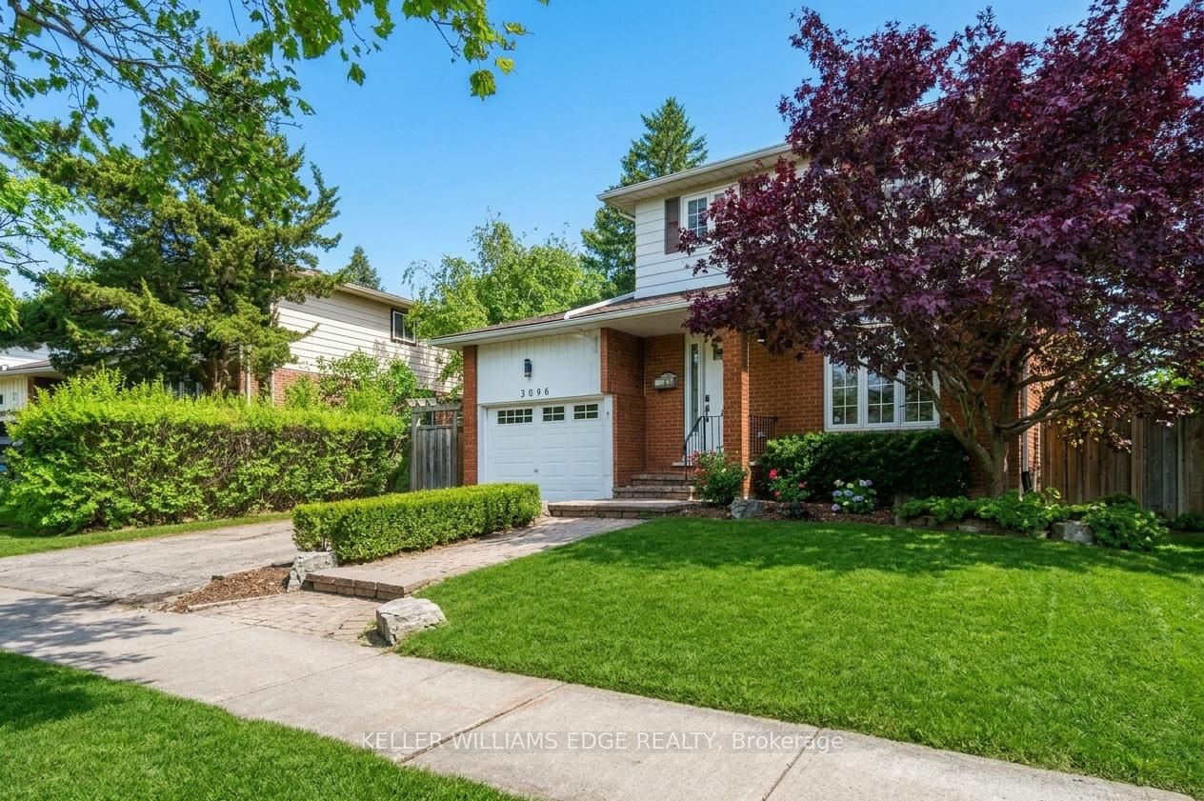
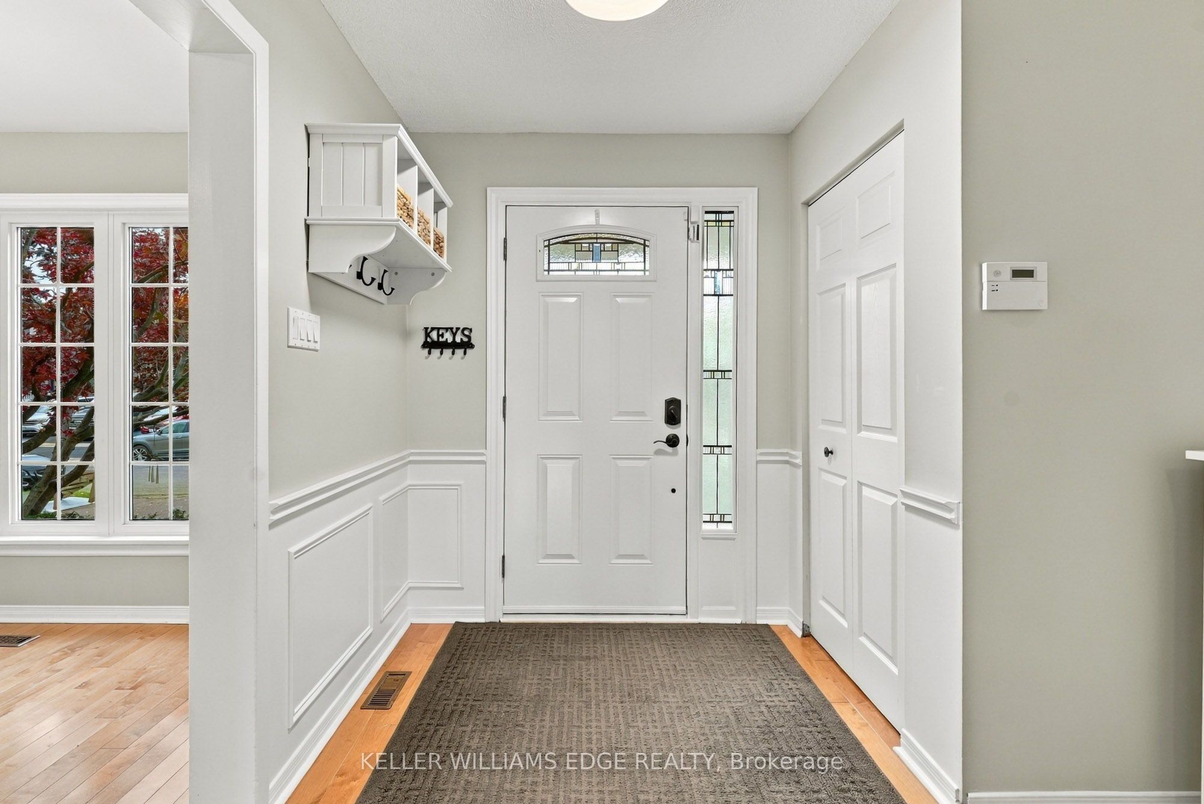
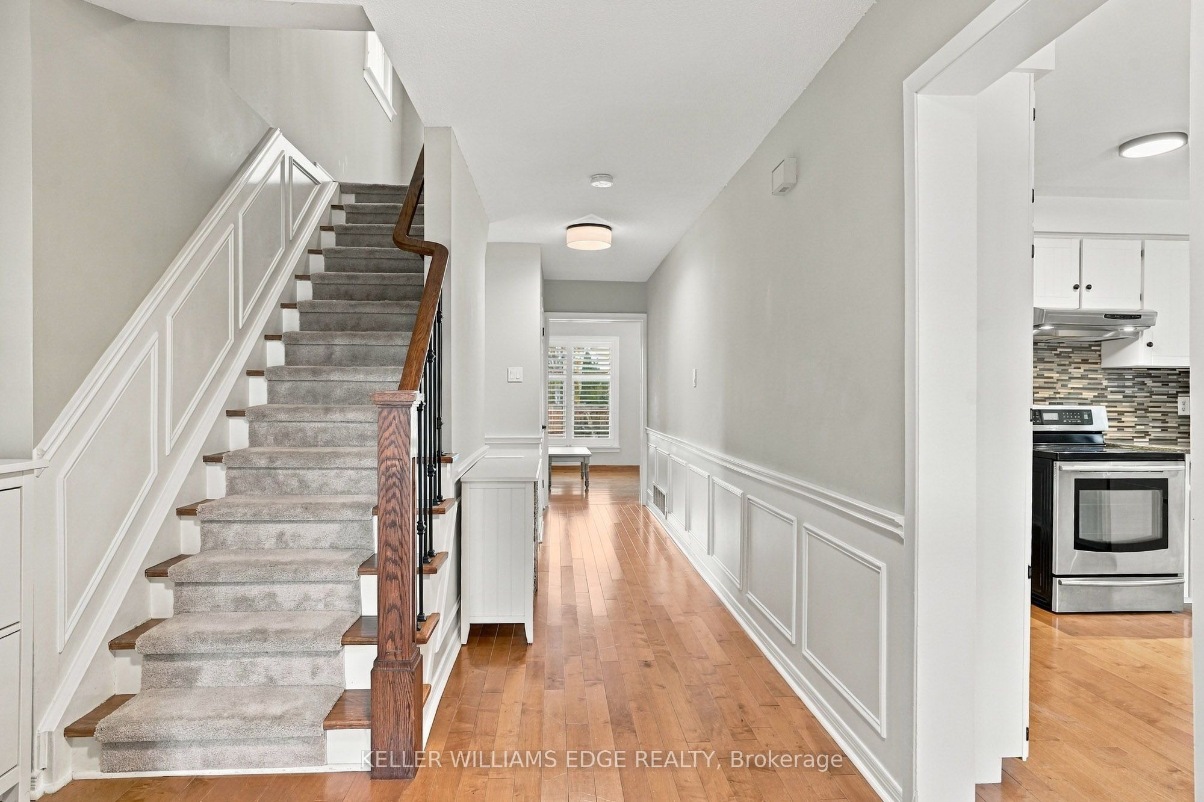
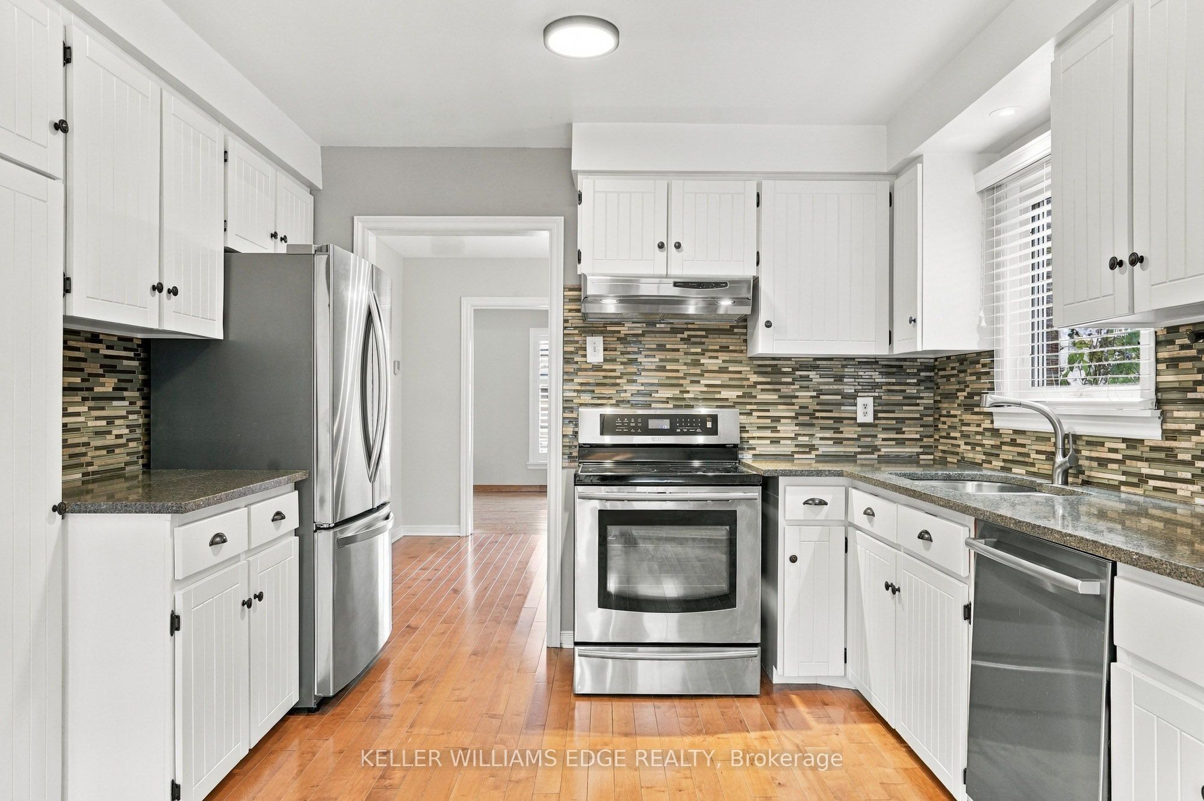
School mornings on foot. Summer afternoons in the saltwater pool. Evenings with friends while the kids play in the yard. Welcome to 3096 Parkgate Crescent in Burlington's established Palmer neighbourhood, where four bedrooms, comfortable gathering spaces and a standout backyard offer room to enjoy every part of family life. The updated eat-in kitchen features white cabinetry, stainless steel appliances, a mosaic backsplash and warm hardwood flooring. Separate living and dining rooms provide space for everyday downtime and holiday dinners, while large windows, shutters and a corner gas fireplace add character and warmth. The finished lower level offers a recreation room for movie nights, games or a teenage hangout, along with laundry and storage. Outside, the heated inground saltwater pool is the centrepiece of a fully fenced backyard framed by mature trees and colourful gardens. A generous patio makes outdoor dining easy, with plenty of lawn left for games, pets and play. An attached single garage and double driveway provide parking for three vehicles. With Dr. Charles Best Public School on the same crescent, nearby parks, shopping and public transit, plus convenient access to major highways, this home brings together an easier weekday routine and summers worth staying home for.

Save
Ask
Tour
Hide
Share
Listing Snapshot
Price 
$1,149,900
Days On Site 
0 Days
Bedrooms 
4
Inside Area (SqFt) 
N/A
Total Baths 
2
Full Baths 
N/A
Partial Baths 
N/A
Lot Size 
N/A
Year Built 
N/A
MLS® Number 
W14171852
Status 
Active
Property Tax 
$6,276
Maintenance Fees 
N/A
Sq Ft Source 
N/A
Friends & Family
Recent Activity
4 hours agoListing first seen on site
4 hours agoListing updated with changes from the MLS®
General Features
Attached Garage 
Yes
Cross Street 
Palmer Drive & Majestic Drive
Direction Faces 
North
Garage 
Yes
Land Lease 
No
Number Of Stories 
2
Parking 
Attached
Parking Spaces 
3
Property Sub Type 
Single Family Residence
Style 
2-Storey
Water Source 
Public
Interior Features
Basement 
FinishedFull
Cooling 
Central Air
Fireplace 
Yes
Fireplace Features 
GasFamily Room
Fireplaces 
1
Heating 
Natural GasForced Air
Bathroom 
Dimensions - 1.27 x 1.7Level - Main
Bedroom 2 
Dimensions - 3.96 x 3.33Level - Second
Bedroom 3 
Dimensions - 3.17 x 3.05Level - Second
Dining Room 
Dimensions - 3.35 x 3.02Level - Main
Kitchen 
Dimensions - 3.35 x 4.72Level - Main
Laundry 
Dimensions - 3.81 x 3.25Level - Basement
Living Room 
Dimensions - 6.05 x 3.33Level - Main
Master Bedroom 
Dimensions - 3.96 x 3.91Level - Second
Other 
Dimensions - 1.88 x 3.43Level - Basement
Recreation 
Dimensions - 3.25 x 7.62Level - Basement
Utility Room 
Dimensions - 1.45 x 0.81Level - Basement
Save
Ask
Tour
Hide
Share
Exterior Features
Construction Details 
Aluminum SidingBrick
Lot Features 
Irregular LotOn Golf CourseLevel
Other Structures 
Shed(s)
Pool Features 
In Ground
Roof 
Asphalt
View 
Trees/Woods
Waterview 
Trees/Woods
Listing courtesy of KELLER WILLIAMS EDGE REALTY

Listing information is provided by Participants of the Toronto Real Estate Board. VOW information is provided exclusively for personal, non-commercial use, and may not be used for any purpose other than to identify prospective properties consumers may be interested in purchasing. Information is deemed reliable but not guaranteed. Copyright 2026, Toronto Real Estate Board
Last checked 2026-11-11 11:20 PM UTC

Neighborhood & Commute
Source: Walkscore
Save
Ask
Tour
Hide
Share