Save
Ask
Tour
Hide
Share
$1,068,000
1 Day On Site

3229 William Coltson Avenue
Oakville, ON L6H 0X1

For Sale|Townhouse|Active
3
Beds
4
Total Baths
County:
Halton
Call Now: (905) 844.5000
Is this the listing for you? We can help make it yours.
(905) 844.5000
Upcoming Open Houses
Sat, Nov 14, 2:00 PM - 4:00 PM
Sun, Nov 15, 2:00 PM - 4:00 PM
3229 William Coltson Avenue3229 William Coltson Avenue3229 William Coltson Avenue3229 William Coltson Avenue
Save
Ask
Tour
Hide
Share

Mortgage Calculator

Monthly Payment (Est.)

Enter an interest rate to see your estimated monthly payment.
Calculator powered by Showcase IDX, a Constellation1 Company. Copyright ©2026 Information is deemed reliable but not guaranteed.

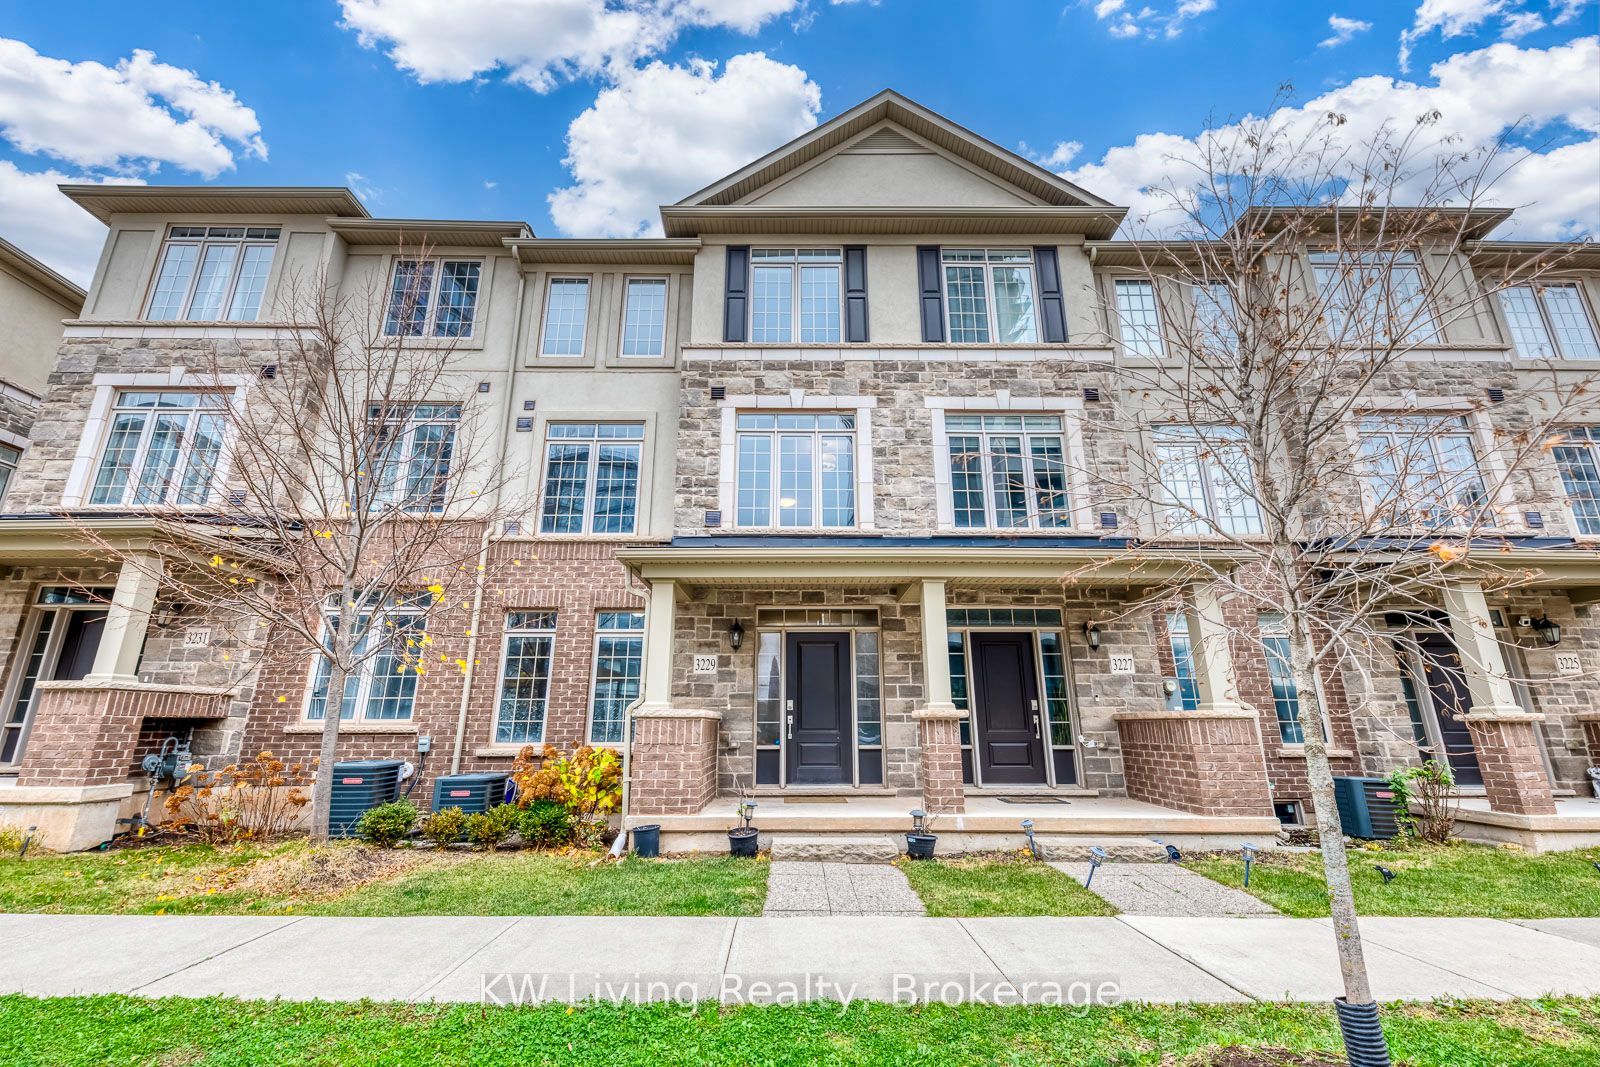
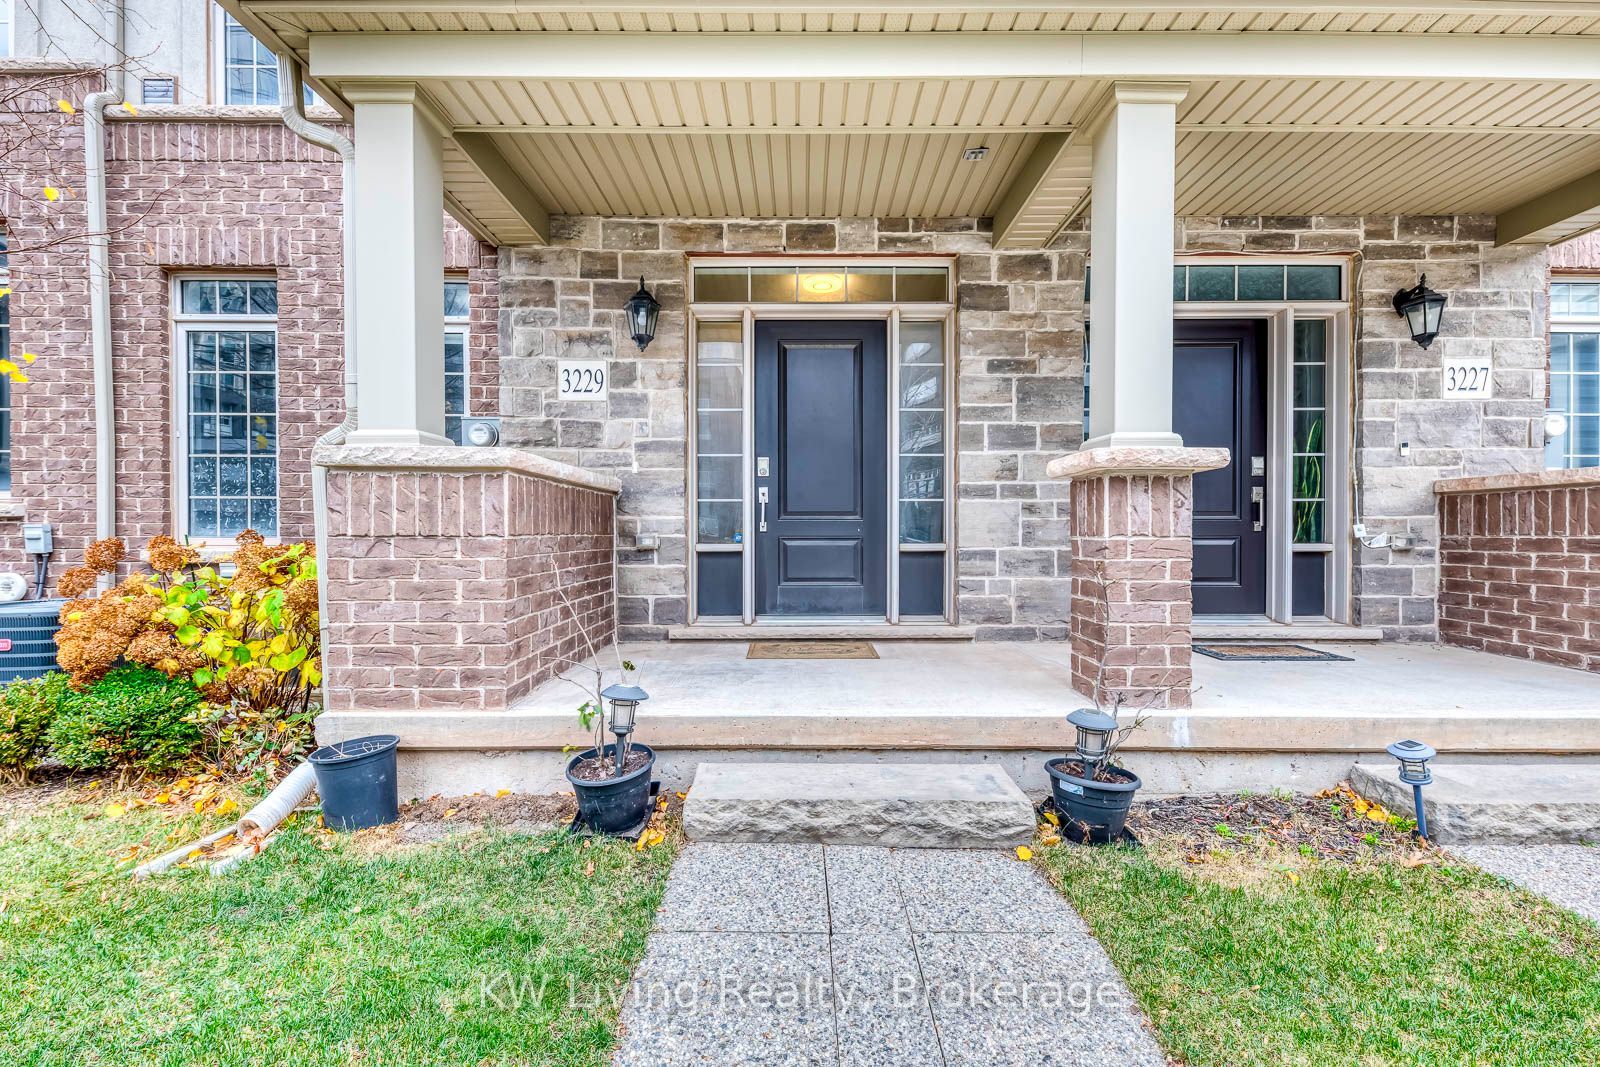
Welcome to this luxurious, executive 3-storey Branthaven-built townhome in highly sought-after Joshua Meadows. Spanning just under 2,000 sq ft of upgraded living space, this home blends modern sophistication with everyday functionality. The open-concept main floor features 9ft ceilings, rich hardwood flooring, and a gourmet chef's kitchen complete with a massive central island, granite countertops, and stainless steel appliances. Spacious Laundry room doubled upas storage area. Walk out from the bright dinning area to an oversized 20' x 8' private balcony perfect for outdoor entertaining. A 4 Bedroom layout Unit converted to 3 spacious bedrooms by the Builder with each bedroom equipped with its own private ensuite bathroom. Unfinished basement offering extensive storage. Parking is a premium with a rare double-car garage plus a 2-car private driveway (4 total spaces). Located steps to top-rated schools, parks, and trails. Minutes to shopping, dining, Oakville Trafalgar Memorial Hospital, and the Oakville GO Station. Effortless commuting with rapid access to Hwy 403, 407, and QEW.

Save
Ask
Tour
Hide
Share
Listing Snapshot
Price 
$1,068,000
Days On Site 
1 Day
Bedrooms 
3
Inside Area (SqFt) 
N/A
Total Baths 
4
Full Baths 
N/A
Partial Baths 
N/A
Lot Size 
0.0326 Acres
Year Built 
N/A
MLS® Number 
W14174488
Status 
Active
Property Tax 
$4,871.96
Maintenance Fees 
N/A
Sq Ft Source 
N/A
Friends & Family
Recent Activity
yesterdayListing first seen on site
yesterdayListing updated with changes from the MLS®
General Features
Attached Garage 
Yes
Cross Street 
Dundas St/Trafalgar Rd
Direction Faces 
West
Garage 
Yes
Land Lease 
No
Number Of Stories 
3
Parking 
Garage Door OpenerPrivateAttached
Parking Spaces 
4
Property Sub Type 
Townhouse
Security 
Smoke Detector(s)Carbon Monoxide Detector(s)
Style 
3-Storey
Water Source 
Public
Interior Features
Basement 
Sump PumpUnfinished
Cooling 
Central Air
Heating 
Natural GasForced Air
Interior 
Central Vacuum
Bedroom 2 
Dimensions - 5.81 x 2.74Level - Third
Bedroom 3 
Dimensions - 3.43 x 3.04Level - First
Dining Room 
Dimensions - 4.57 x 3.05Level - SecondFeatures - Open Floorplan
Great Room 
Dimensions - 4.72 x 3.65Level - SecondFeatures - Open Floorplan
Kitchen 
Dimensions - 4.11 x 2.79Level - SecondFeatures - Breakfast Bar
Master Bedroom 
Dimensions - 5.1 x 3.4Level - ThirdFeatures - His and Hers Closets
Save
Ask
Tour
Hide
Share
Exterior Features
Construction Details 
StuccoStone
Pool Features 
None
Roof 
Asphalt
Listing courtesy of KW Living Realty

Listing information is provided by Participants of the Toronto Real Estate Board. VOW information is provided exclusively for personal, non-commercial use, and may not be used for any purpose other than to identify prospective properties consumers may be interested in purchasing. Information is deemed reliable but not guaranteed. Copyright 2026, Toronto Real Estate Board
Last checked 2026-11-14 01:06 AM UTC

Neighborhood & Commute
Source: Walkscore
Save
Ask
Tour
Hide
Share