


6085 Montevideo RoadMississauga, ON L5N 2E7
Mortgage Calculator
Monthly Payment (Est.)
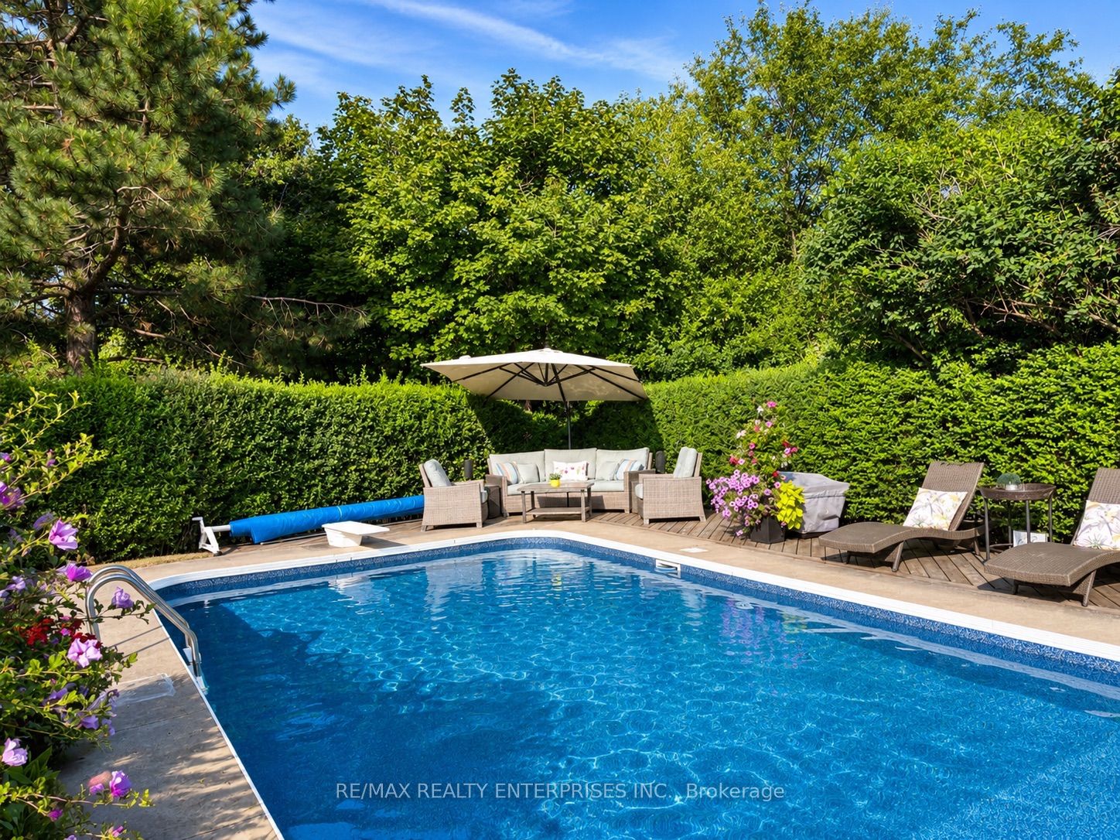
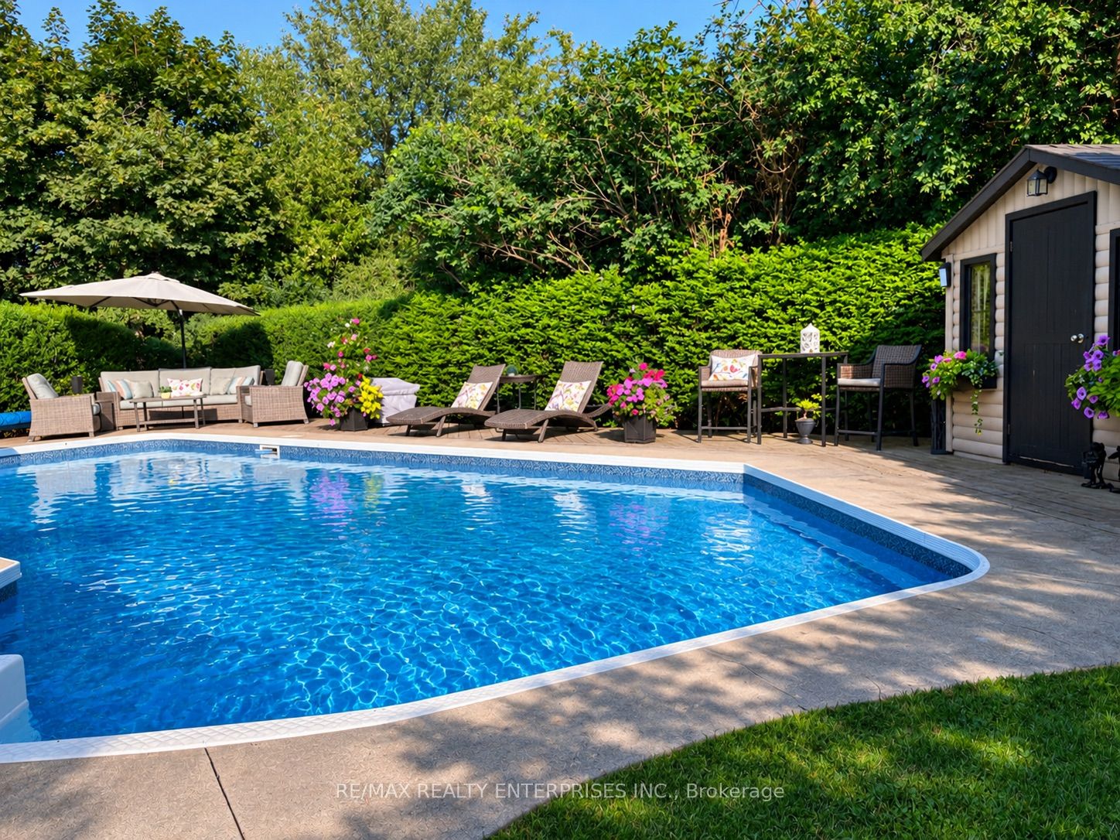
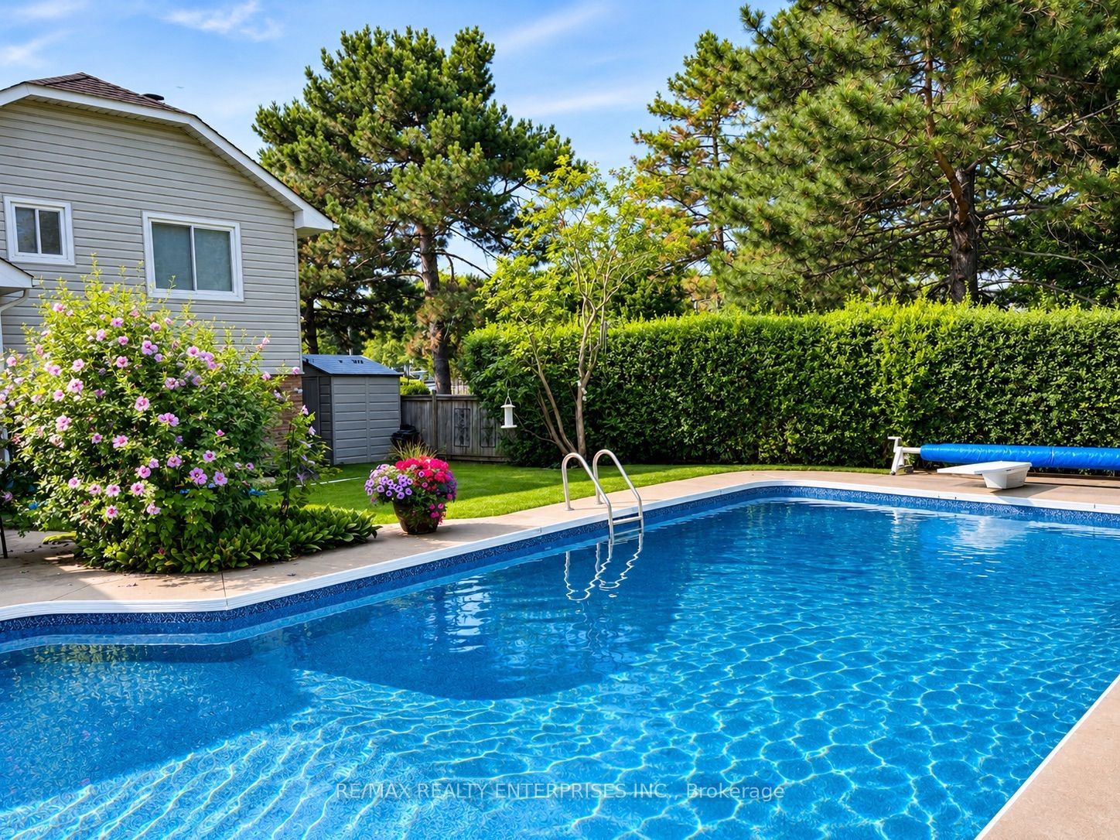
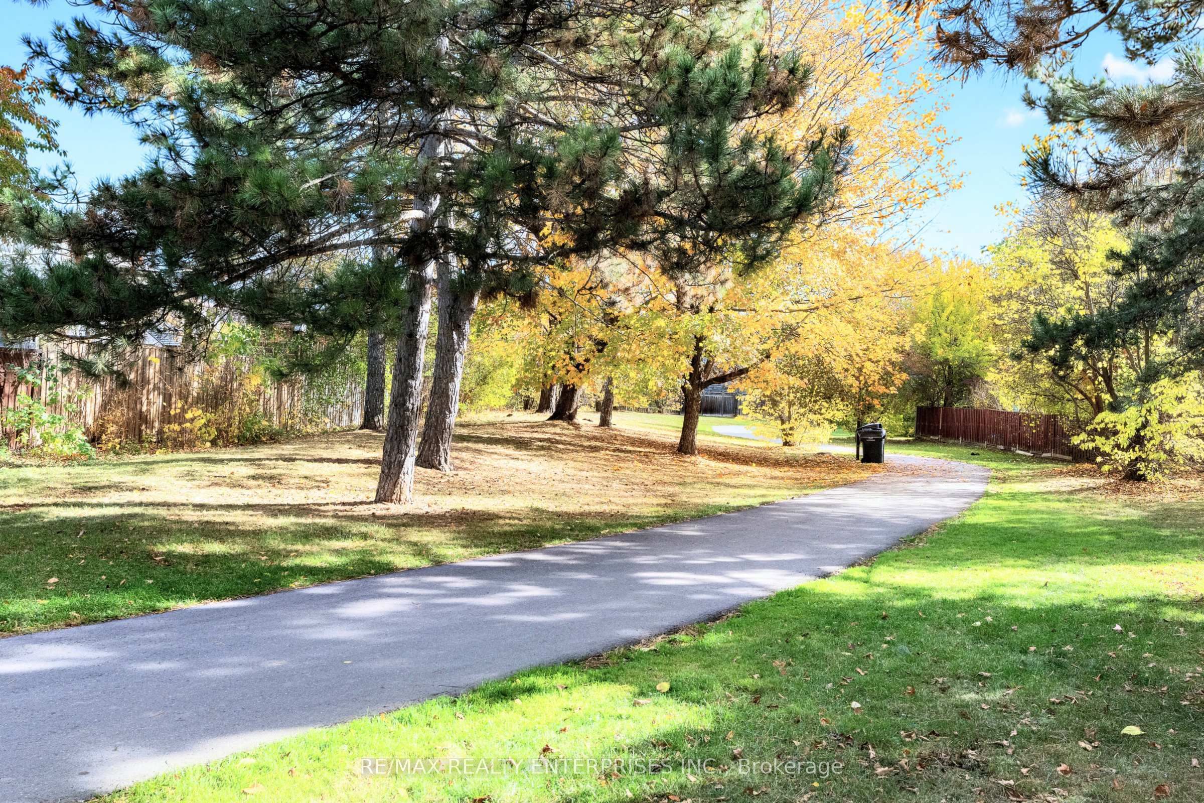
Enter an interest rate to see your estimated monthly payment.Imagine a home where morning walks around the lake, afternoons by the pool, and the tranquility of nature are all part of everyday life. Set on an impressive reverse pie lot, this charming three-bedroom side-split offers a rare combination of privacy, space and natural beauty, siding directly onto the scenic Lake Wabukayne Trail in the heart of Meadowvale. Inside, expansive picture windows welcome an abundance of natural light, while hardwood flooring throughout the main level, generously proportioned principal rooms and a spacious, airy layout create a warm and inviting atmosphere. A large primary bedroom retreat and multiple living areas provide the space and flexibility for comfortable family living and effortless entertaining. Step outside and discover a backyard that feels like your own private escape. An inground swimming pool, expansive patio and mature landscaping create a peaceful oasis, perfect for summer gatherings, quiet mornings with a coffee or simply enjoying the outdoors in a wonderful sense of privacy. Just beyond your doorstep, the winding trails and picturesque surroundings of Lake Wabukayne invite you to slow down, explore and enjoy nature throughout the changing seasons. All of this within easy reach of Meadowvale's schools, parks, shopping, community amenities and commuter routes. An exceptional opportunity to enjoy the space of a traditional family home, the serenity of a private retreat and the convenience of city living, all in one remarkable setting. Driveway '25, Pool Pump '24, Pool Liner '22, Roof '12, Furnace '14, Side Retaining Wall '25, Integrated 5 Speaker Sound System.
| 6 hours ago | Listing first seen on site | |
| 6 hours ago | Listing updated with changes from the MLS® |

Listing information is provided by Participants of the Toronto Real Estate Board. VOW information is provided exclusively for personal, non-commercial use, and may not be used for any purpose other than to identify prospective properties consumers may be interested in purchasing. Information is deemed reliable but not guaranteed. Copyright 2026, Toronto Real Estate Board
Last checked 2026-11-12 11:59 PM UTC