


3806 Edgecliffe RunMississauga, ON L5M 6X3
Mortgage Calculator
Monthly Payment (Est.)
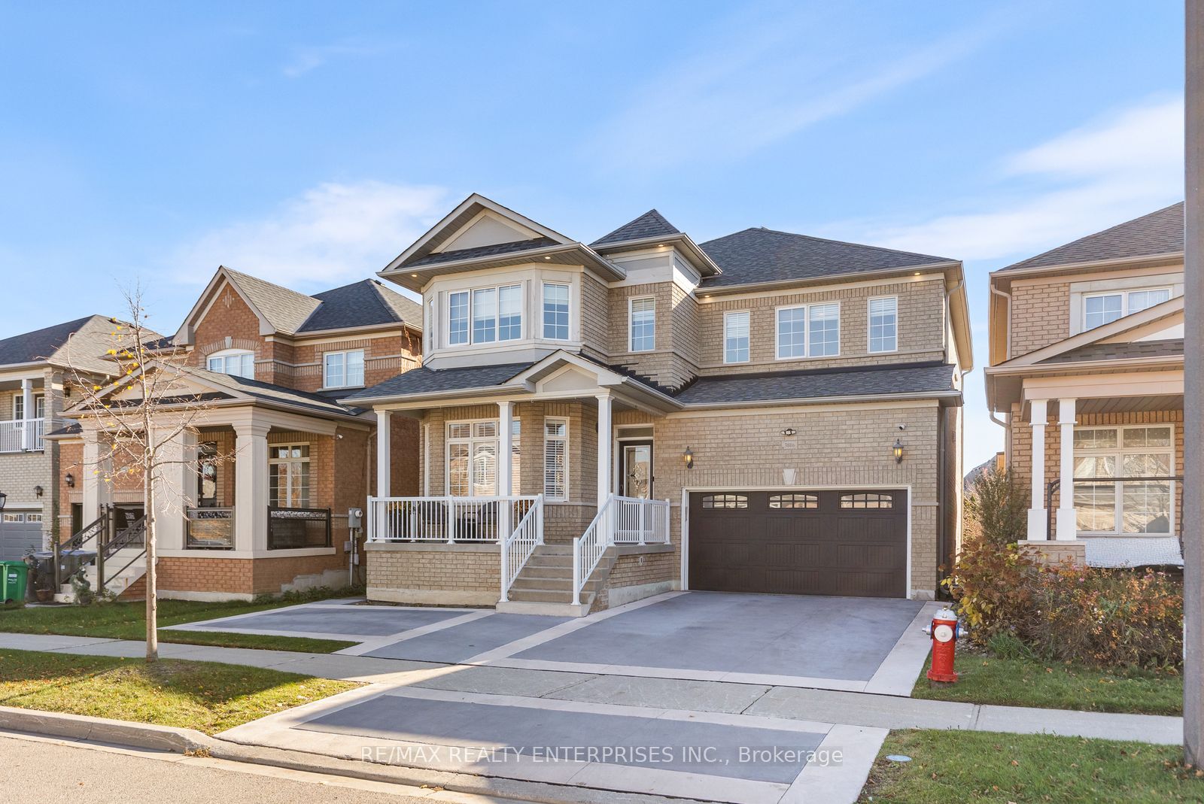
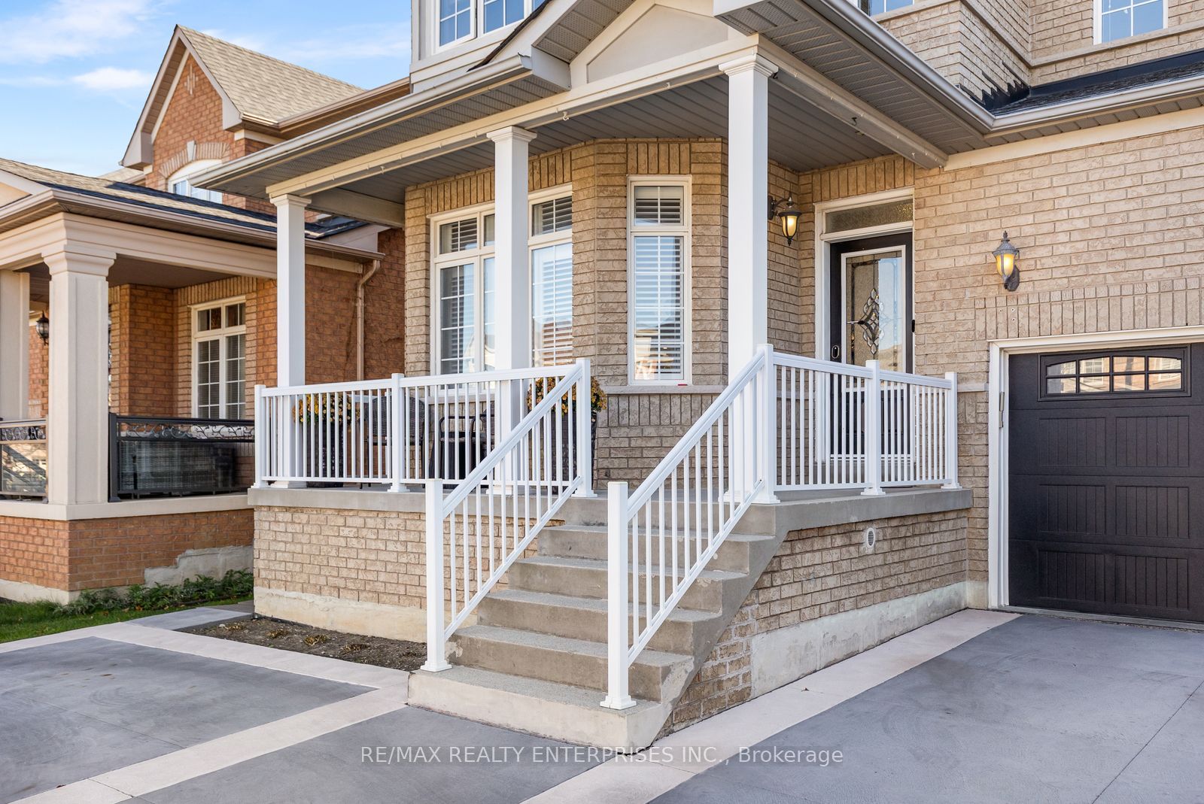
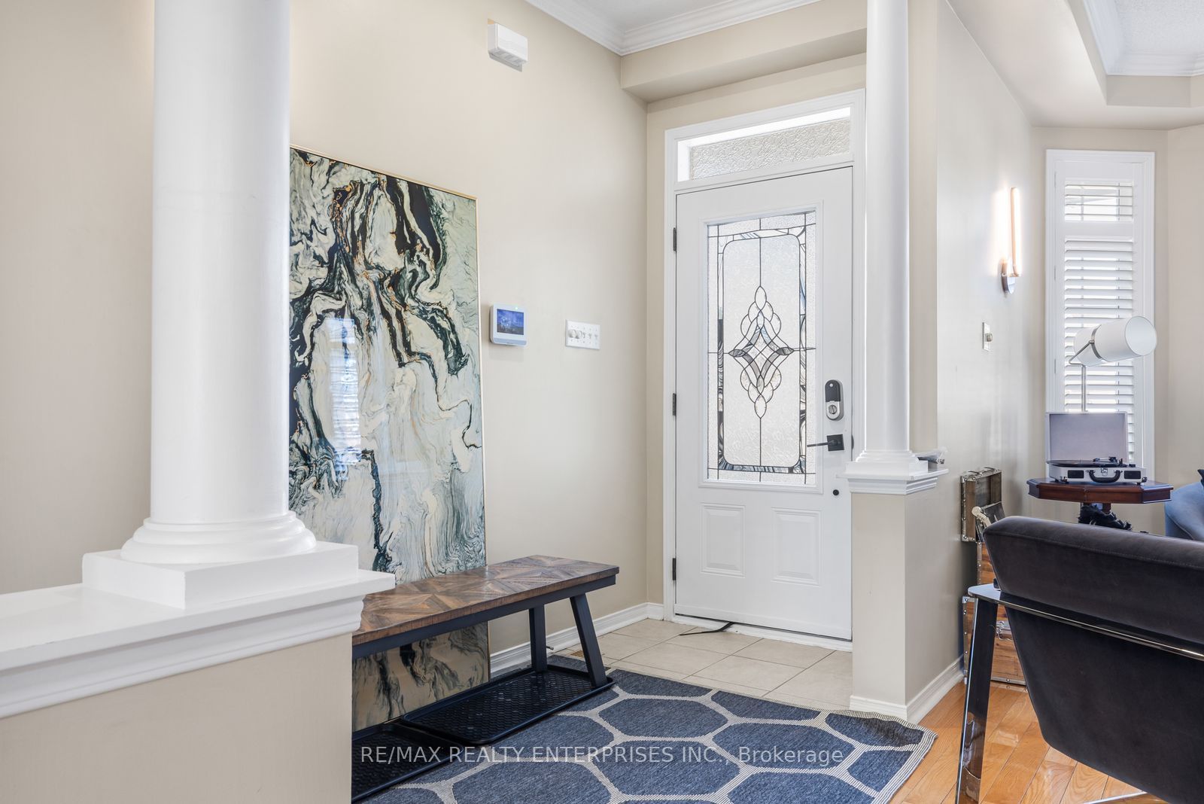
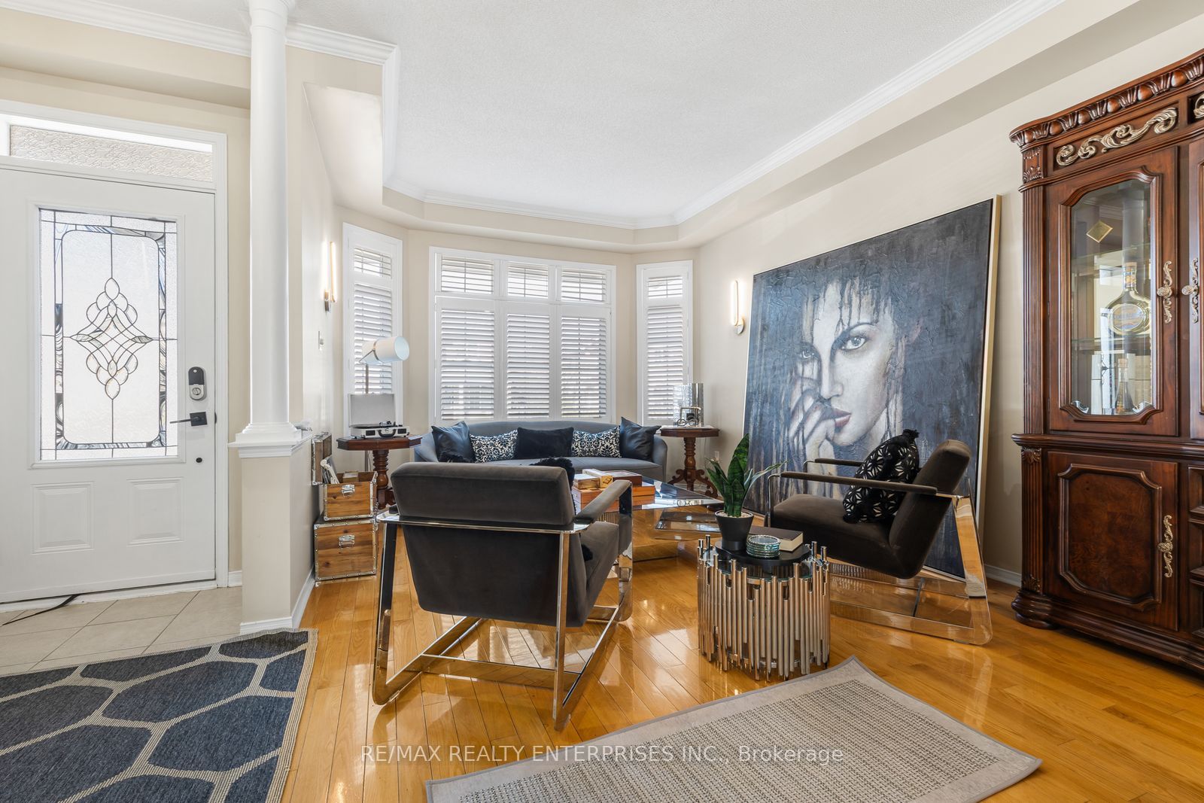
Enter an interest rate to see your estimated monthly payment.A Rare Find That Truly Has It All! Beautifully updated, exceptionally spacious, and designed for today's lifestyle, this stunning home offers the perfect combination of style, comfort, and versatility! The heart of the home is the gorgeous new kitchen, showcasing a generous island that's perfect for gathering, entertaining, and everyday living. Soaring 9-foot ceilings, beautiful hardwood floors, and generously sized bedrooms add to the home's inviting appeal. But there's more! The sun-filled walk-out lower level, complete with its own separate entrance, brand-new full kitchen, and bedroom, offers incredible flexibility for extended family, multigenerational living, or guests. Situated on an exceptional 145-foot-deep premium lot - a rare and highly desirable feature in this neighbourhood - this property offers outdoor space that's increasingly hard to find. Nestled on a quiet street, yet conveniently close to schools, shopping, parks, recreation facilities, transit, and major highways, the location is as impressive as the home itself. Two beautiful kitchens, a separate walk-out entrance, an extraordinary lot, and a fantastic location - opportunities like this don't come along every day. Come see what makes this home so special!
| 4 hours ago | Listing first seen on site | |
| 4 hours ago | Listing updated with changes from the MLS® |

Listing information is provided by Participants of the Toronto Real Estate Board. VOW information is provided exclusively for personal, non-commercial use, and may not be used for any purpose other than to identify prospective properties consumers may be interested in purchasing. Information is deemed reliable but not guaranteed. Copyright 2026, Toronto Real Estate Board
Last checked 2026-11-12 11:59 PM UTC