


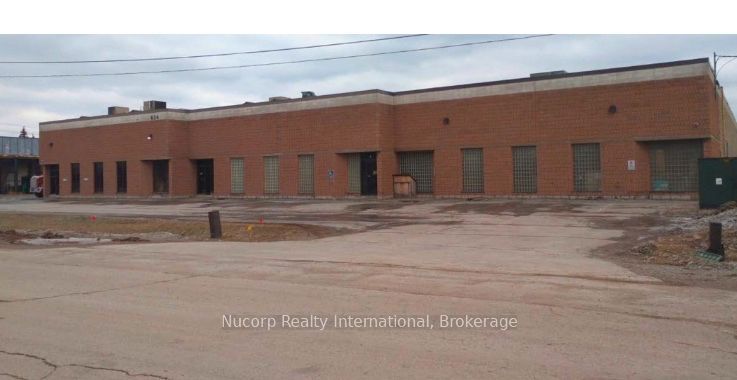
624 McGeachie DriveMilton, ON L9T 3Y5
Mortgage Calculator
Monthly Payment (Est.)
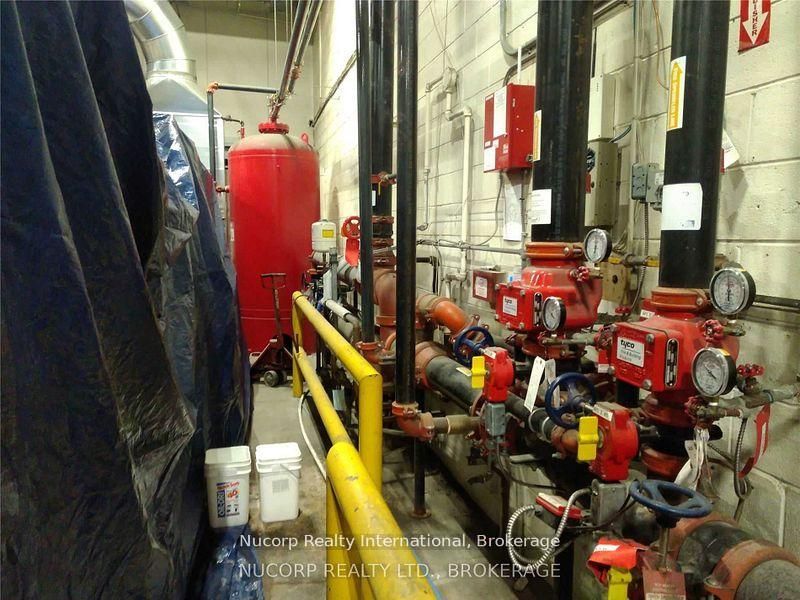
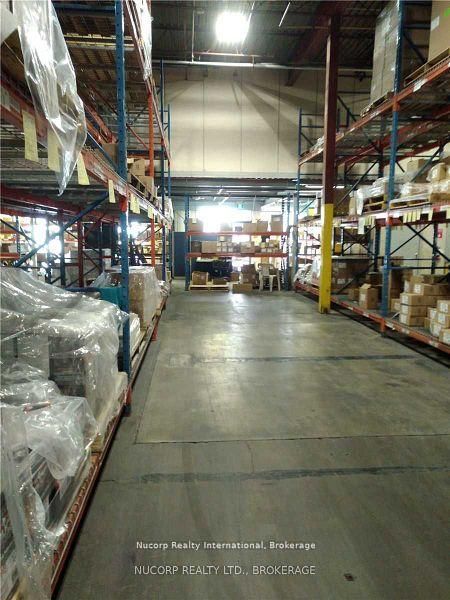
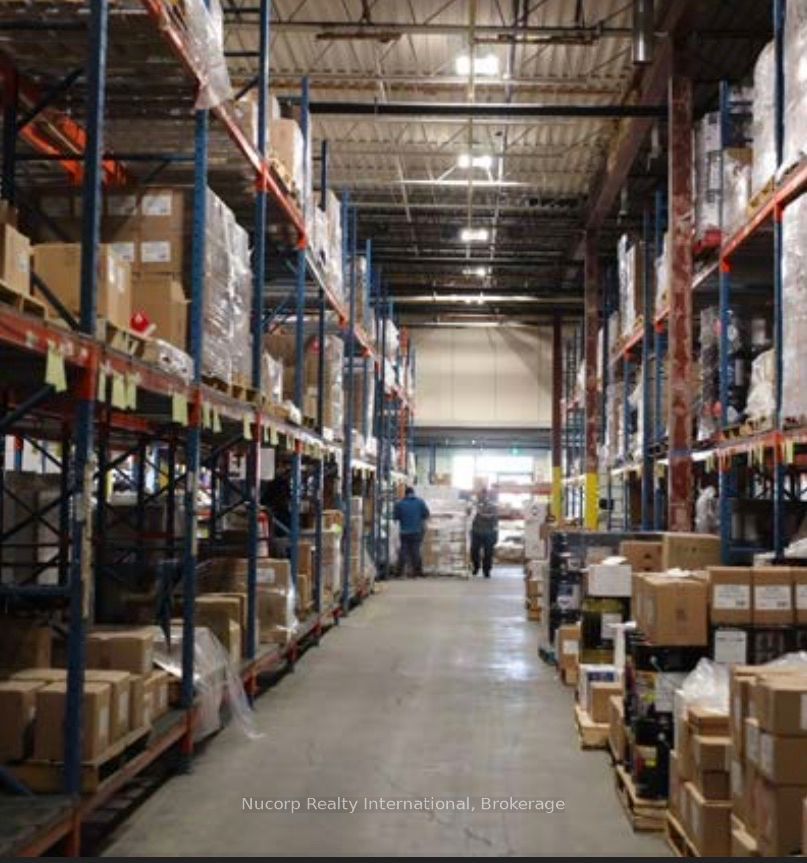
Enter an interest rate to see your estimated monthly payment.Solid Investment for the future. Net leased industrial building in 4th year of 5 year term.5 year Renewal option in lease. Rates to be negotiated in 5th year. Tenant is Axalta Coating Systems, a premier global manufacturer of automotive coatings and repair products.Majority of distribution from this plant. Two plants in Milton area are an integral part of Companies global operations.Roof replaced in 2024. Numerous upgrades to building including Tyco, Ansul sprinkler fire suppression system, Draiger air monitoring system, back up generators and nitrogen regeneration system. 800 amp/600 volt electrical system.M-2 zoning with outside storage. Replacement cost of building far greater than list price.Very desirable location close too 400 series highways and skilled labor pool. Vendor would like 624 and 604 McGeachie sold to one Buyer. *** The Tenant ( Axalta Coating Systems) and Akzo Nobel have announced that they will merge to form a global coatings company ( 17 Billion in annual revenue) named Axanzo in February 2027. Reports have indicated that the Milton plants will not be affected by the merger.
| a week ago | Listing updated with changes from the MLS® | |
| 2 weeks ago | Listing first seen on site |

Listing information is provided by Participants of the Toronto Real Estate Board. VOW information is provided exclusively for personal, non-commercial use, and may not be used for any purpose other than to identify prospective properties consumers may be interested in purchasing. Information is deemed reliable but not guaranteed. Copyright 2026, Toronto Real Estate Board
Last checked 2026-11-22 10:11 PM UTC