Save
Ask
Tour
Hide
Share
$1,224,000
1 Day On Site

3725 Althorpe Circle
Mississauga, ON L5N 7G5

For Sale|Single Family Residence|Active
4
Beds
4
Total Baths
County:
Peel
Call Now: (905) 844.5000
Is this the listing for you? We can help make it yours.
(905) 844.5000
Upcoming Open Houses
Sun, Nov 15, 2:00 PM - 4:00 PM
3725 Althorpe Circle3725 Althorpe Circle3725 Althorpe Circle3725 Althorpe Circle
Save
Ask
Tour
Hide
Share

Mortgage Calculator

Monthly Payment (Est.)

Enter an interest rate to see your estimated monthly payment.
Calculator powered by Showcase IDX, a Constellation1 Company. Copyright ©2026 Information is deemed reliable but not guaranteed.

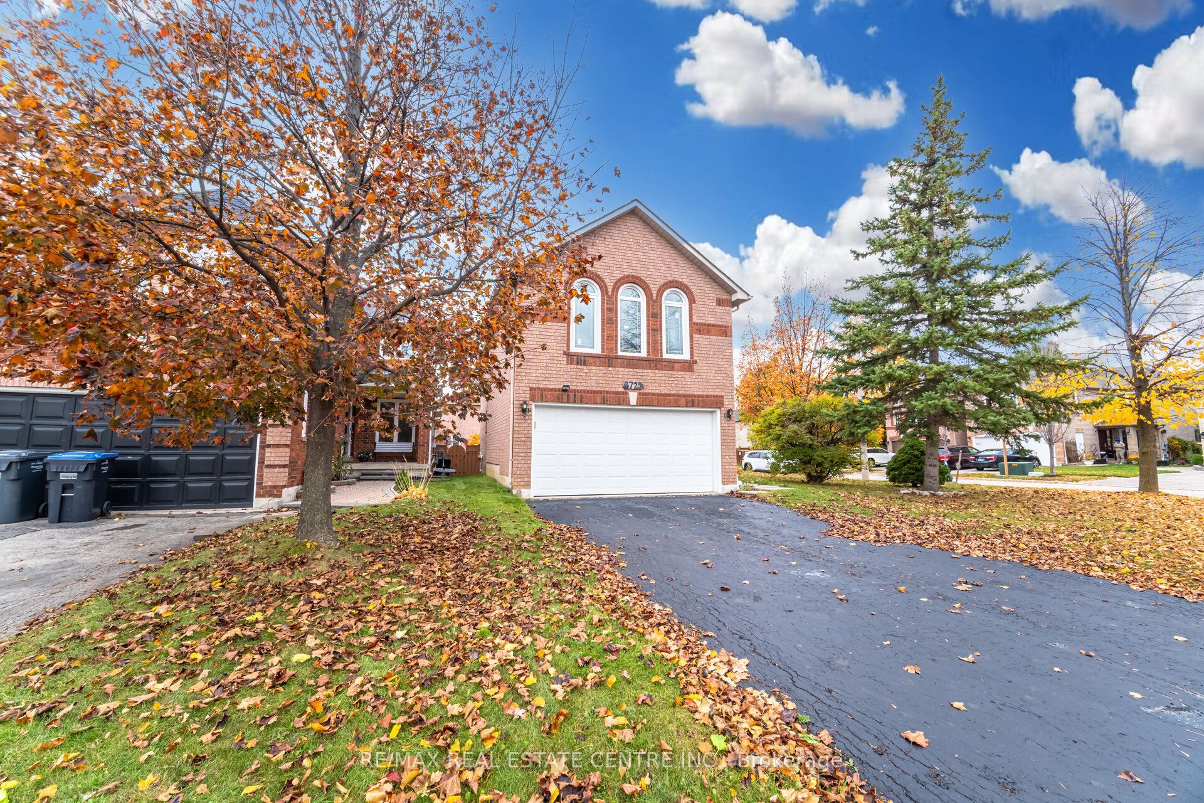
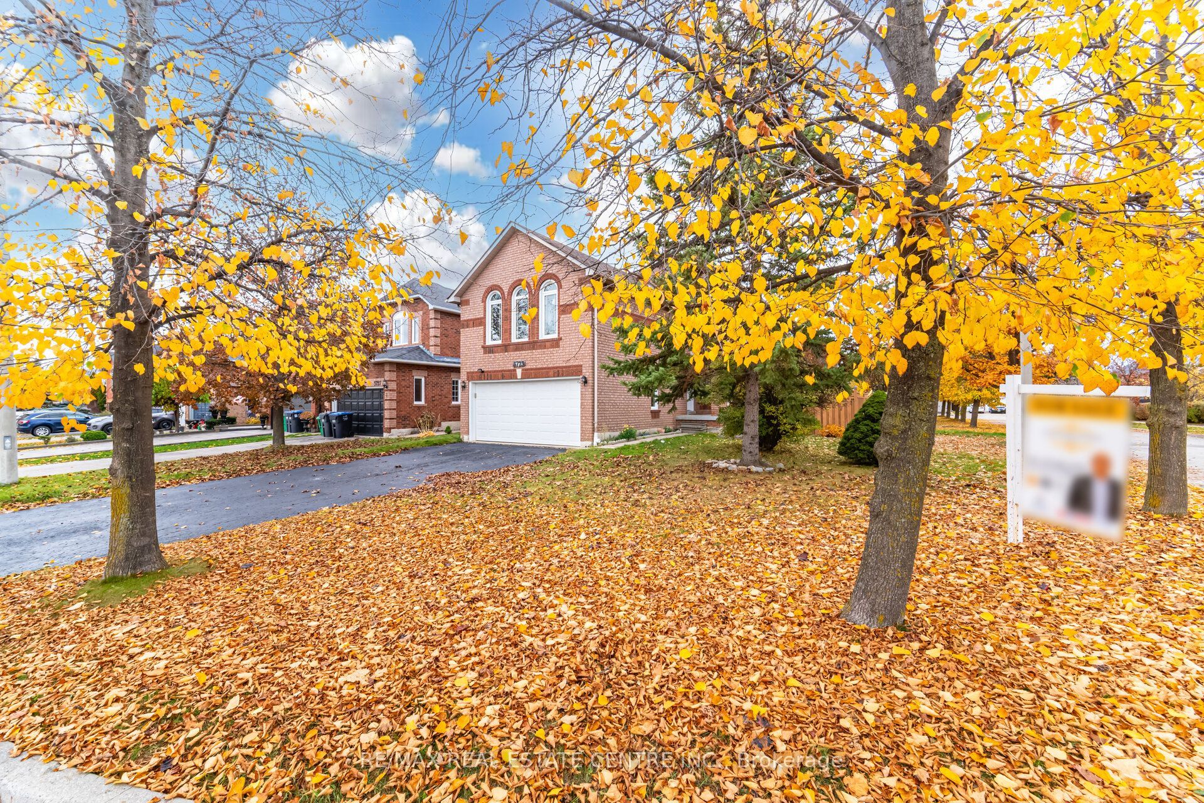
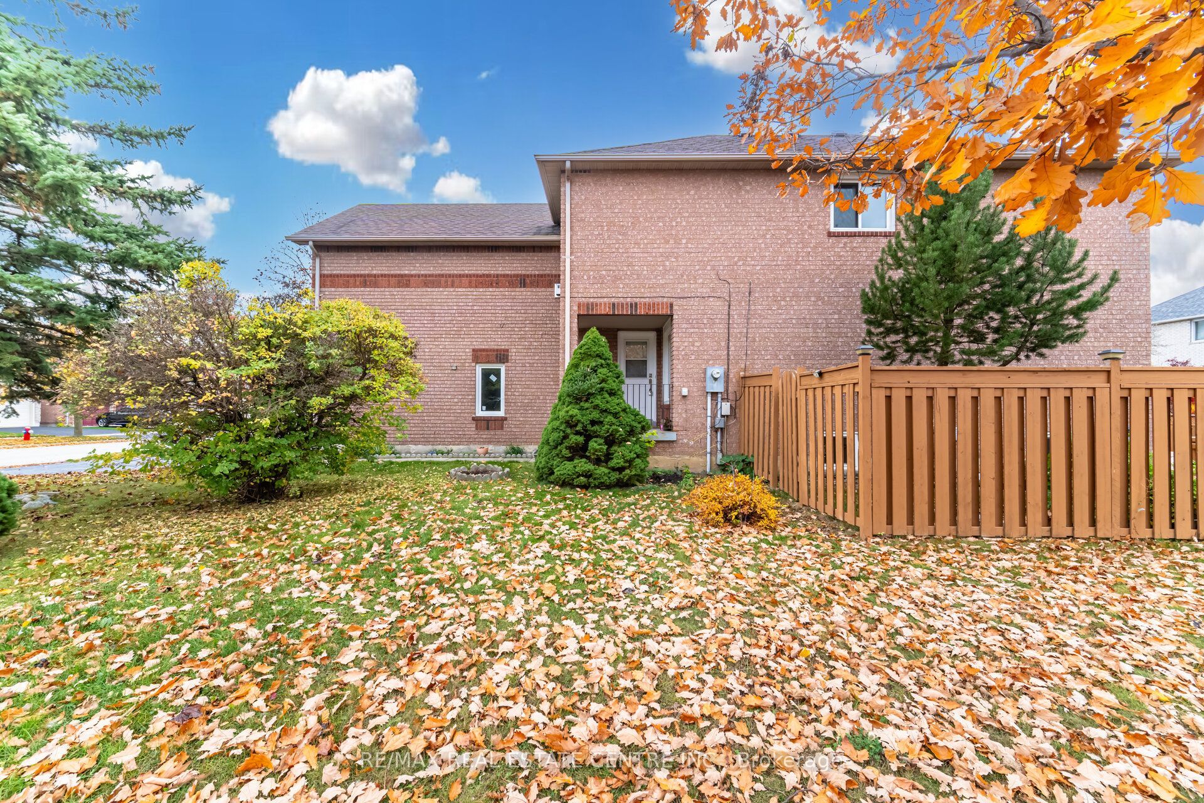
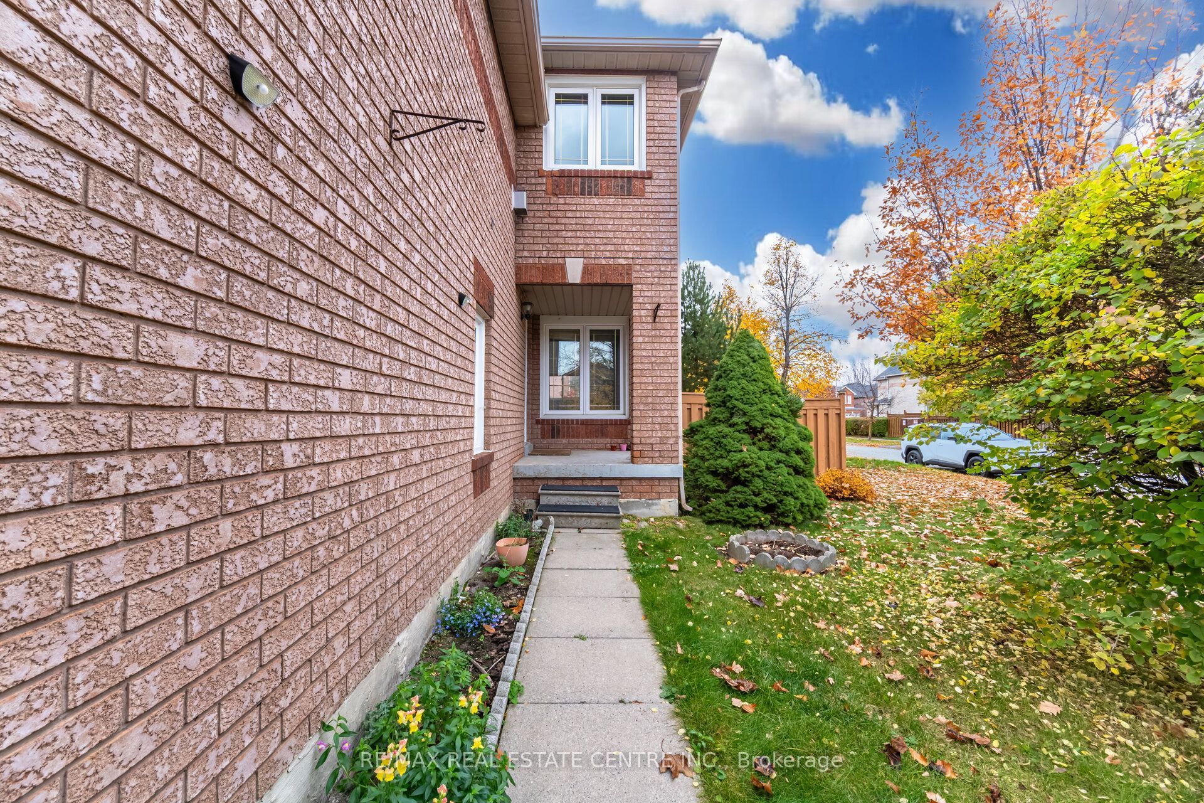
Discover this beautifully renovated detached residence, perfectly situated in one of Mississauga's most desirable and family-oriented neighbourhoods. Thoughtfully updated and designed for modern family living, this home offers an exceptional combination of elegance, space, comfort, and convenience.Step inside and be welcomed by a warm, inviting interior featuring spacious living and family rooms, beautiful hardwood flooring throughout, and a well-appointed kitchen with a bright breakfast area-perfect for everyday family moments and entertaining. Walk out to the expansive backyard deck, creating the ideal setting for summer BBQs, family gatherings, and relaxing evenings outdoors.The upper level features generously sized bedrooms filled with natural light, offering comfortable retreats for every member of the family. The professionally finished basement further enhances the living space with quality finishes, pot lights, large windows, and a beautifully finished bathroom. Perfect for a home theatre, recreation room, fitness area, home office, or guest retreat.Enjoy an exceptional location right beside a beautiful park, with top-rated schools, shopping centres, restaurants, public transit, and everyday conveniences just minutes away. Commuters will appreciate easy access to Highways 401, 403, and 407.A fantastic opportunity to own a move-in-ready family home in a sought-after Mississauga neighbourhood. Simply move in, settle down, and enjoy everything this wonderful home and community have to offer!

Save
Ask
Tour
Hide
Share
Listing Snapshot
Price 
$1,224,000
Days On Site 
1 Day
Bedrooms 
4
Inside Area (SqFt) 
N/A
Total Baths 
4
Full Baths 
N/A
Partial Baths 
N/A
Lot Size 
N/A
Year Built 
N/A
MLS® Number 
W14179636
Status 
Active
Property Tax 
$7,027.28
Maintenance Fees 
N/A
Sq Ft Source 
N/A
Friends & Family
Recent Activity
yesterdayListing first seen on site
yesterdayListing updated with changes from the MLS®
General Features
Attached Garage 
Yes
Cross Street 
Derry/ Ninth Line
Direction Faces 
North
Garage 
Yes
Land Lease 
No
Number Of Stories 
2
Parking 
PrivateAttached
Parking Spaces 
6
Property Sub Type 
Single Family Residence
Style 
2-Storey
Water Source 
Public
Interior Features
Basement 
Finished
Cooling 
Central Air
Fireplace 
Yes
Heating 
Natural GasForced Air
Bedroom 2 
Dimensions - 3.20 x 3.10Level - UpperArea - 9Area Source - OtherArea Units - Square MetersDescription - Bedroom 2
Bedroom 3 
Dimensions - 3.30 x 3.20Level - UpperArea - 10Area Source - OtherArea Units - Square MetersDescription - Bedroom 3
Bedroom 4 
Dimensions - 2.24 x 3.29Level - Basement
Breakfast 
Dimensions - 3.14 x 2.56Level - MainArea - 8Area Source - OtherArea Units - Square MetersDescription - Breakfast
Dining Room 
Dimensions - 4.50 x 3.90Level - MainArea - 17Area Source - OtherArea Units - Square MetersDescription - Dining Room
Family Room 
Dimensions - 5.60 x 5.25Level - UpperArea - 29Area Source - OtherArea Units - Square MetersFeatures - Cathedral Ceiling(s)Description - Family Room
Kitchen 
Dimensions - 3.14 x 2.14Level - MainArea - 6Area Source - OtherArea Units - Square MetersDescription - Kitchen
Laundry 
Dimensions - 1.61 x 1.4Level - Main
Living Room 
Dimensions - 4.50 x 3.90Level - MainArea - 17Area Source - OtherArea Units - Square MetersDescription - Living Room
Master Bedroom 
Dimensions - 4.70 x 3.30Level - UpperArea - 15Area Source - OtherArea Units - Square MetersFeatures - Walk-In Closet(s)Description - Primary Bedroom
Save
Ask
Tour
Hide
Share
Exterior Features
Construction Details 
Brick
Pool Features 
None
Roof 
Asphalt
Community Features
MLS® Area 
Mississauga
Listing courtesy of RE/MAX REAL ESTATE CENTRE INC.

Listing information is provided by Participants of the Toronto Real Estate Board. VOW information is provided exclusively for personal, non-commercial use, and may not be used for any purpose other than to identify prospective properties consumers may be interested in purchasing. Information is deemed reliable but not guaranteed. Copyright 2026, Toronto Real Estate Board
Last checked 2026-11-15 12:07 AM UTC

Neighborhood & Commute
Source: Walkscore
Save
Ask
Tour
Hide
Share