


1522 Swann CrescentMilton, ON L9T 5K2
Mortgage Calculator
Monthly Payment (Est.)
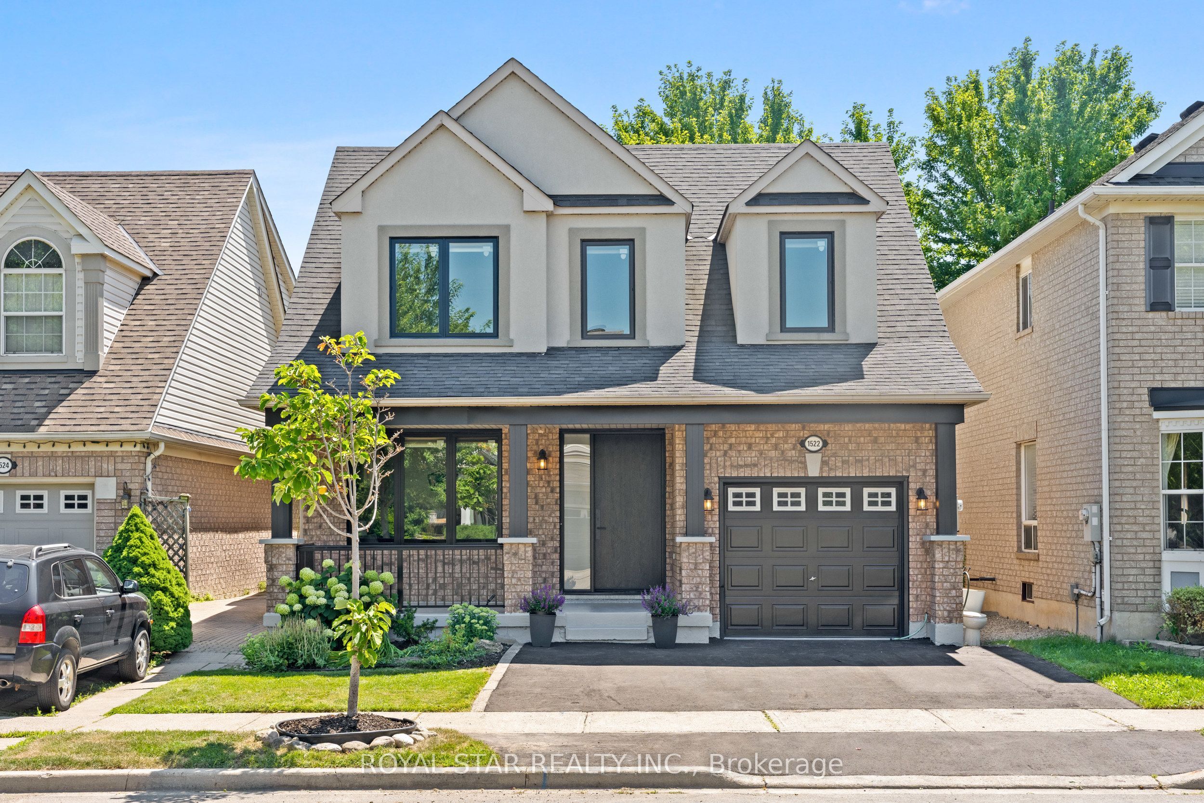
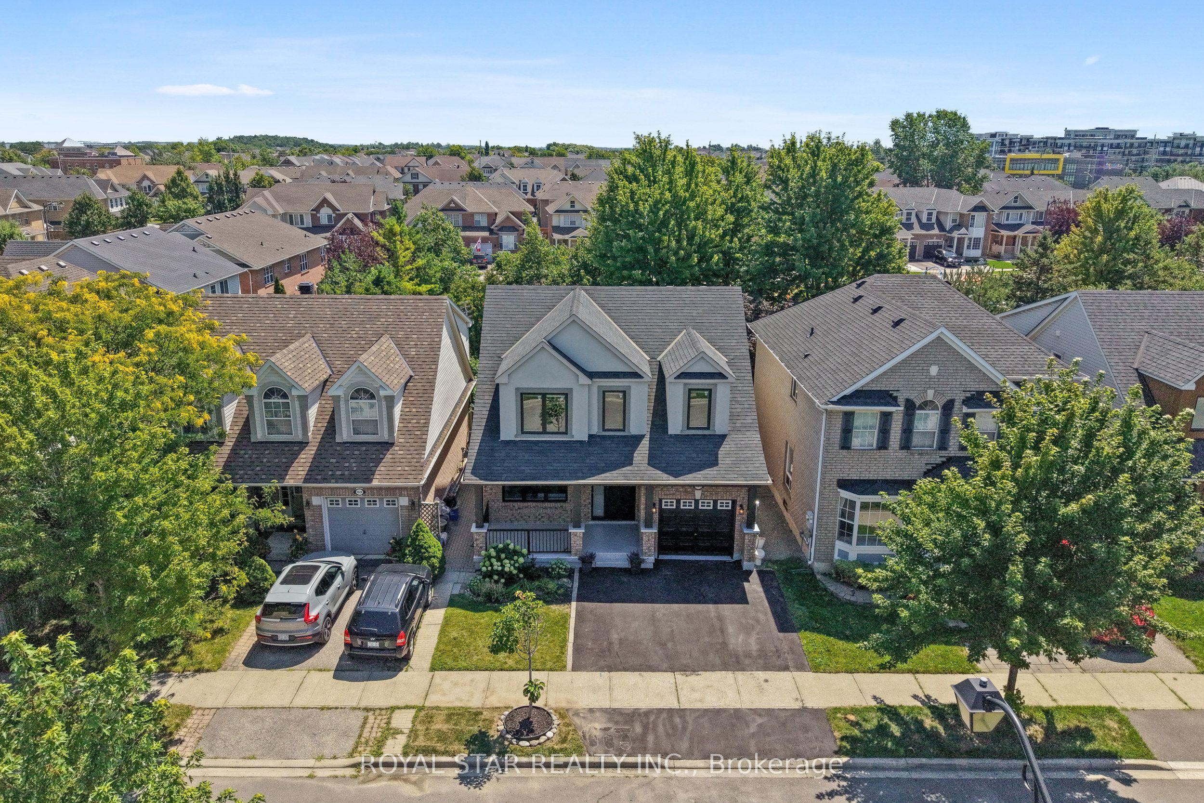
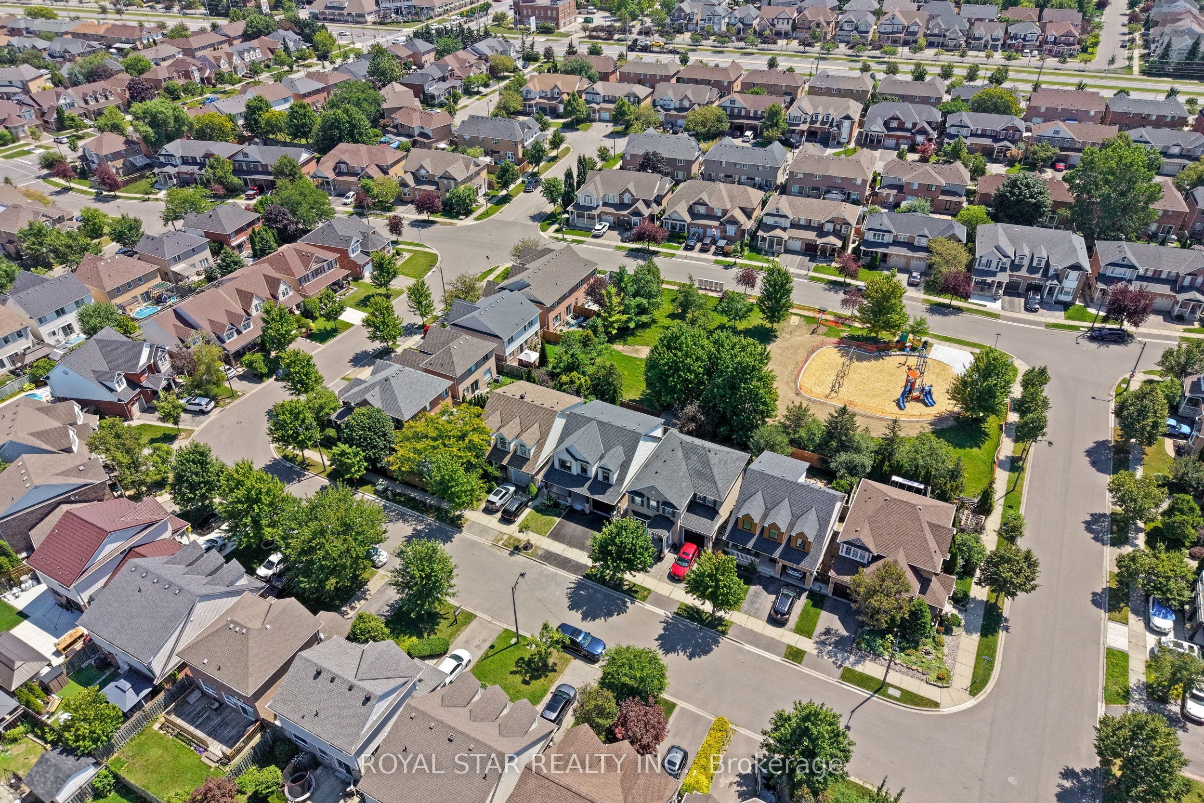
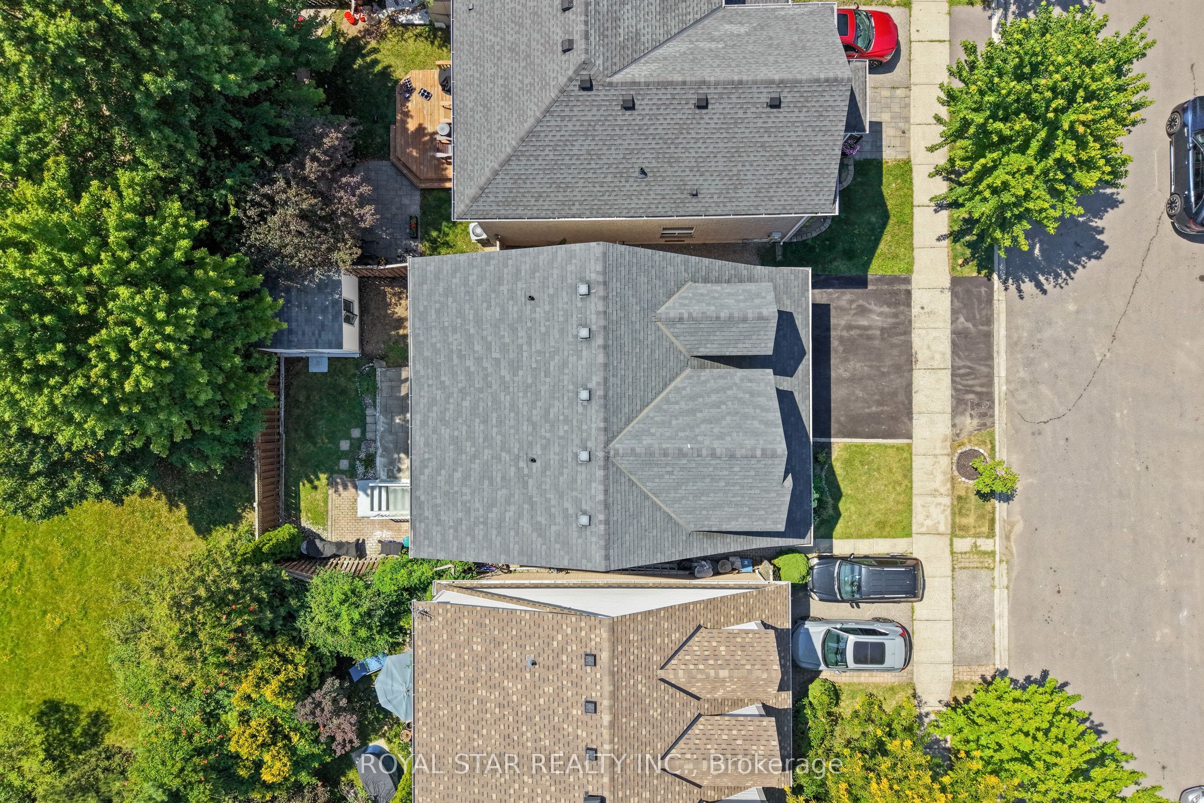
Enter an interest rate to see your estimated monthly payment.PRIME MILTON LOCATION! BEAUTIFULLY UPGRADED HOME WITH A RARE PARK-BACKING LOT AND NO REAR NEIGHBOURS!Welcome to 1522 Swann Crescent, ideally situated in a quiet, family-friendly neighbourhood just minutes from Highway 401, GO Transit, excellent schools, parks, shopping, and everyday amenities. This stunning home offers 4+1 spacious bedrooms, 3 full bathrooms, a dedicated den, and a fully finished basement with a separate entrance!Step inside to discover 9-foot main-floor ceilings, brand-new hardwood flooring, and a beautifully upgraded kitchen featuring quartz countertops, ample cabinetry, and double doors with California shutters leading to the backyard.Upstairs, the spacious primary suite features a walk-in closet and private 4-piece ensuite, complemented by three additional upgraded bedrooms. A separate, sun-filled den provides the perfect home office or study space without sacrificing a bedroom, offering added flexibility for growing families and professionals working from home.The fully finished basement with its own separate entrance features an additional bedroom, full bathroom, and versatile living space ideal for recreation, a home gym, or extended family use.ENJOY EXCEPTIONAL BACKYARD PRIVACY! With no rear neighbours and no homes directly behind, this park-backing property offers a peaceful outdoor setting perfect for relaxing, entertaining, and spending time with family. A custom-built 10' x 10' shed provides additional storage, while parking accommodates 3 vehicles, including an attached garage.UNBEATABLE CONVENIENCE! Just a 7-minute walk to the GO Bus stop, 5 minutes to Highway 401, and 8 minutes to Milton District Hospital, with English and French Immersion schools nearby.An exceptional opportunity to own a beautifully upgraded, move-in-ready home offering space, privacy, and convenience in a desirable Milton neighbourhood. Don't miss it!
| yesterday | Listing first seen on site | |
| yesterday | Listing updated with changes from the MLS® |

Listing information is provided by Participants of the Toronto Real Estate Board. VOW information is provided exclusively for personal, non-commercial use, and may not be used for any purpose other than to identify prospective properties consumers may be interested in purchasing. Information is deemed reliable but not guaranteed. Copyright 2026, Toronto Real Estate Board
Last checked 2026-11-15 12:07 AM UTC