


2462 Cavendish Drive NBurlington, ON L7P 3T8
Mortgage Calculator
Monthly Payment (Est.)
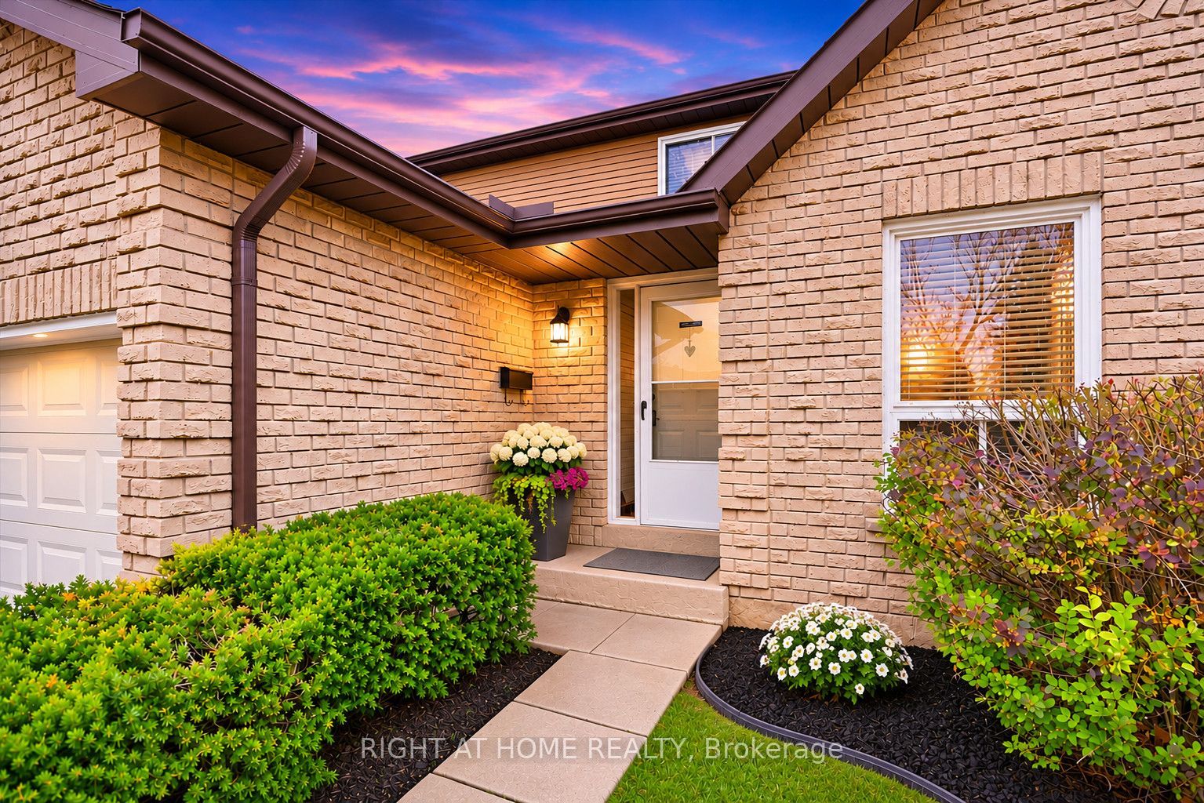
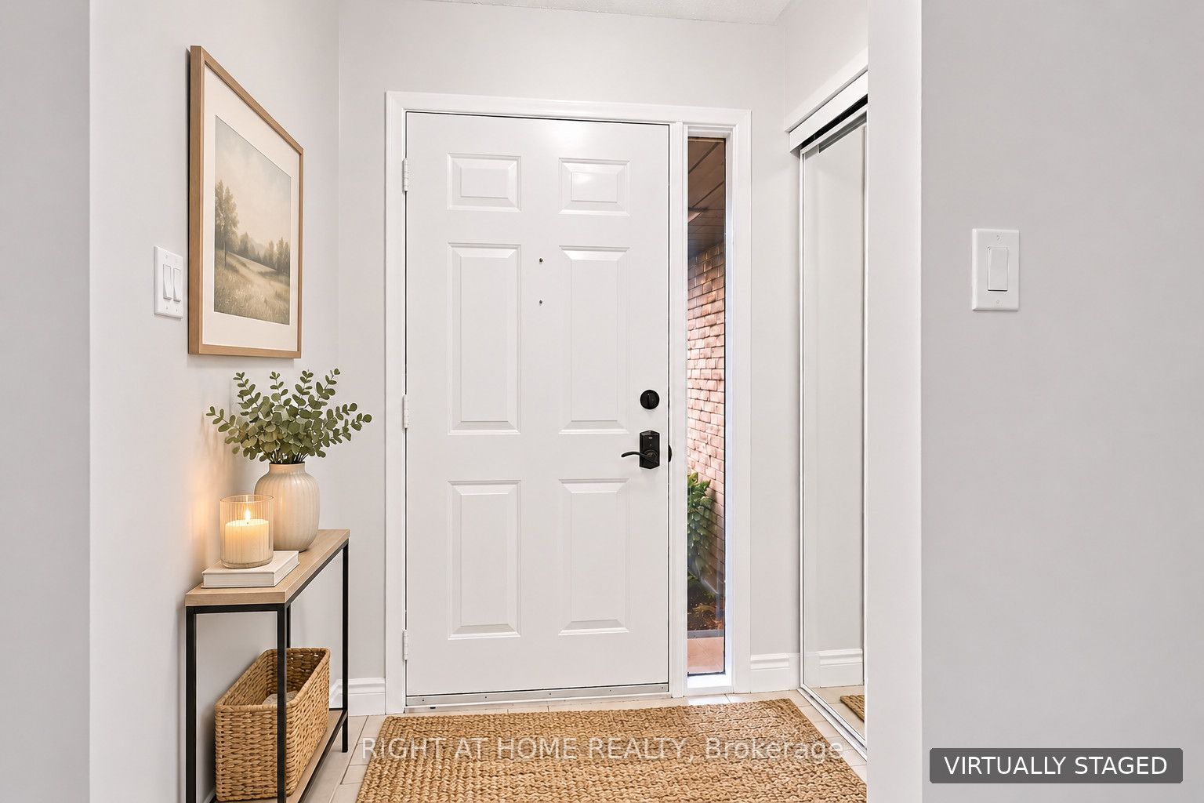
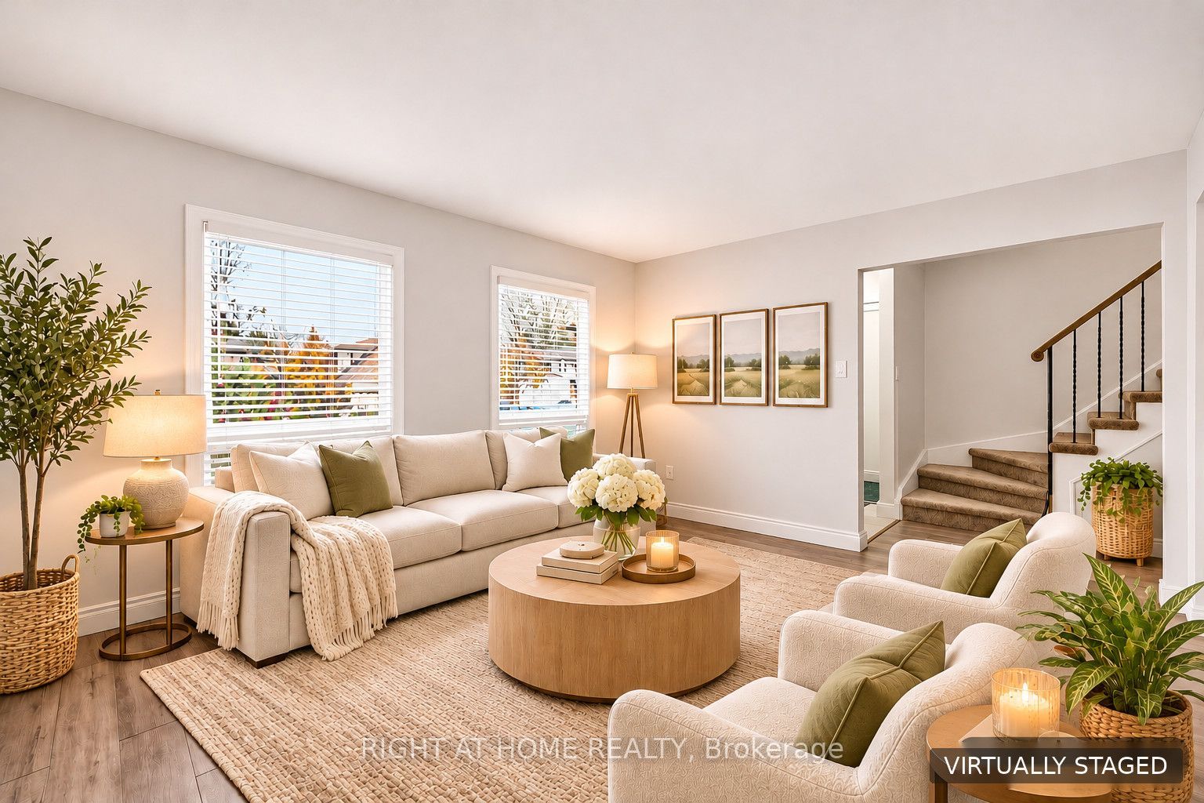
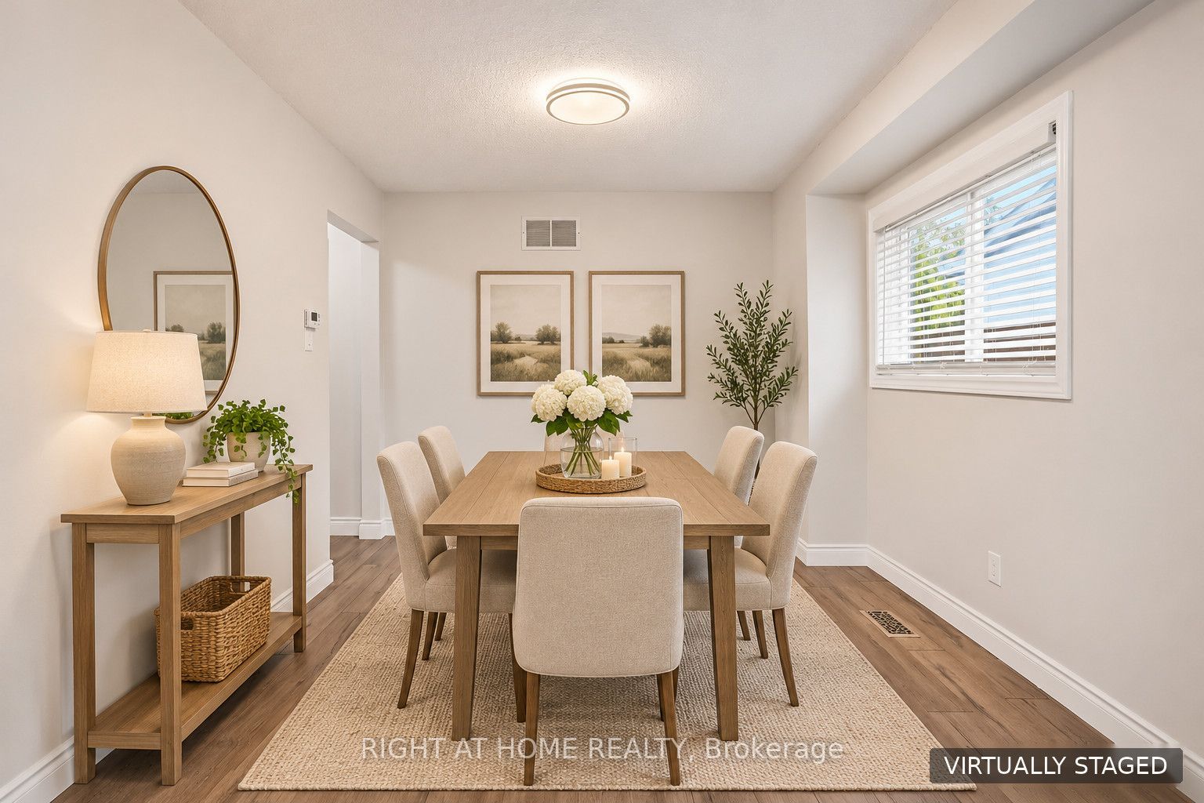
Enter an interest rate to see your estimated monthly payment.WELCOME TO 2462 CAVENDISH DRIVE!Updated and thoughtfully maintained, this spacious family home is nestled on a generous lot in the highly sought-after Brant Hills neighbourhood of Burlington. Offering over 2,000 sq. ft. of finished living space, this home features 3 bedrooms, 4 bathrooms, a fully finished basement with 2 bonus rooms, and a double car garage.Step inside to a welcoming main floor with a spacious and functional layout. Enjoy multiple living spaces, including a generous family room, separate living room, and formal dining room. The eat-in kitchen provides a wonderful space for gathering with family and friends, with direct access to the deck and backyard. A convenient 3-piece bathroom and main floor laundry add to the home's everyday functionality.Upstairs, an open landing leads to three generously sized bedrooms and a spacious 4-piece main bathroom complete with a convenient linen closet. The primary bedroom offers a relaxing retreat, featuring double closets and its own private ensuite.The fully finished basement extends your living space with a 4-piece bathroom and two versatile bonus rooms, ideal for a home office, hobby room, gym, or guest accommodations. Whether you need additional space to work, relax, entertain, or welcome family and friends, the possibilities are endless.Outside, enjoy the large, fully fenced backyard with plenty of room for summer entertaining, family gatherings, and outdoor enjoyment. The double car garage and driveway parking for two additional vehicles provide ample parking for family and guests.Ideally situated in the desirable Brant Hills community, you'll appreciate the convenience of nearby schools, parks, shopping, everyday amenities, and quick highway access, making commuting a breeze.Offering space, versatility, and an excellent location, this is a fantastic opportunity to make a beautifully cared-for Burlington family home your own. Don't miss it!
| 24 hours ago | Listing updated with changes from the MLS® | |
| 2 days ago | Listing first seen on site |

Listing information is provided by Participants of the Toronto Real Estate Board. VOW information is provided exclusively for personal, non-commercial use, and may not be used for any purpose other than to identify prospective properties consumers may be interested in purchasing. Information is deemed reliable but not guaranteed. Copyright 2026, Toronto Real Estate Board
Last checked 2026-11-16 01:17 AM UTC