


5125 BUTTERMILL CourtMississauga, ON L5V 1R9
Mortgage Calculator
Monthly Payment (Est.)
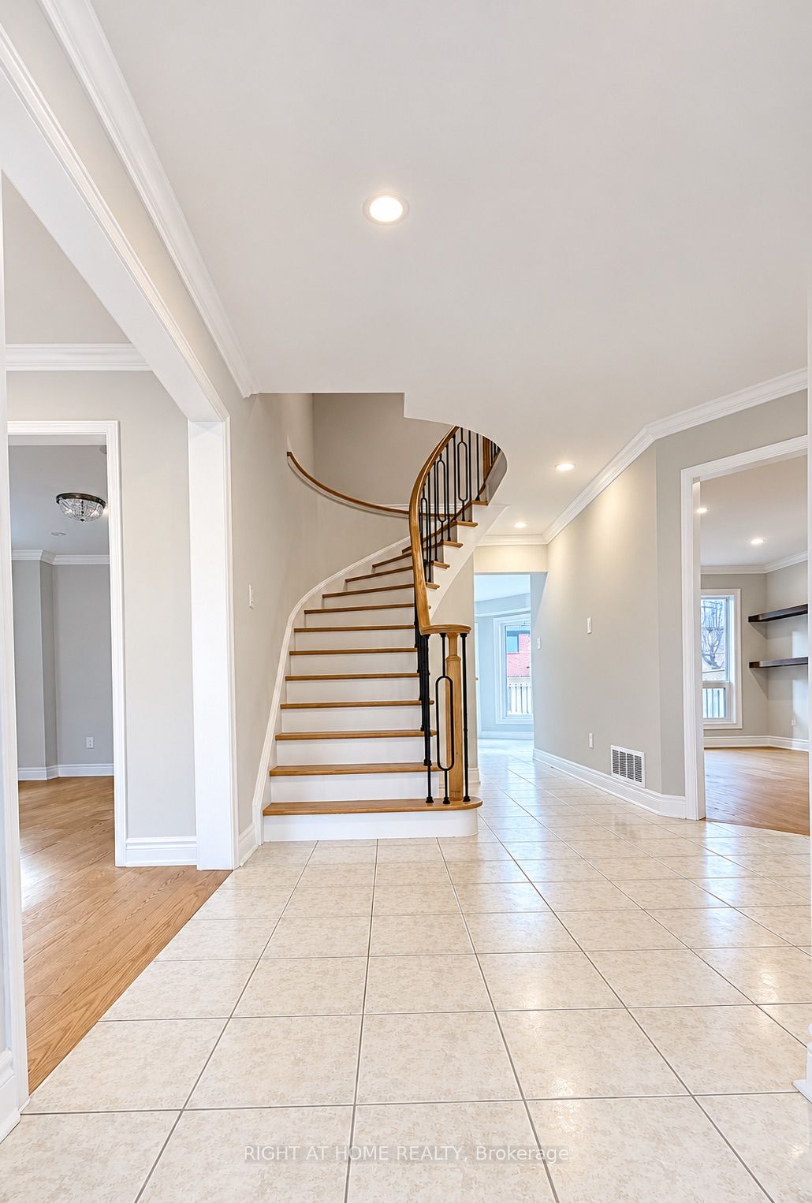
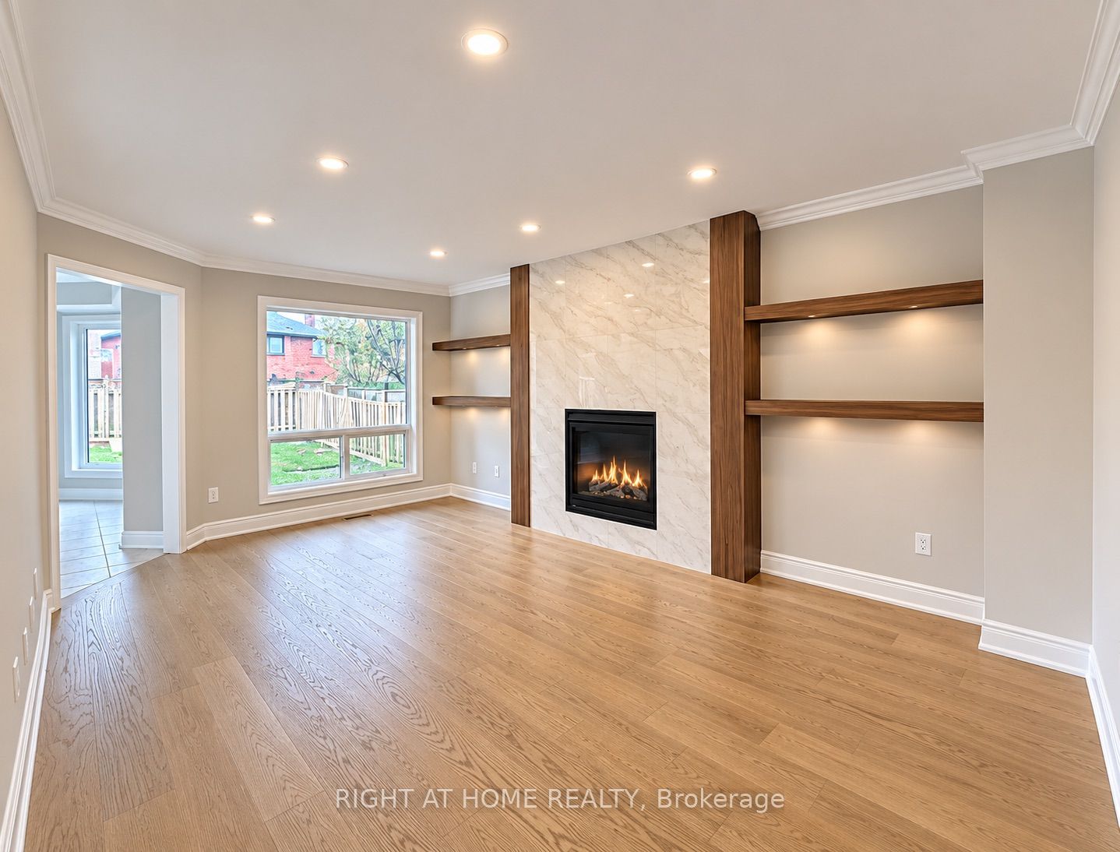
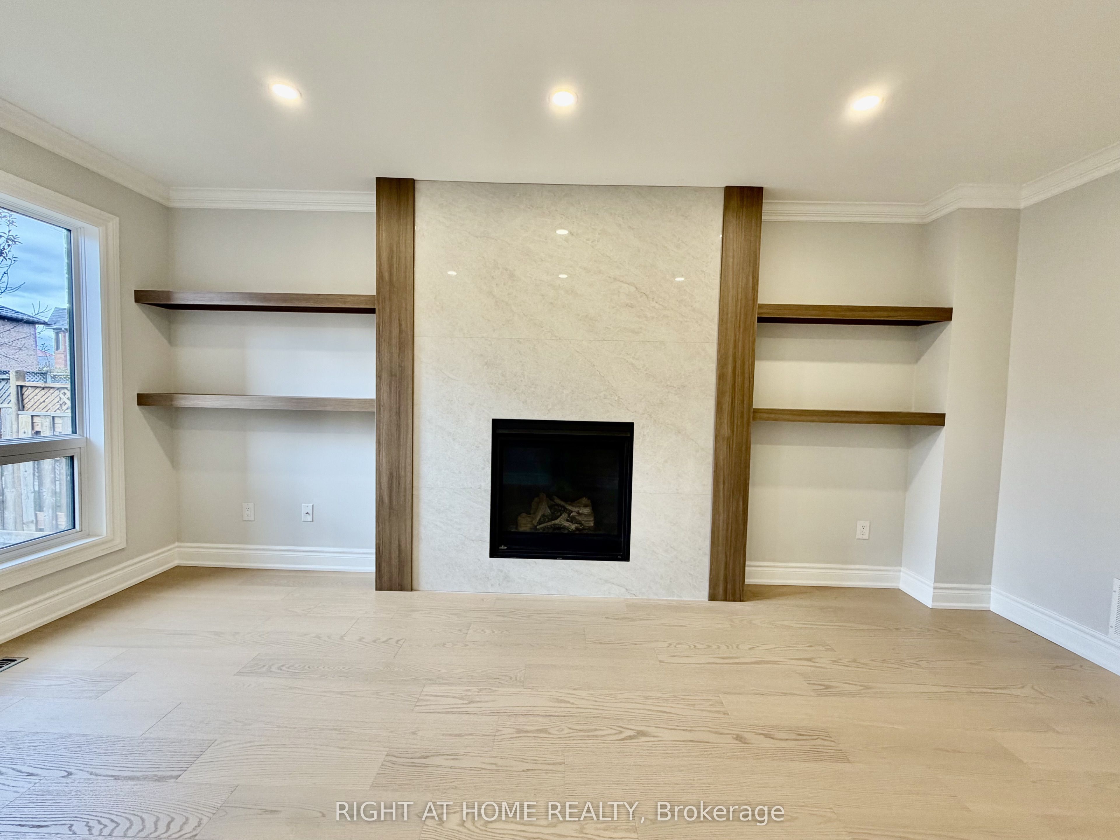
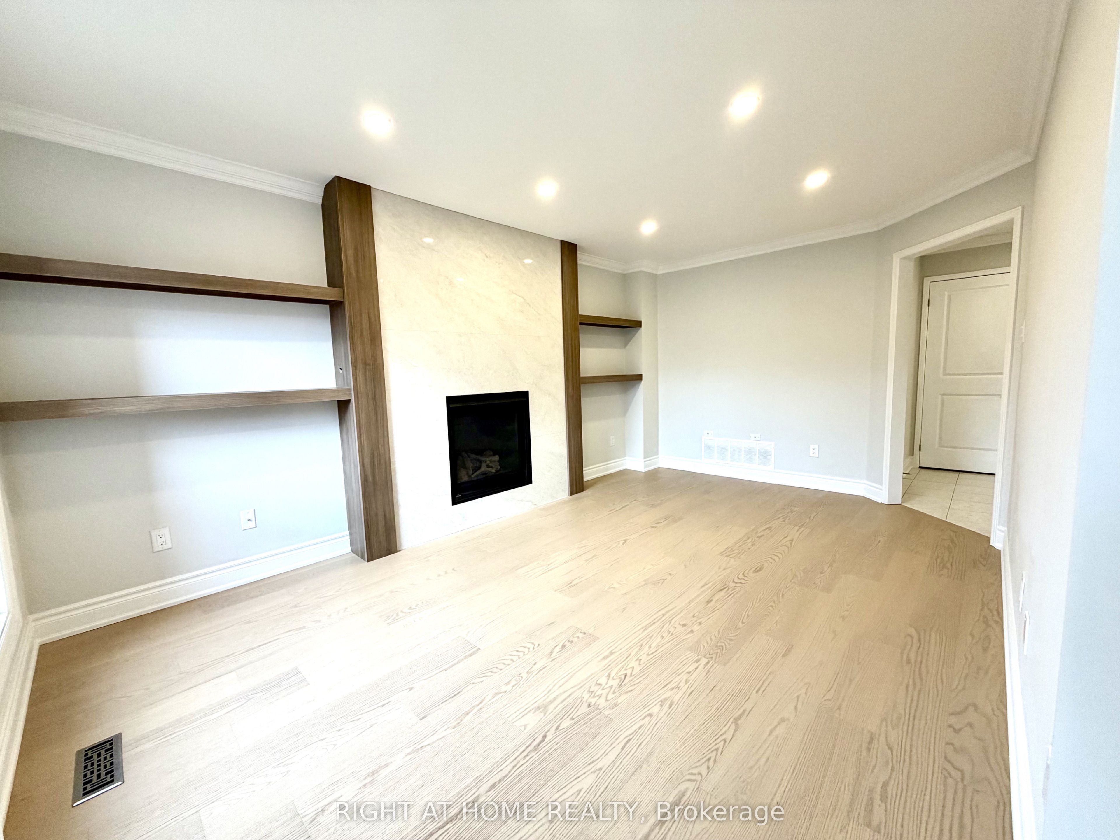
Enter an interest rate to see your estimated monthly payment.Welcome to 5125 Buttermill Court a Beautifully renovated and 4-bedroom home is nestled on one of the quietest and most desirable courts. Bright, spacious and inviting, this home offers a perfect blend of modern upgrades, comfort and functionality.Featuring a fully renovated kitchen and beautifully renovated bathrooms, this home is sure to impress. Hardwood flooring throughout the main and second floors adds warmth and elegance, while the inviting family room showcases a brand new gas fireplace with a custom-built entertainment area and shelving - perfect for relaxing and entertaining.Enjoy peace of mind with extensive updates throughout, including brand-new appliances (refrigerator, stove, over-the-range microwave, dishwasher, washer and dryer), a new air conditioning unit, fresh paint throughout, and newer windows (2022) exterior doors and garage door. Additional features include a spacious double-car garage with convenient direct access to the home and a backyard patio, ideal for outdoor entertaining.An exceptional family-friendly location! Walking distance to schools, shopping and public transit, and conveniently located near Rick Hansen Secondary School and Fallingbrook Middle School.A fantastic opportunity to own a beautifully move-in-ready home in a quiet and sought-after neighbourhood. Simply move in and enjoy!
| yesterday | Listing first seen on site | |
| yesterday | Listing updated with changes from the MLS® |

Listing information is provided by Participants of the Toronto Real Estate Board. VOW information is provided exclusively for personal, non-commercial use, and may not be used for any purpose other than to identify prospective properties consumers may be interested in purchasing. Information is deemed reliable but not guaranteed. Copyright 2026, Toronto Real Estate Board
Last checked 2026-11-19 12:04 AM UTC