


2042 Hixon StreetOakville, ON L6L 1S6
Mortgage Calculator
Monthly Payment (Est.)
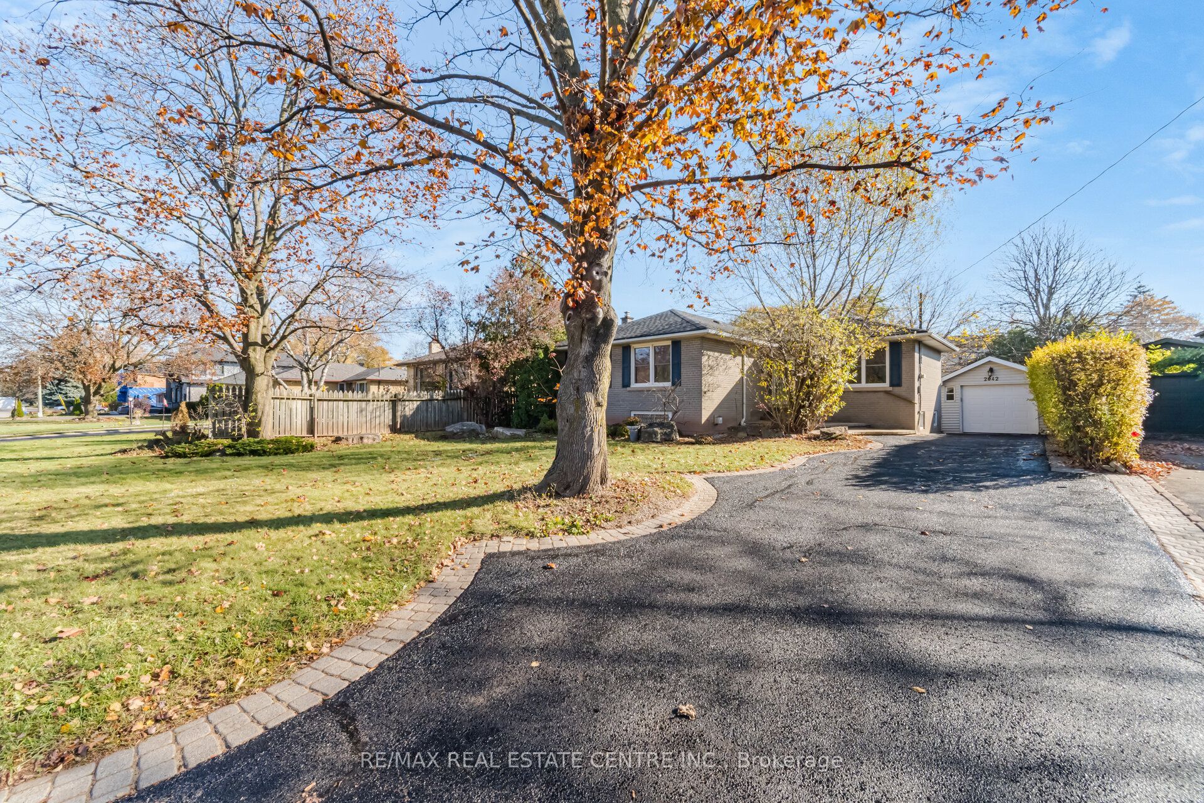
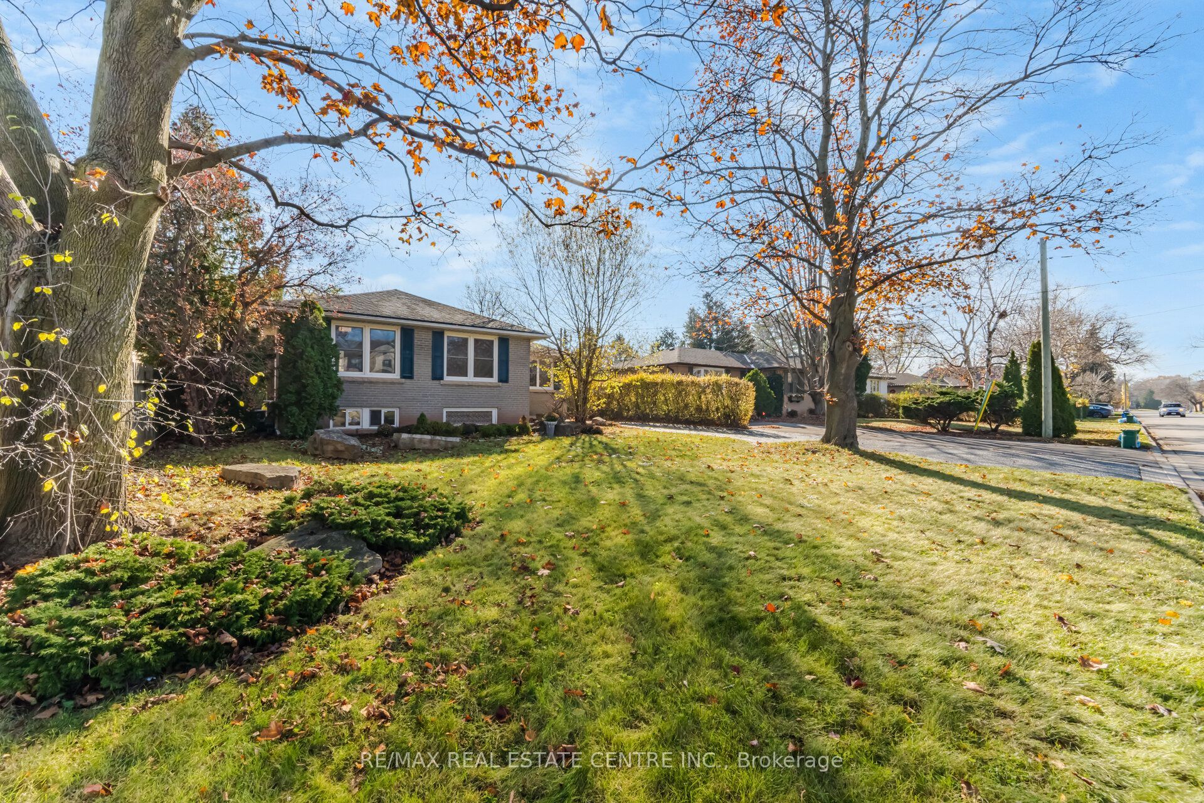
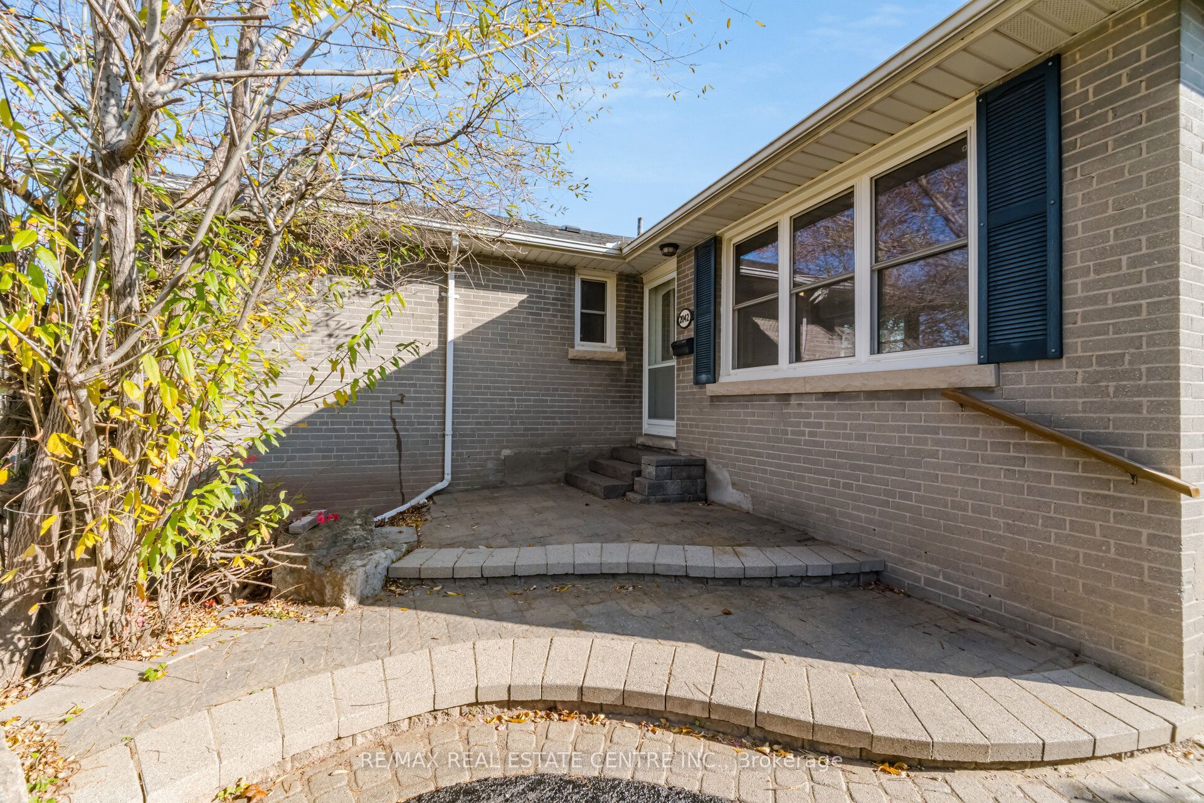
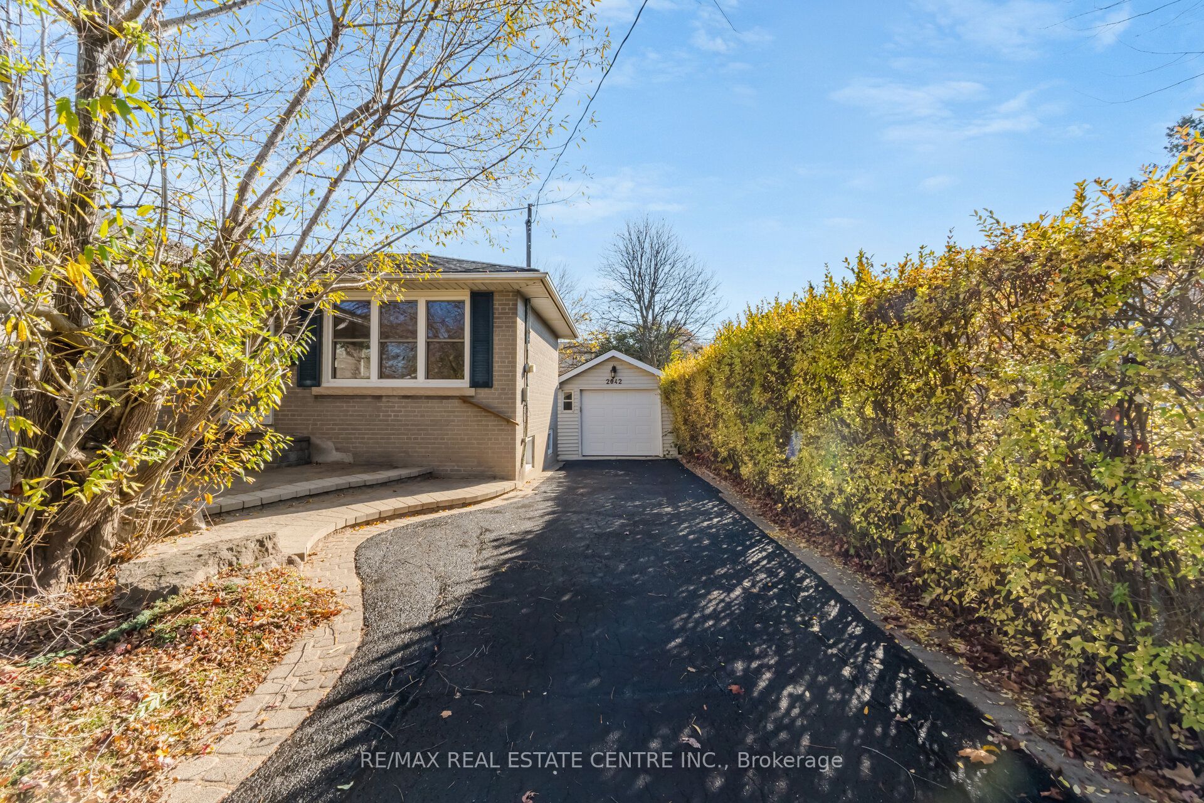
Enter an interest rate to see your estimated monthly payment.Set on a generous 61.61 ft 123.35 ft lot in Oakville's Bronte community, this well-maintained bungalow offers comfortable living today and an impressive property for buyers considering renovation, expansion or a future build. Hixon Street and the surrounding area feature older homes on generous lots, making this an appealing opportunity for those drawn to the character and potential of South Oakville.The main floor features an open-concept living and dining area with hardwood flooring, three bedrooms and a four-piece bathroom. Two bedrooms have mirrored closets. Other features include quality windows, stainless steel kitchen appliances, roof shingles replaced in 2024, and a washer and stove replaced between 2023 and 2024. The furnace and air conditioning were installed in 2016.The basement has a separate entrance and includes a second kitchen with bright windows, a spacious living and dining area, one bedroom, an office and a bathroom. The basement apartment is not a legal second unit. Both the main floor and basement have been rented since the property was purchased in 2015.The property is now vacant and available for immediate possession. Enjoy the large backyard and deck, along with a detached one-car garage. Competitively priced.
| 4 hours ago | Listing first seen on site | |
| 4 hours ago | Listing updated with changes from the MLS® |

Listing information is provided by Participants of the Toronto Real Estate Board. VOW information is provided exclusively for personal, non-commercial use, and may not be used for any purpose other than to identify prospective properties consumers may be interested in purchasing. Information is deemed reliable but not guaranteed. Copyright 2026, Toronto Real Estate Board
Last checked 2026-11-18 07:06 PM UTC