


172 Plains Road EBurlington, ON L7T 2C3
Mortgage Calculator
Monthly Payment (Est.)
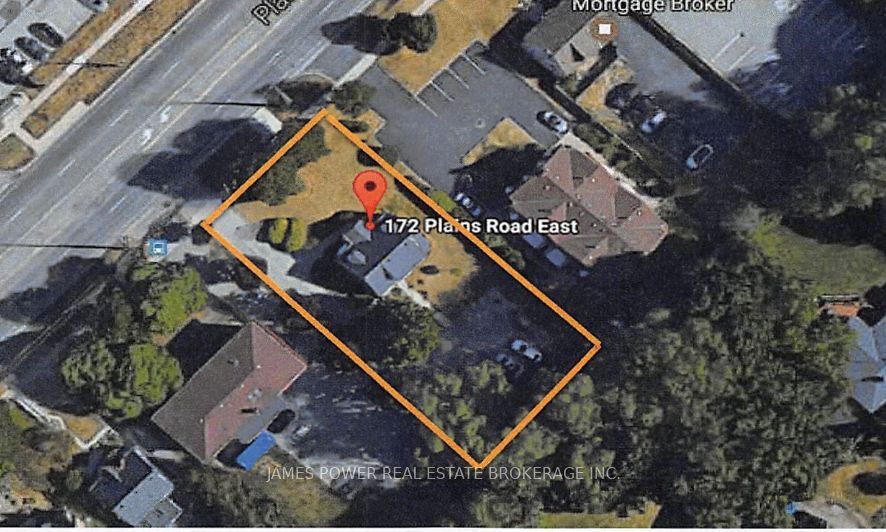
Enter an interest rate to see your estimated monthly payment.Prime Residential or Commercial & Future Redevelopment Opportunity at 172 Plains Rd E, BurlingtonPosition your business or investment portfolio in the heart of Burlington's rapidly intensifying Aldershot corridor. Offering exceptional street visibility, abundant on-site parking, and strong long-term upside, 172 Plains Rd E is an ideal acquisition for owner-users, healthcare practitioners, investors, and developers alike. Versatile MXG Zoning: Zoned Mixed Use Corridor - General (MXG) under the City of Burlington Zoning By-law, permitting a wide array of commercial and professional uses. Ideal for a medical or dental clinic, wellness/rehabilitation centre, veterinary clinic, professional offices, retail storefront, or specialty use. Rare On-Site Parking: Features 10+ dedicated surface parking spaces, a standout advantage along Plains Road East that provides effortless convenience for patients, clients, and staff. High-Visibility Corridor: Situated on a high-traffic arterial stretch of Plains Road East with outstanding signage exposure, steady drive-by traffic, and seamless connectivity to Highway 403, the QEW, and the Aldershot GO Station. Future Redevelopment Potential: Located within a designated intensification corridor surrounded by active mid- and high-rise residential projects. Offers strong holding income today with significant future assembly or mid-rise mixed-use redevelopment upside.Ideal For: Medical, dental, or allied health owner-occupiers looking to own their building with ample client parking. Investors seeking a turnkey commercial asset in a high-growth transit-oriented neighbourhood. Builders and developers looking to land-bank along one of Burlington's premier intensification avenues
| 4 hours ago | Listing first seen on site | |
| 4 hours ago | Listing updated with changes from the MLS® |

Listing information is provided by Participants of the Toronto Real Estate Board. VOW information is provided exclusively for personal, non-commercial use, and may not be used for any purpose other than to identify prospective properties consumers may be interested in purchasing. Information is deemed reliable but not guaranteed. Copyright 2026, Toronto Real Estate Board
Last checked 2026-11-18 07:06 PM UTC