


1379 Rolph TerraceMilton, ON L9T 7E1
Mortgage Calculator
Monthly Payment (Est.)
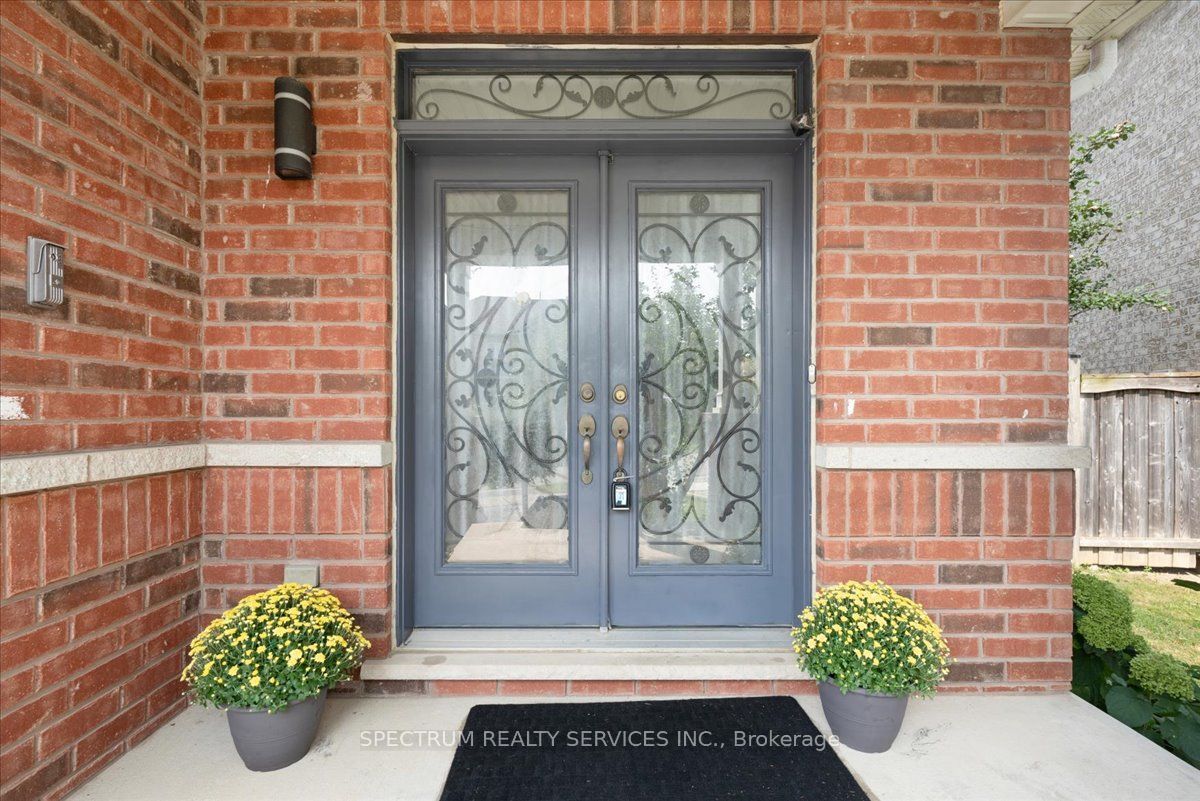
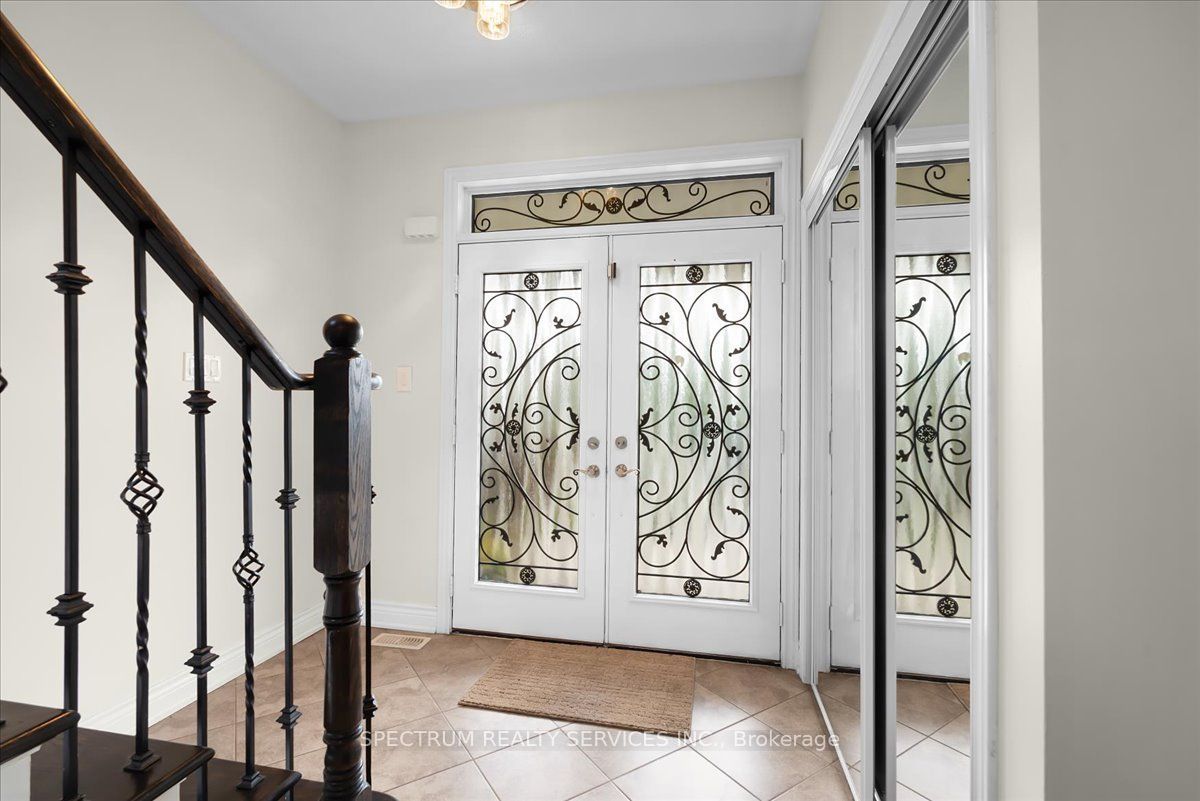
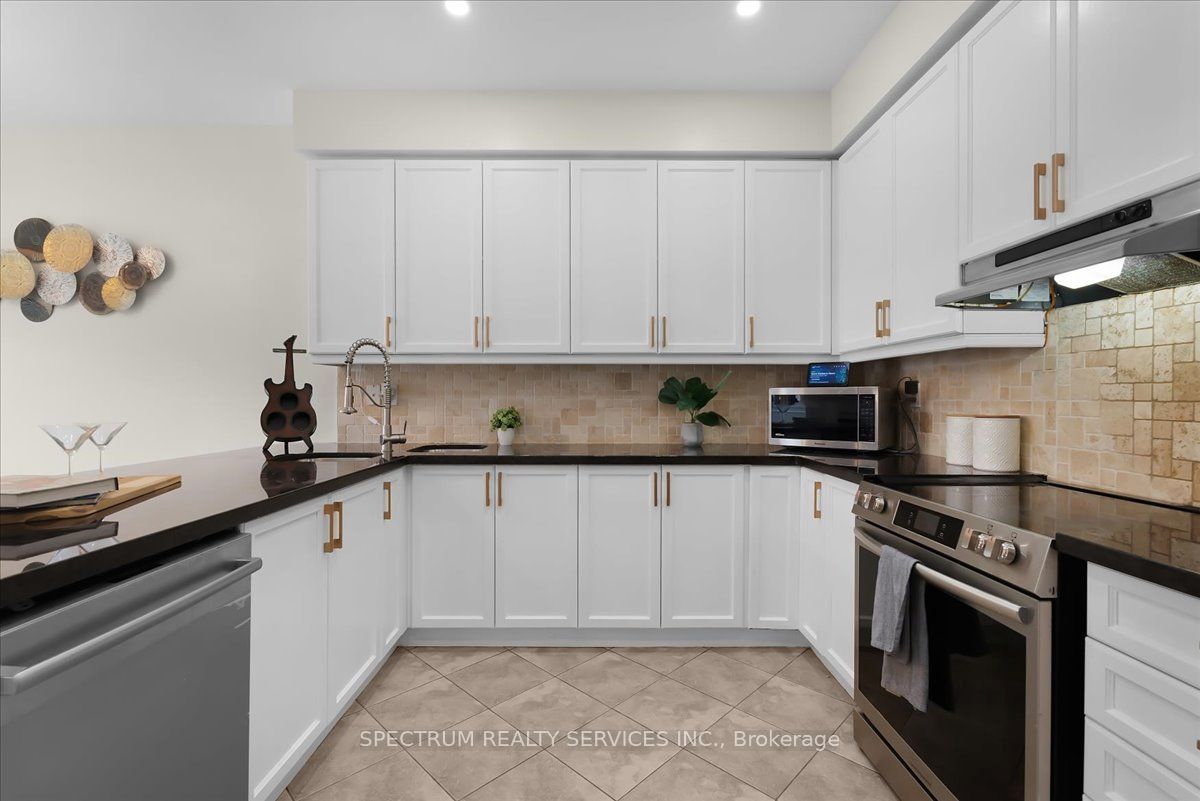
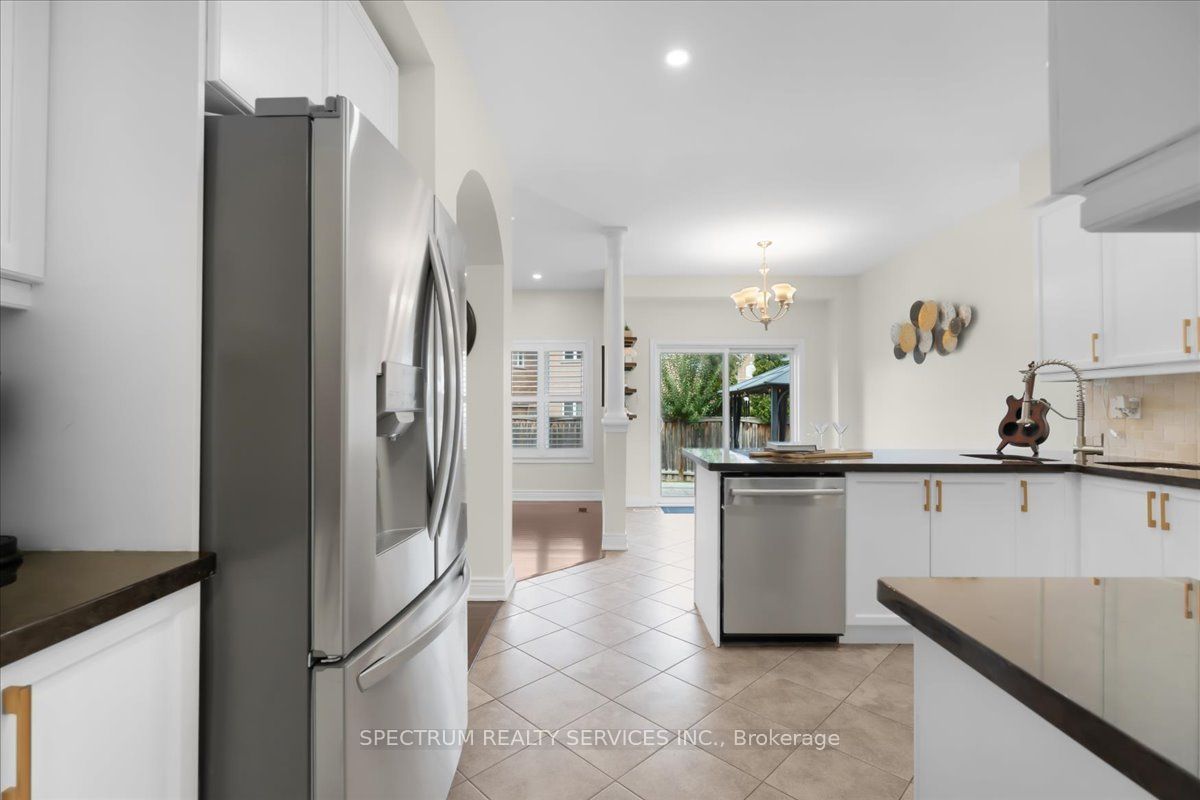
Enter an interest rate to see your estimated monthly payment.Welcome to 1379 Rolph Terrace, a spacious 4-bedroom, 4-bathroom detached home with a fully finished basement, ideally situated on a quiet, family-friendly street in Milton's desirable Beaty neighbourhood.Set on a premium pie-shaped lot, this inviting home offers generous indoor and outdoor living space. The main floor features a functional layout with separate living and dining areas, a comfortable family room with fireplace, and a well-appointed kitchen featuring ample cabinetry, marble countertops and plenty of workspace. Upstairs, you'll find four generously sized bedrooms, including a spacious primary retreat with a private ensuite and ample closet space.The fully finished basement provides valuable additional living space with flexibility for a recreation room, home office, gym, play area or extended family use. Step outside to an expansive pie-shaped backyard enhanced by interlock and a gazebo-perfect for entertaining, children, gardening or relaxing outdoors. A major neighbourhood highlight is the home's location on a quiet U-shaped street, just stepsfrom Menefy Park, a popular community gathering place with playgrounds, green space and plenty of neighbourhood activity during the warmer evenings. Conveniently located close to schools, parks, shopping, everyday amenities and major commuter routes, this home offers an excellent combination of space, location and family-friendly living in one of Milton's established communities.A wonderful opportunity to make this spacious detached home your own.
| yesterday | Listing first seen on site | |
| yesterday | Listing updated with changes from the MLS® |

Listing information is provided by Participants of the Toronto Real Estate Board. VOW information is provided exclusively for personal, non-commercial use, and may not be used for any purpose other than to identify prospective properties consumers may be interested in purchasing. Information is deemed reliable but not guaranteed. Copyright 2026, Toronto Real Estate Board
Last checked 2026-11-20 03:04 AM UTC