Save
Ask
Tour
Hide
Share
$1,489,900
1 Day On Site

953 Cristina Court
Mississauga, ON L5J 4S1

For Sale|Single Family Residence|Active
5
Beds
4
Total Baths
County:
Peel
Call Now: (905) 844.5000
Is this the listing for you? We can help make it yours.
(905) 844.5000
Upcoming Open Houses
Sat, Nov 21, 2:00 PM - 4:00 PM
Sun, Nov 22, 2:00 PM - 4:00 PM
953 Cristina Court953 Cristina Court953 Cristina Court953 Cristina Court
Save
Ask
Tour
Hide
Share

Mortgage Calculator

Monthly Payment (Est.)

Enter an interest rate to see your estimated monthly payment.
Calculator powered by Showcase IDX, a Constellation1 Company. Copyright ©2026 Information is deemed reliable but not guaranteed.

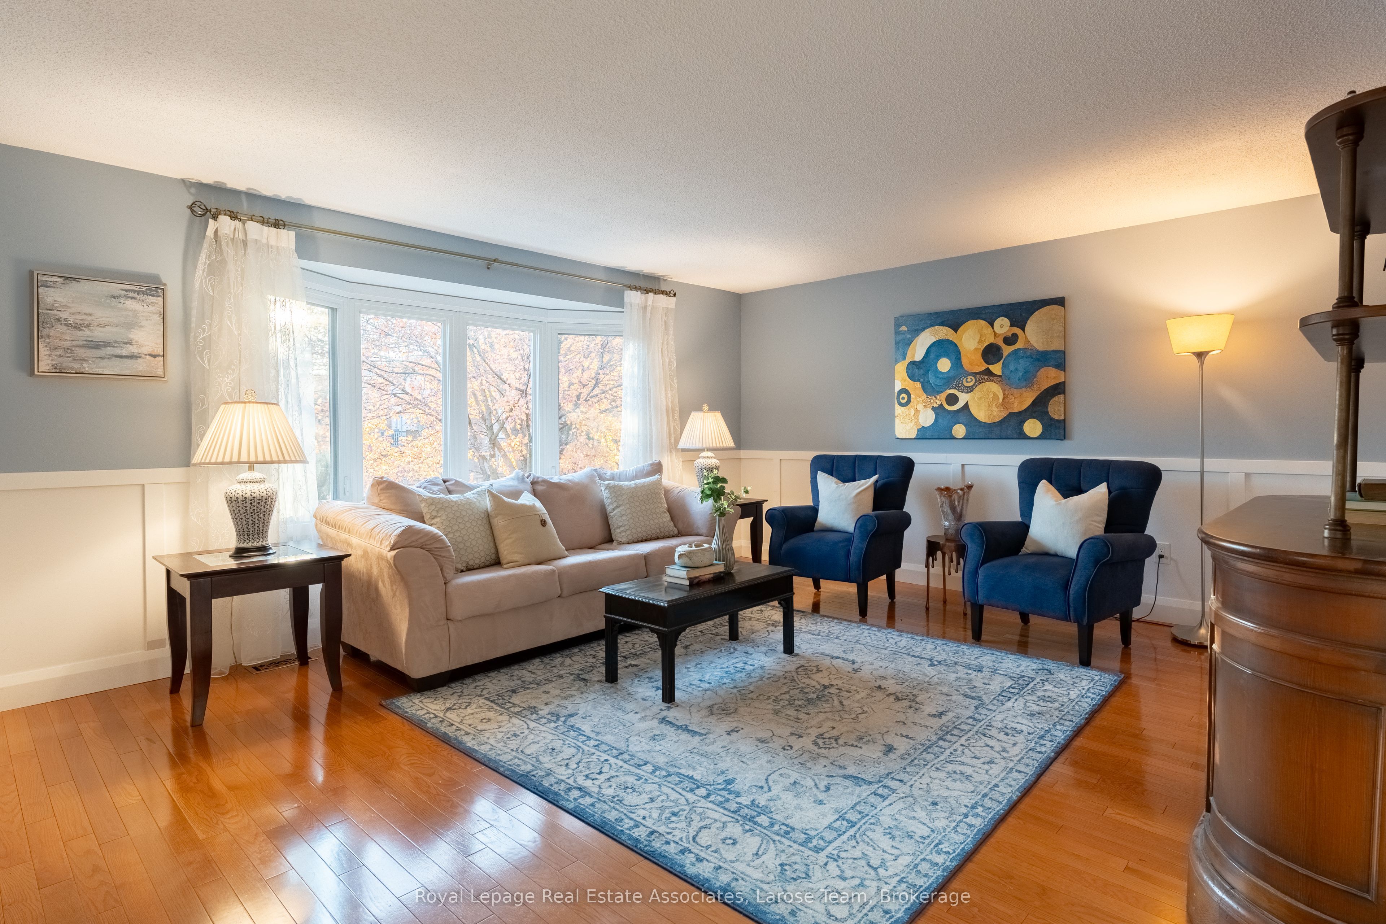
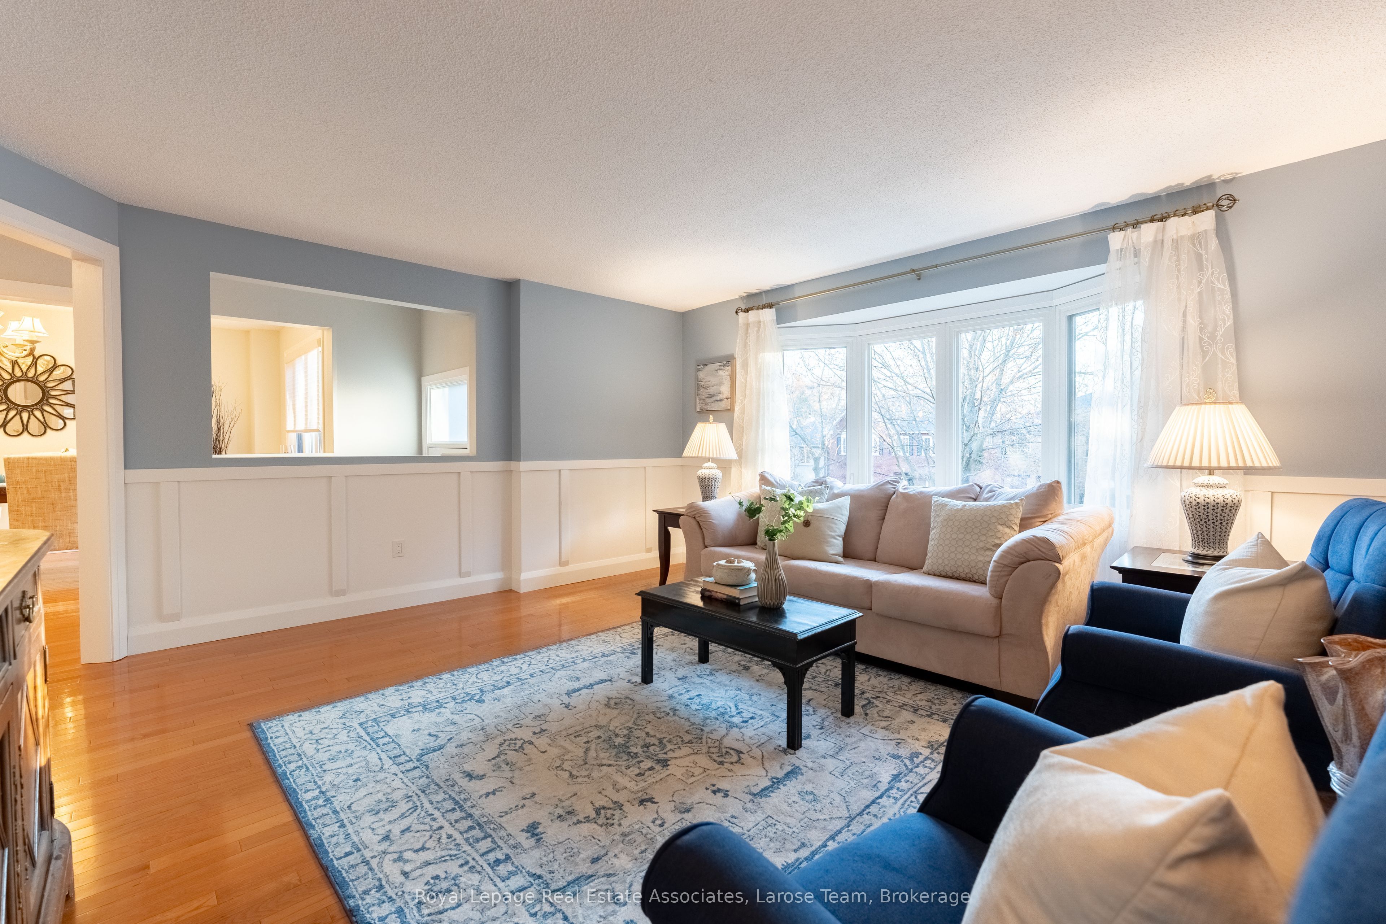
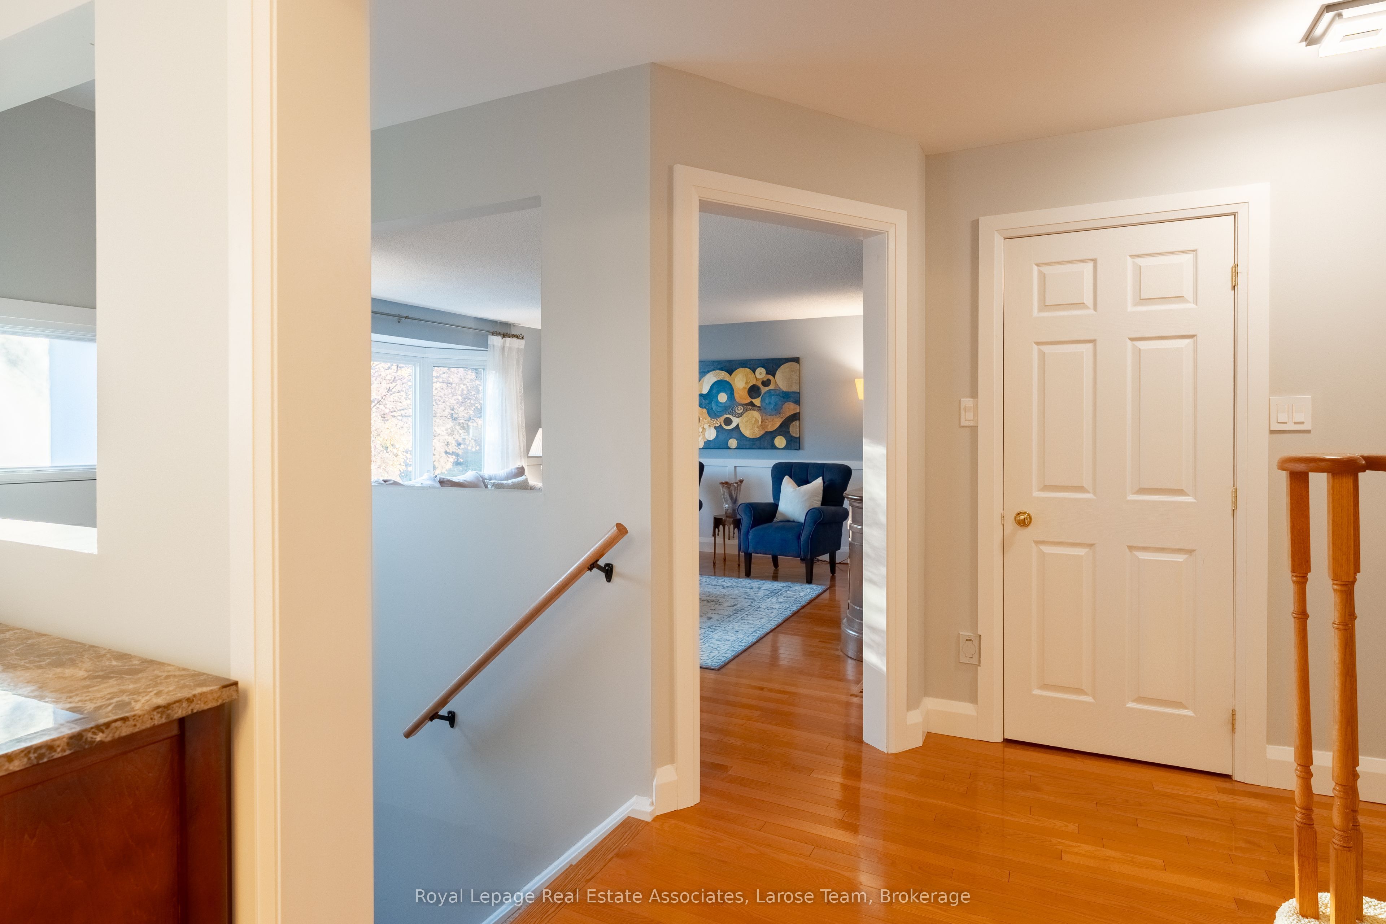
Are you looking for a home that gives you room to live the way you want, while keeping so much of what you love within reach? Welcome to 953 Cristina Court, located on a quiet, family friendly street in the sought-after Clarkson neighborhood and Lorne Park Secondary school district! This beautiful 4+1 bedroom, 4 bath home offers generous bedroom sizes and freshly painted interiors, providing room for a growing family, comfortable everyday living and the flexibility to accommodate changing needs. The recently renovated eat-in kitchen features quartz countertops and opens directly onto a private, ground-level backyard deck - a lovely extension of the living space and the perfect setting for outdoor dining, entertaining or simply enjoying the peaceful surroundings. Inside, a wood-burning fireplace creates a warm focal point for relaxing evenings, while the home's thoughtful layout offers plenty of room for everyone. The primary bedroom features a spa like 4 piece ensuite washroom, complete with soaker tub. The separate entrance, walkout basement adds an exciting layer of versatility, featuring an additional bedroom, kitchen, bathroom and living space, with the potential to accommodate extended family, guests or explore income potential. A two-car garage provides convenient parking and adds to the already generous storage. There is room for additional four car parking in the private drive. A fully fenced back yard is a great place to spend time with the kids or pets. Location! Stroll along the boardwalks and trails of Rattray Marsh Conservation Area or enjoy easy access to Jack Darling Park and Brueckner Rhododendron Gardens. Enjoy easy access to the shops, restaurants and waterfront charm of Clarkson Village and Port Credit Village. With both Clarkson Go and Port Credit Go train stations within easy reach and easy access to the highway, commuting and getting around the GTA is made easier.

Save
Ask
Tour
Hide
Share
Listing Snapshot
Price 
$1,489,900
Days On Site 
1 Day
Bedrooms 
5
Inside Area (SqFt) 
N/A
Total Baths 
4
Full Baths 
N/A
Partial Baths 
N/A
Lot Size 
N/A
Year Built 
N/A
MLS® Number 
W14196828
Status 
Active
Property Tax 
$8,703.21
Maintenance Fees 
N/A
Sq Ft Source 
N/A
Friends & Family
Recent Activity
yesterdayListing first seen on site
yesterdayListing updated with changes from the MLS®
General Features
Attached Garage 
Yes
Cross Street 
Lakeshore/ Silver Birch
Direction Faces 
East
Garage 
Yes
Land Lease 
No
Number Of Stories 
2
Parking 
PrivateAttached
Parking Spaces 
6
Property Sub Type 
Single Family Residence
Style 
2-Storey
Utilities 
Cable Available
Water Source 
Public
Interior Features
Basement 
Walk-Out Access
Cooling 
Central Air
Fireplace 
Yes
Fireplace Features 
Wood BurningFamily Room
Fireplaces 
1
Heating 
Natural GasForced Air
Interior 
Central VacuumIn-Law FloorplanStorage
Bedroom 
Dimensions - 4.30 x 3.10Level - SecondArea - 13Area Source - OtherArea Units - Square MetersDescription - Bedroom
Breakfast 
Dimensions - 2.82 x 2.19Level - MainArea - 6Area Source - OtherArea Units - Square MetersDescription - Breakfast
Dining Room 
Dimensions - 4.20 x 3.05Level - MainArea - 12Area Source - OtherArea Units - Square MetersDescription - Dining Room
Family Room 
Dimensions - 5.15 x 3.66Level - MainArea - 18Area Source - OtherArea Units - Square MetersDescription - Family Room
Kitchen 
Dimensions - 3.45 x 2.85Level - BasementArea - 9Area Source - OtherArea Units - Square MetersDescription - Kitchen
Living Room 
Dimensions - 4.85 x 4.45Level - MainArea - 21Area Source - OtherArea Units - Square MetersDescription - Living Room
Master Bedroom 
Dimensions - 4.37 x 3.90Level - SecondArea - 17Area Source - OtherArea Units - Square MetersFeatures - Walk-In Closet(s)Description - Primary Bedroom
Office 
Dimensions - 3.60 x 2.87Level - BasementArea - 10Area Source - OtherArea Units - Square MetersDescription - Office
Recreation 
Dimensions - 4.40 x 2.32Level - BasementArea - 10Area Source - OtherArea Units - Square MetersDescription - Recreation
Save
Ask
Tour
Hide
Share
Exterior Features
Construction Details 
Brick
Fencing 
Fenced
Lot Features 
GreenbeltWooded
Other Structures 
Shed(s)
Patio And Porch 
Deck
Pool Features 
None
Roof 
Asphalt
Community Features
MLS® Area 
Mississauga
Listing courtesy of Royal Lepage Real Estate Associates, Larose Team

Listing information is provided by Participants of the Toronto Real Estate Board. VOW information is provided exclusively for personal, non-commercial use, and may not be used for any purpose other than to identify prospective properties consumers may be interested in purchasing. Information is deemed reliable but not guaranteed. Copyright 2026, Toronto Real Estate Board
Last checked 2026-11-21 04:04 AM UTC

Neighborhood & Commute
Source: Walkscore
Save
Ask
Tour
Hide
Share