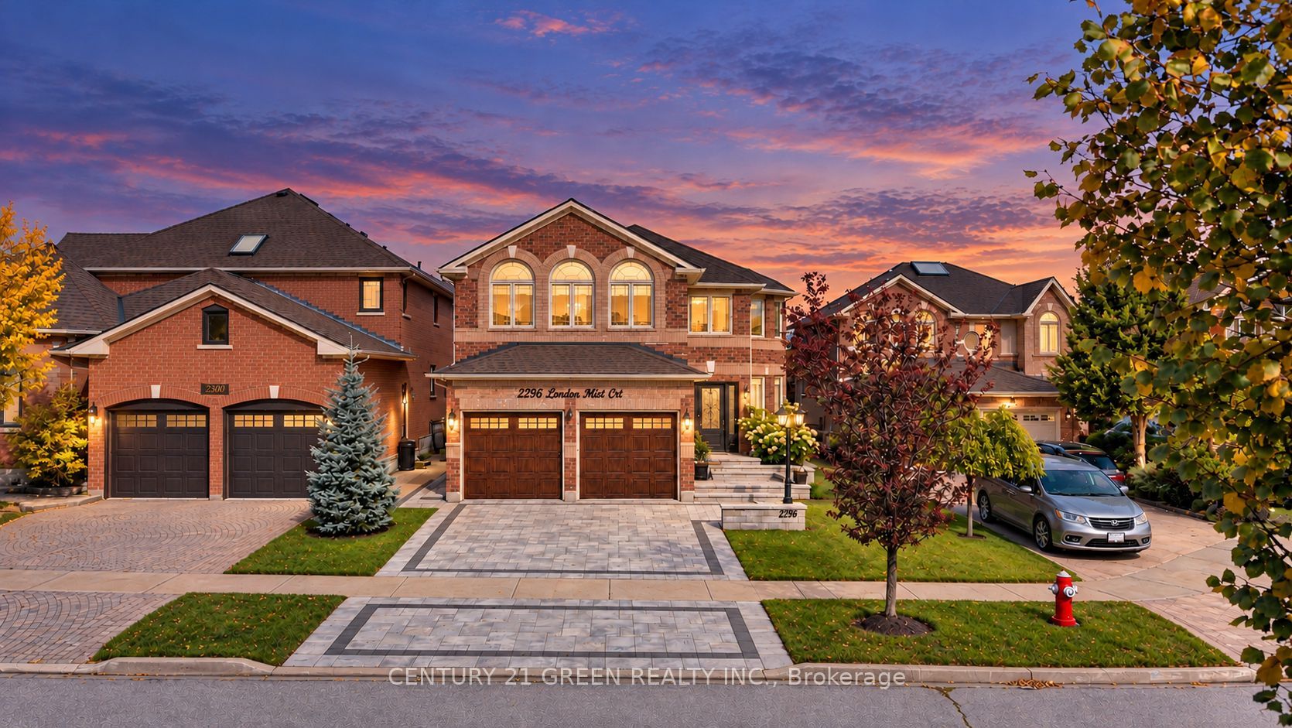
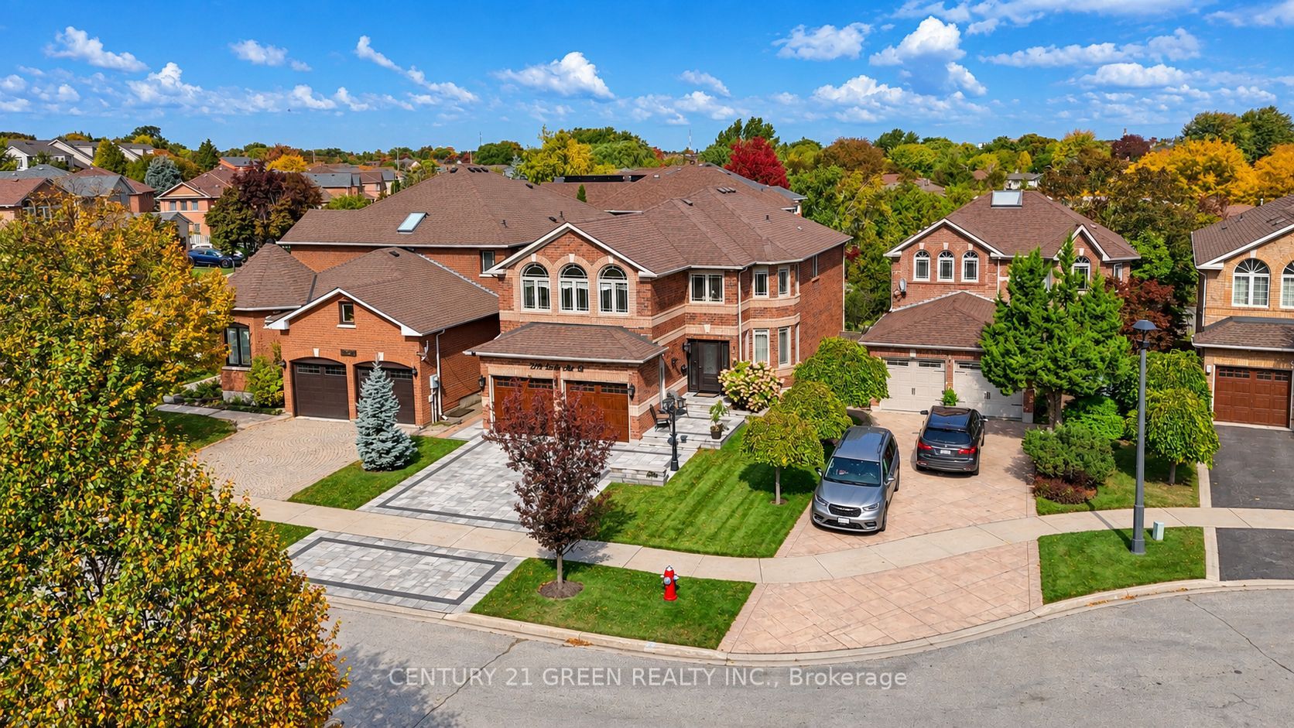
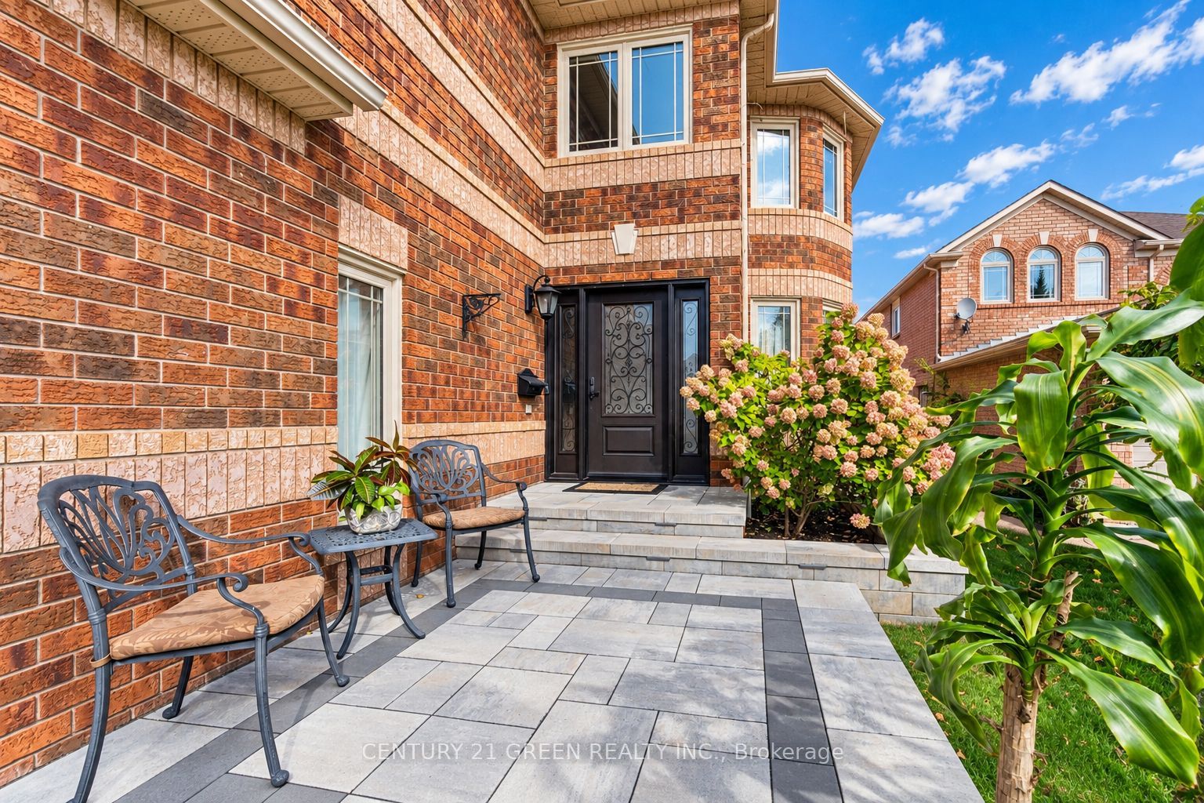
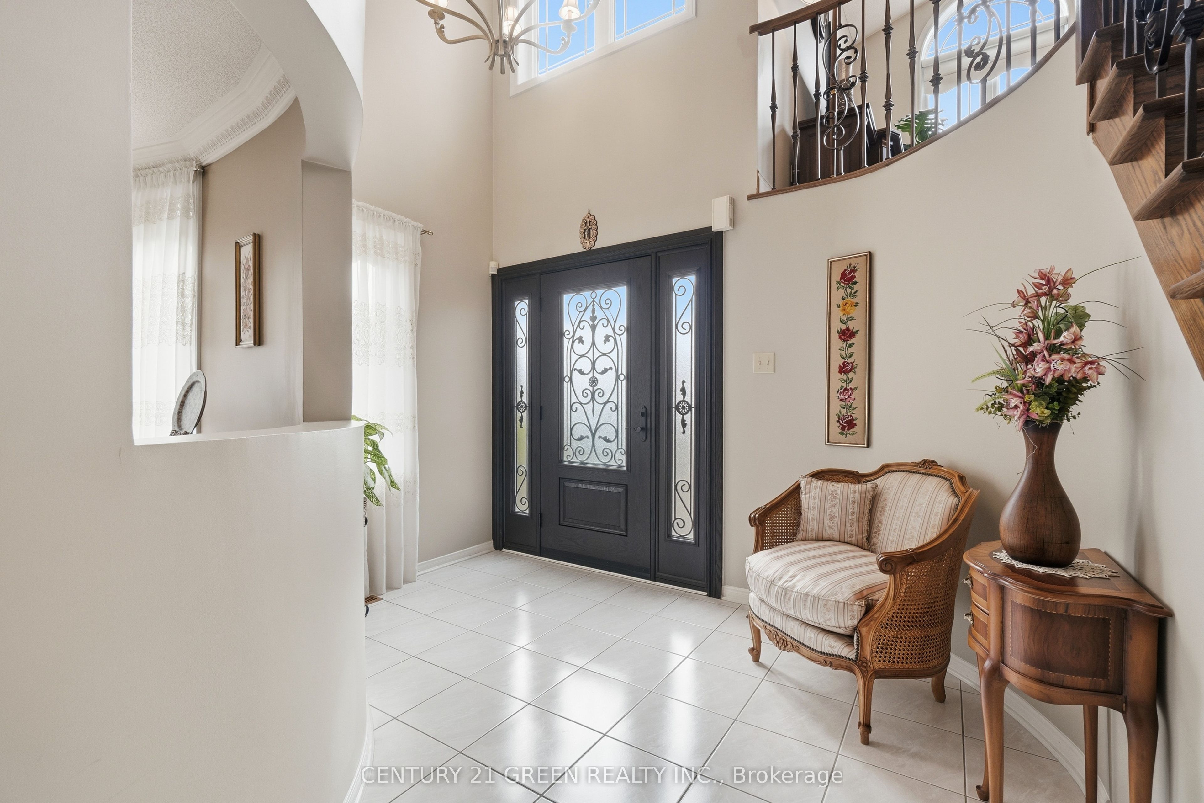
Welcome to 2296 London Mist Court - ideally situated on a quiet cul-de-sac, this exceptional elegant residence offers Approx. 4,200 sq. ft. of beautifully finished living space, Over$200,000 in thoughtful upgrades include hardwood flooring throughout, interlocking stone driveway, sprinkler system, windows, backyard landscape, upgraded deck, Fully upgraded basement, Garage doors, refined formal living and dining spaces, a gracious main-floor family room, and a rare upper-level second family room featuring its own separate staircase and cathedral ceilings. The beautifully finished lower level offers a home theatre, recreation area, W/R and additional bedroom . upgraded deck create an elegant outdoor setting. Sophisticated, substantial and exceptionally well cared for, this is a home of enduring quality in one of Mississauga's most desirable communities.
Recent Activity
| 5 hours ago | | Listing first seen on site |
| 5 hours ago | | Listing updated with changes from the MLS® |
General Features
Cross Street
Erin Mills And Mcfarren Blvd
Parking
Garage Door OpenerPrivateAttached
Property Sub Type
Single Family Residence
Interior Features
Basement
FinishedApartment
Heating
Natural GasForced Air
Interior
Central VacuumStorage
Bedroom 2
Dimensions - 4.75 x 3.05Level - SecondArea - 14Area Source - OtherArea Units - Square MetersDescription - Bedroom 2
Bedroom 3
Dimensions - 3.96 x 3.05Level - SecondArea - 12Area Source - OtherArea Units - Square MetersDescription - Bedroom 3
Bedroom 4
Dimensions - 3.84 x 3.35Level - SecondArea - 12Area Source - OtherArea Units - Square MetersDescription - Bedroom 4
Bedroom 5
Dimensions - 2.29 x 3.66Level - Basement
Breakfast
Dimensions - 4.75 x 2.87Level - MainArea - 13Area Source - OtherArea Units - Square MetersDescription - Breakfast
Dining Room
Dimensions - 3.96 x 3.11Level - MainArea - 12Area Source - OtherArea Units - Square MetersDescription - Dining Room
Family Room
Dimensions - 5.49 x 4.36Level - SecondFeatures - Vaulted Ceiling(s)
Kitchen
Dimensions - 3.66 x 2.44Level - MainArea - 8Area Source - OtherArea Units - Square MetersDescription - Kitchen
Laundry
Dimensions - 5.49 x 4.27Level - MainArea - 23Area Source - OtherArea Units - Square MetersDescription - Great Room
Living Room
Dimensions - 4.88 x 3.35Level - MainArea - 16Area Source - OtherArea Units - Square MetersDescription - Living Room
Master Bedroom
Dimensions - 5.91 x 3.66Level - SecondArea - 21Area Source - OtherArea Units - Square MetersFeatures - Walk-In Closet(s)Description - Primary Bedroom
Recreation
Dimensions - 6.37 x 10.75Level - Basement
Utility Room
Dimensions - 2.1 x 1.74Level - Basement
Exterior Features
Construction Details
Brick
Lot Features
Irregular LotLandscaped
Patio And Porch
DeckPatio
Listing courtesy of CENTURY 21 GREEN REALTY INC.

Listing information is provided by Participants of the Toronto Real Estate Board. VOW information is provided exclusively for personal, non-commercial use, and may not be used for any purpose other than to identify prospective properties consumers may be interested in purchasing. Information is deemed reliable but not guaranteed. Copyright 2026, Toronto Real Estate Board
Last checked 2026-11-20 03:22 AM UTC
Source: Walkscore