Save
Ask
Tour
Hide
Share
$1,099,000
New Listing

3445 George Savage Avenue
Oakville, ON L6M 1R6

For Sale|Townhouse|Active
4
Beds
3
Total Baths
County:
Halton
Call Now: (905) 844.5000
Is this the listing for you? We can help make it yours.
(905) 844.5000
Upcoming Open Houses
Sun, Nov 22, 2:00 PM - 4:00 PM
3445 George Savage Avenue3445 George Savage Avenue3445 George Savage Avenue3445 George Savage Avenue
Save
Ask
Tour
Hide
Share

Mortgage Calculator

Monthly Payment (Est.)

Enter an interest rate to see your estimated monthly payment.
Calculator powered by Showcase IDX, a Constellation1 Company. Copyright ©2026 Information is deemed reliable but not guaranteed.

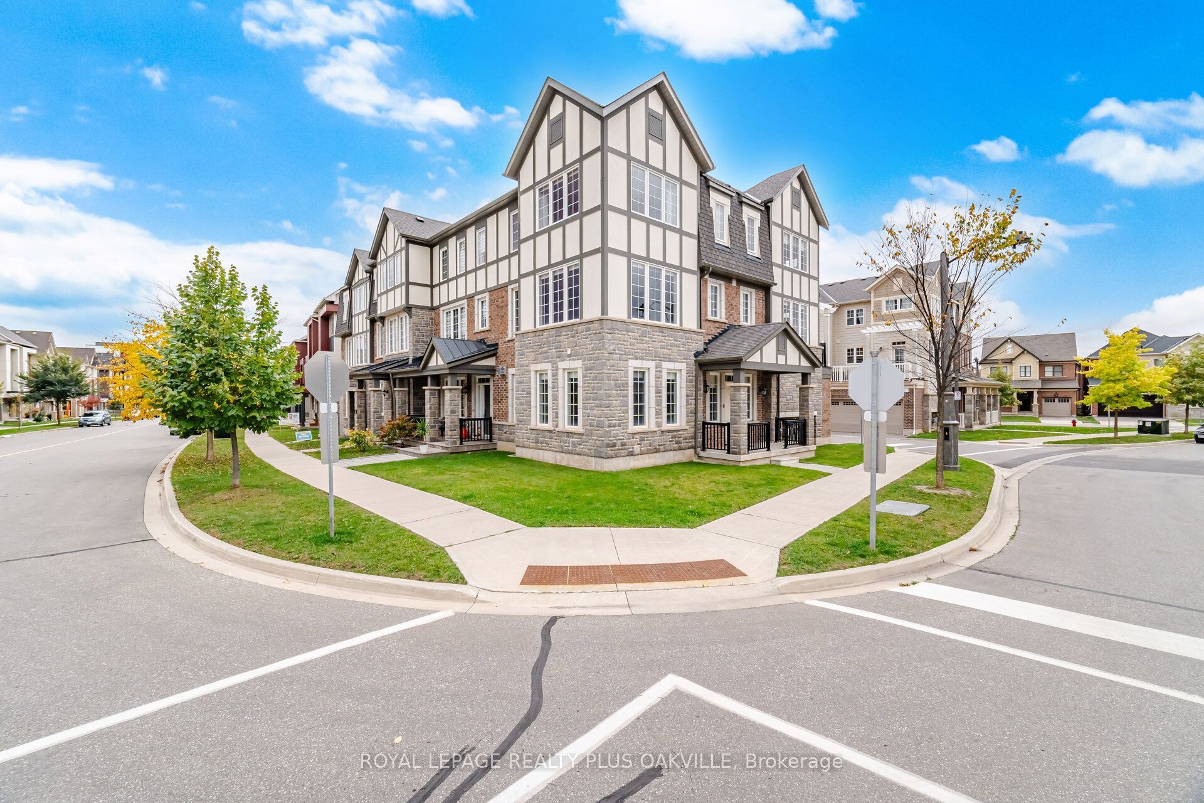
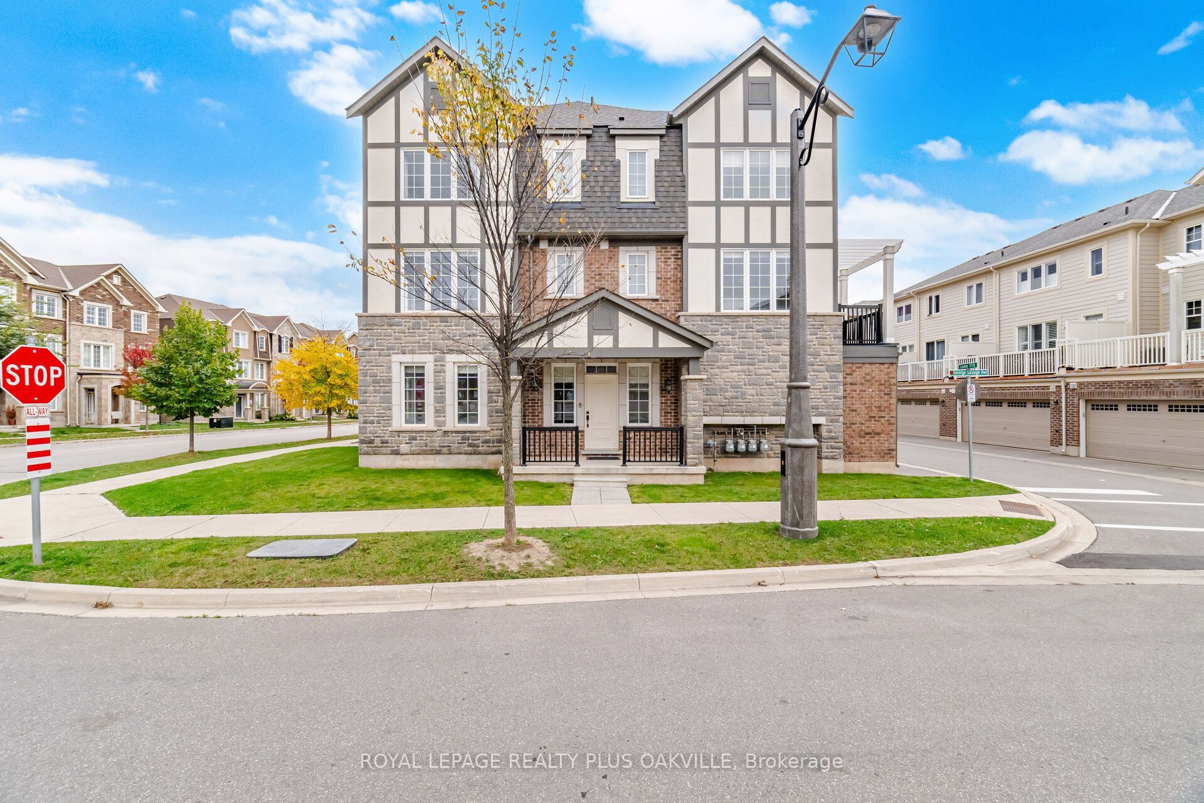
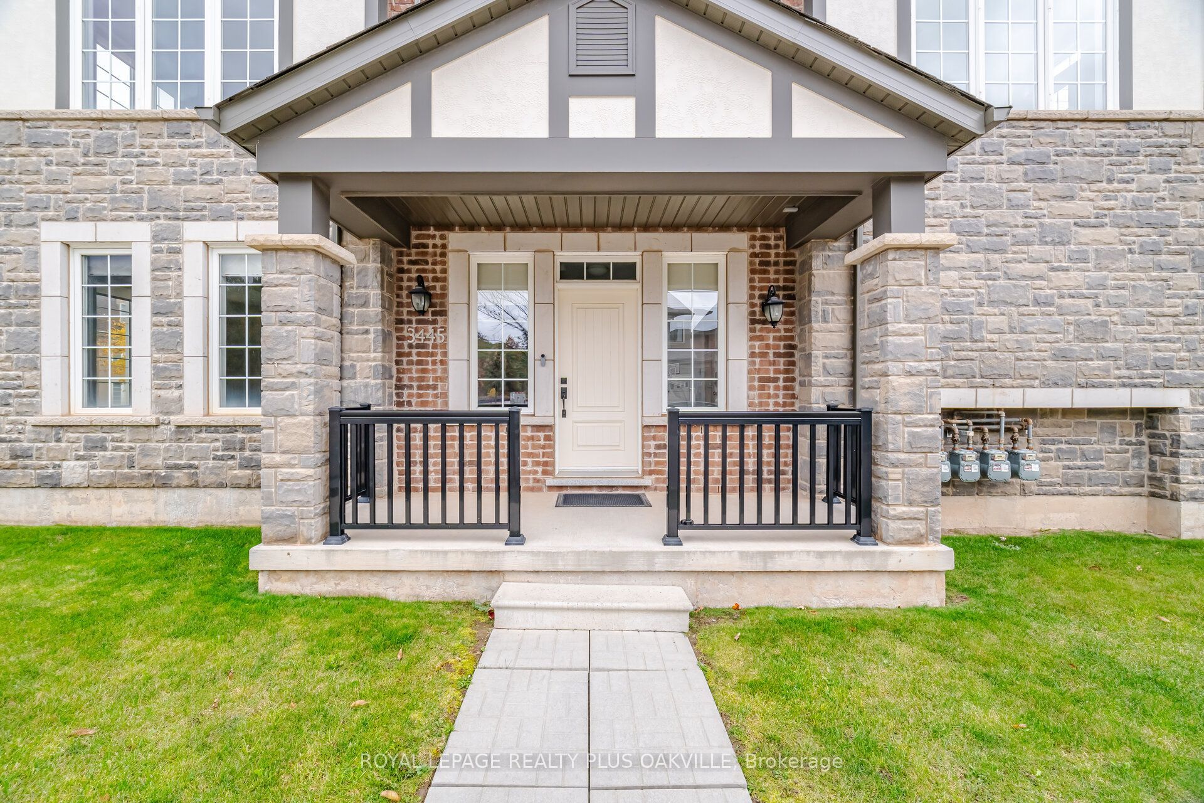
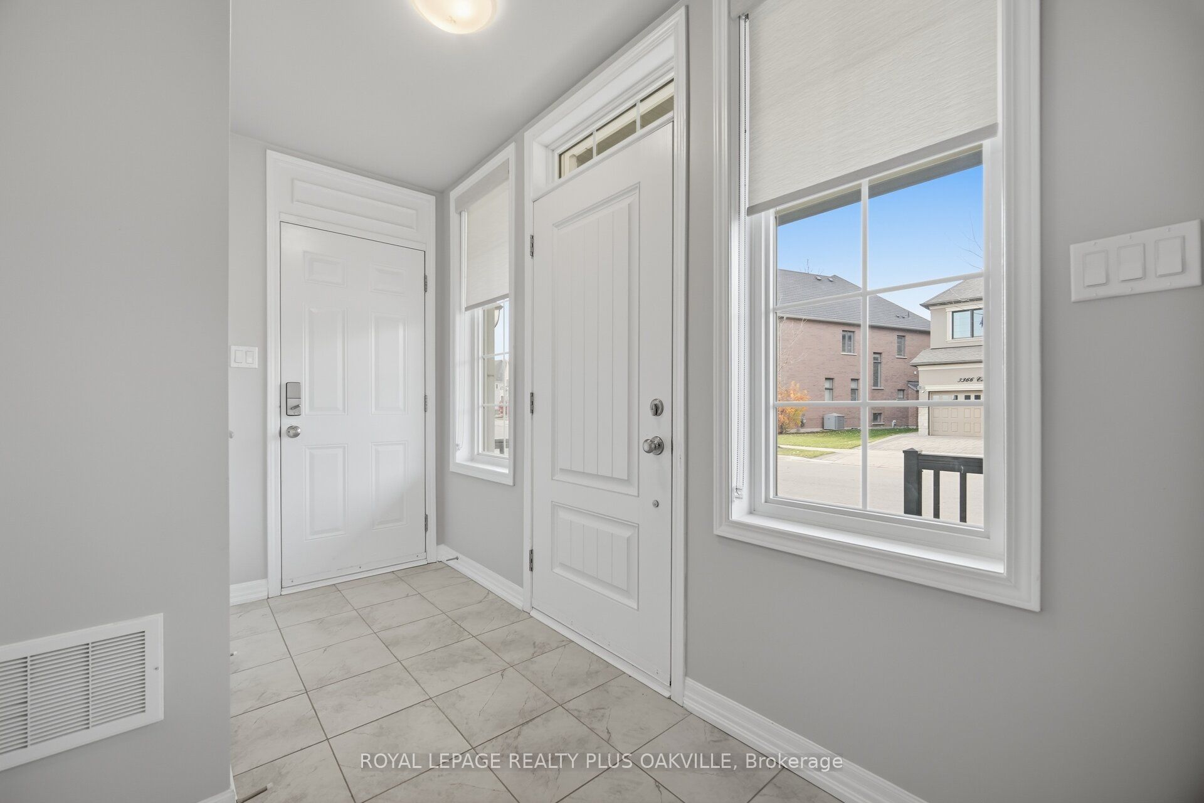
Immaculate end unit executive townhome overlooking mature trees in sought after Preserve! 2,118 square feet and completely carpet free with engineered wood floors, solid oak staircases. Sundrenched with large scenic windows! Spacious principal rooms! Freshly painted throughout. Large picture windows with scenic views! Family sized kitchen with quartz counters, upgraded backsplash, top-of-line appliances and a large centre island. The sunfilled breakfast room walks out to the balcony. Pot lighting Living/Dining & Kitchen! Main floor laundry room with tub. Large windows throughout. Ground floor Family room can be office or 4th bedroom. Fabulous newer Preserve neighbourhood features parks and walking trails! Double car garage! Quick access to highways 403 & 407! Minutes to shopping and transit! Will not disappoint! Move in ready like new!

Save
Ask
Tour
Hide
Share
Listing Snapshot
Price 
$1,099,000
Days On Site 
0 Days
Bedrooms 
4
Inside Area (SqFt) 
N/A
Total Baths 
3
Full Baths 
N/A
Partial Baths 
N/A
Lot Size 
N/A
Year Built 
N/A
MLS® Number 
W14199260
Status 
Active
Property Tax 
$4,900
Maintenance Fees 
N/A
Sq Ft Source 
N/A
Friends & Family
Recent Activity
3 hours agoListing first seen on site
3 hours agoListing updated with changes from the MLS®
General Features
Cross Street 
Poly/Carding Mill
Direction Faces 
South
Garage 
Yes
Land Lease 
No
Number Of Stories 
3
Parking 
Garage Door Opener
Parking Spaces 
2
Property Sub Type 
Townhouse
Style 
3-Storey
Water Source 
Public
Zoning 
NC-6
Interior Features
Basement 
None
Cooling 
Central Air
Fireplace 
Yes
Fireplace Features 
Gas
Fireplaces 
1
Heating 
Natural GasForced Air
Bedroom 2 
Dimensions - 3.18 x 2.7Level - Second
Bedroom 3 
Dimensions - 3.0 x 2.88Level - Second
Breakfast 
Dimensions - 3.6 x 2.68Level - MainFeatures - Kitchen Island
Den 
Dimensions - 5.5 x 4.25Level - FirstFeatures - Open Floorplan
Dining Room 
Dimensions - 6.0 x 4.2Level - Second
Kitchen 
Dimensions - 4.0 x 3.66Level - Main
Living Room 
Dimensions - 6.0 x 4.2Level - Main
Master Bedroom 
Dimensions - 4.37 x 3.66Level - SecondFeatures - Walk-In Closet(s)
Save
Ask
Tour
Hide
Share
Exterior Features
Construction Details 
Brick
Lot Features 
Irregular LotOn Golf CourseGreenbeltLevel
Patio And Porch 
DeckPorch
Pool Features 
None
Roof 
Asphalt
View 
Trees/Woods
Waterview 
Trees/Woods
Listing courtesy of ROYAL LEPAGE REALTY PLUS OAKVILLE

Listing information is provided by Participants of the Toronto Real Estate Board. VOW information is provided exclusively for personal, non-commercial use, and may not be used for any purpose other than to identify prospective properties consumers may be interested in purchasing. Information is deemed reliable but not guaranteed. Copyright 2026, Toronto Real Estate Board
Last checked 2026-11-20 08:52 PM UTC

Neighborhood & Commute
Source: Walkscore
Save
Ask
Tour
Hide
Share