Save
Ask
Tour
Hide
Share
$1,057,780
2 Days On Site

1262 Kelly Road
Mississauga, ON L5J 3T9

For Sale|Single Family Residence|Active
5
Beds
2
Total Baths
County:
Peel
Call Now: (905) 844.5000
Is this the listing for you? We can help make it yours.
(905) 844.5000
1262 Kelly Road1262 Kelly Road1262 Kelly Road1262 Kelly Road
Save
Ask
Tour
Hide
Share

Mortgage Calculator

Monthly Payment (Est.)

Enter an interest rate to see your estimated monthly payment.
Calculator powered by Showcase IDX, a Constellation1 Company. Copyright ©2026 Information is deemed reliable but not guaranteed.

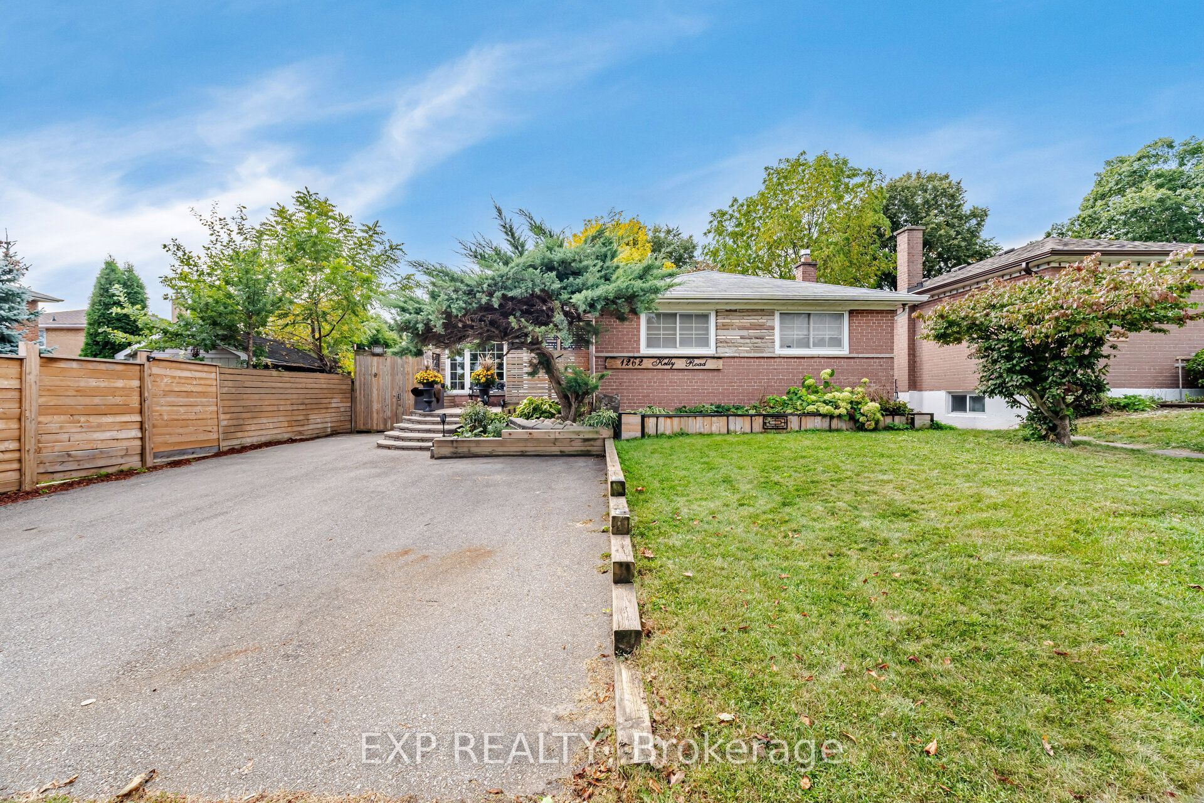
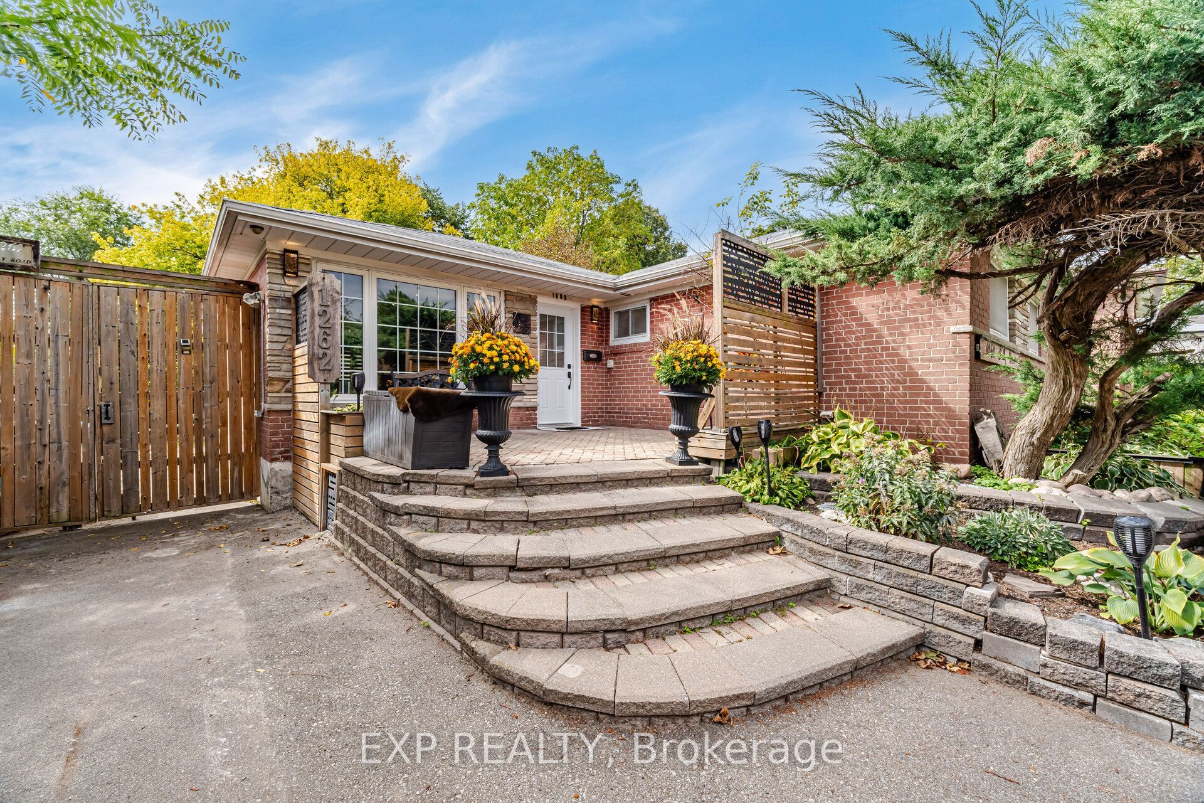
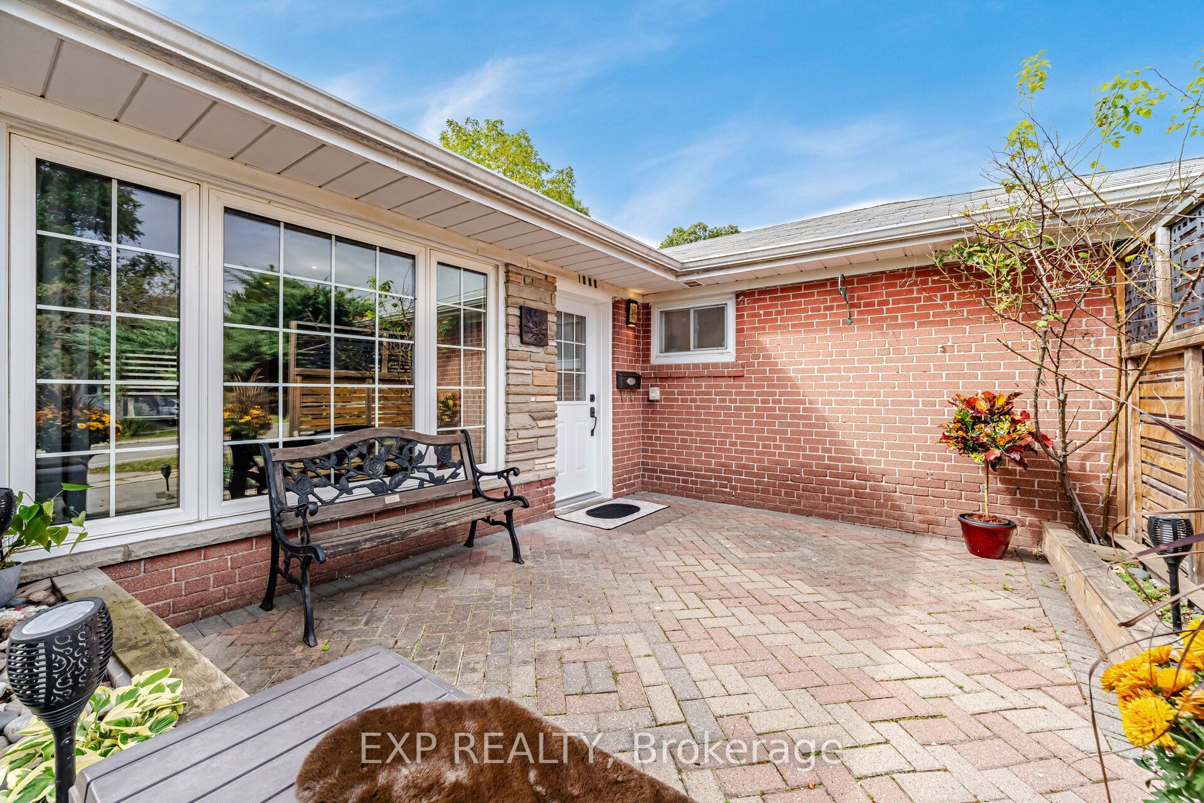
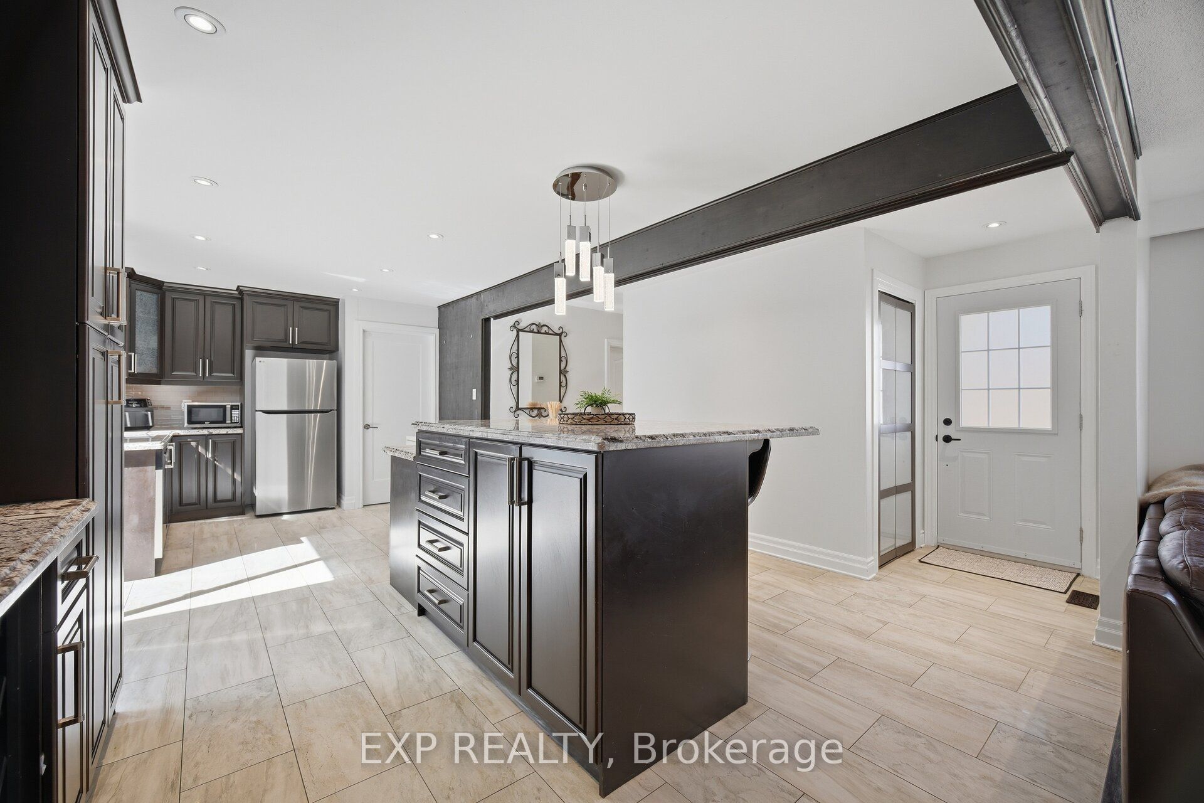
Welcome to 1262 Kelly Rd, Mississauga. Custom kitchen with brand-new appliances, large centre island with extra cabinets and draws, granite countertops and glass tile backsplash, wooden ceiling beams. 4-piece custom spa inspired jetted rainfall shower and separate tub, built-in LED wifi speakers, anti-fog mirror with lights. Feature limestone fireplace wall in living room with Bay window, pot lights throughout, freshly painted. Versatile extension offering flexible use as a dining room or home office with potential to create an additional bedroom and existing additional sliding-door walkout to the backyard deck. Separate side entrance to basement apartment with kitchenette and bathroom for extra income potential. Private driveway with rolling gate that opens for extra parking. The backyard has a large oversized deck with a built-in pool perfect for family entertaining and relaxing. Conveniently located 5 mins to Clarkson GO Station, Walking distance to shopping, top-rated schools, parks, trails and all amenities, close to Lake Ontario and the QEW with access to all Highways.

Save
Ask
Tour
Hide
Share
Listing Snapshot
Price 
$1,057,780
Days On Site 
2 Days
Bedrooms 
5
Inside Area (SqFt) 
N/A
Total Baths 
2
Full Baths 
N/A
Partial Baths 
N/A
Lot Size 
N/A
Year Built 
N/A
MLS® Number 
W14199976
Status 
Active
Property Tax 
$6,375.15
Maintenance Fees 
N/A
Sq Ft Source 
N/A
Friends & Family
Recent Activity
2 days agoListing first seen on site
2 days agoListing updated with changes from the MLS®
General Features
Cross Street 
Winston Churchill/ Royal Windsor
Direction Faces 
South
Land Lease 
No
Parking Spaces 
4
Property Sub Type 
Single Family Residence
Style 
Bungalow
Water Source 
Public
Interior Features
Cooling 
Central Air
Fireplace 
Yes
Heating 
ElectricForced Air
Bathroom 
Dimensions - 3.55 x 1.51Level - Main
Bedroom 2 
Dimensions - 2.79 x 2.73Level - Main
Bedroom 3 
Dimensions - 2.61 x 3.11Level - Main
Bedroom 4 
Dimensions - 3.72 x 2.81Level - Basement
Bedroom 5 
Dimensions - 4.48 x 3.36Level - Basement
Family Room 
Dimensions - 4.86 x 4.8Level - MainFeatures - Open Floorplan
Kitchen 
Dimensions - 6.01 x 4.15Level - MainFeatures - Breakfast Bar
Living Room 
Dimensions - 4.86 x 4.8Level - Main
Master Bedroom 
Dimensions - 4.21 x 3.11Level - MainFeatures - Ceiling Fan(s)
Recreation 
Dimensions - 3.96 x 2.71Level - Basement
Save
Ask
Tour
Hide
Share
Exterior Features
Construction Details 
Brick
Pool Features 
Above Ground
Roof 
Asphalt
Listing courtesy of EXP REALTY

Listing information is provided by Participants of the Toronto Real Estate Board. VOW information is provided exclusively for personal, non-commercial use, and may not be used for any purpose other than to identify prospective properties consumers may be interested in purchasing. Information is deemed reliable but not guaranteed. Copyright 2026, Toronto Real Estate Board
Last checked 2026-11-22 09:59 PM UTC

Neighborhood & Commute
Source: Walkscore
Save
Ask
Tour
Hide
Share