Save
Ask
Tour
Hide
Share
$1,088,000
New Listing

4004 Taffey Crescent
Mississauga, ON L5L 2A7

For Sale|Single Family Residence|Active
6
Beds
3
Total Baths
County:
Peel
Call Now: (905) 844.5000
Is this the listing for you? We can help make it yours.
(905) 844.5000
4004 Taffey Crescent4004 Taffey Crescent4004 Taffey Crescent4004 Taffey Crescent
Save
Ask
Tour
Hide
Share

Mortgage Calculator

Monthly Payment (Est.)

Enter an interest rate to see your estimated monthly payment.
Calculator powered by Showcase IDX, a Constellation1 Company. Copyright ©2026 Information is deemed reliable but not guaranteed.

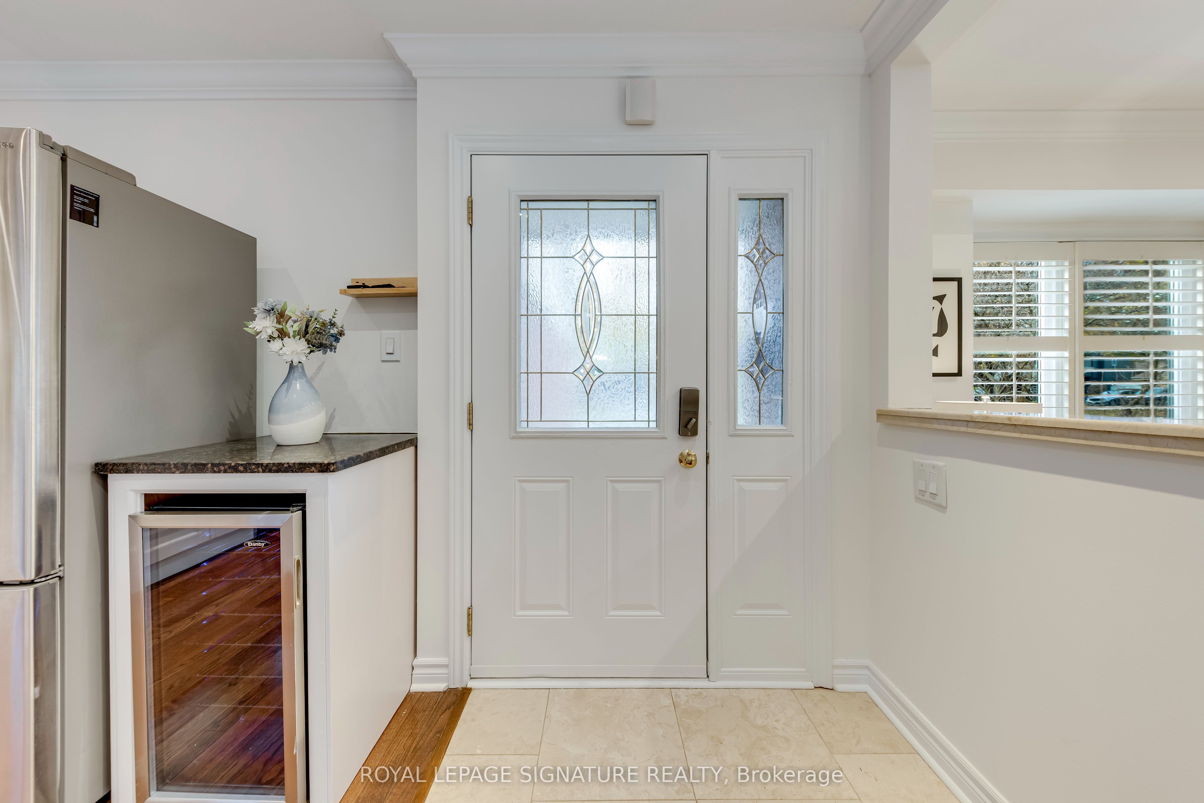
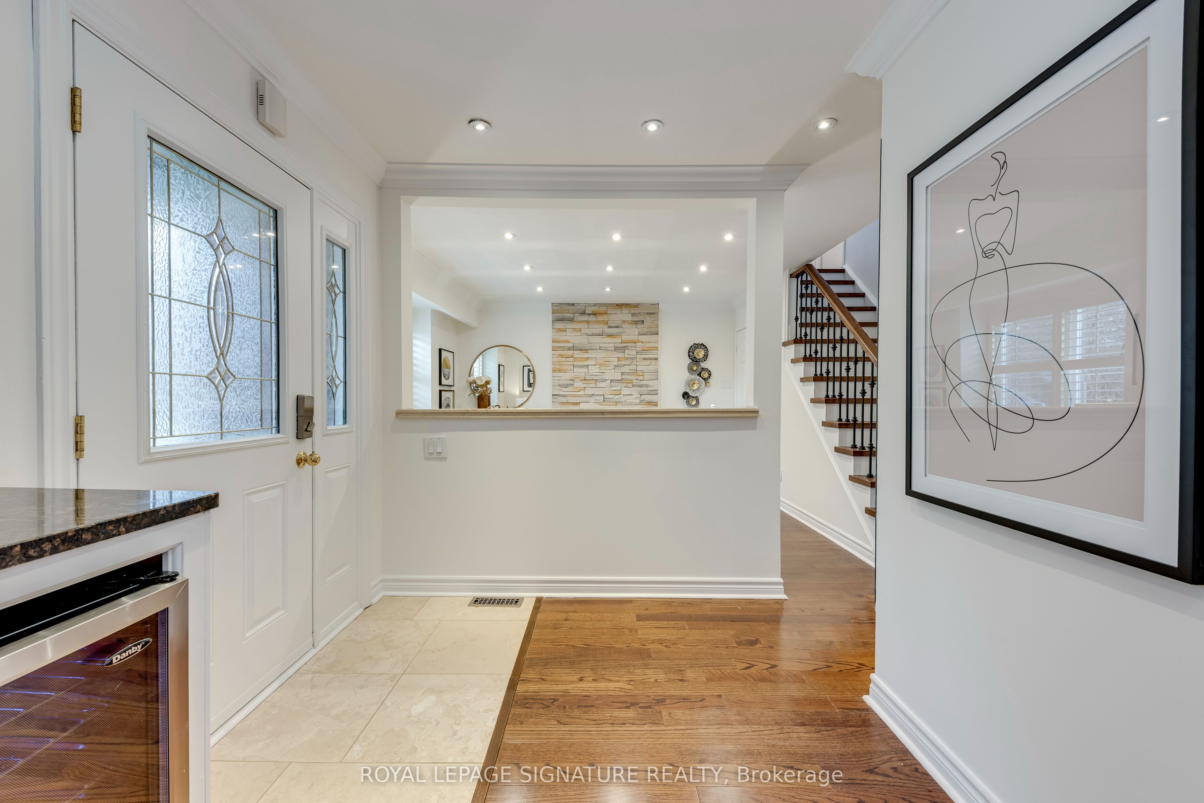
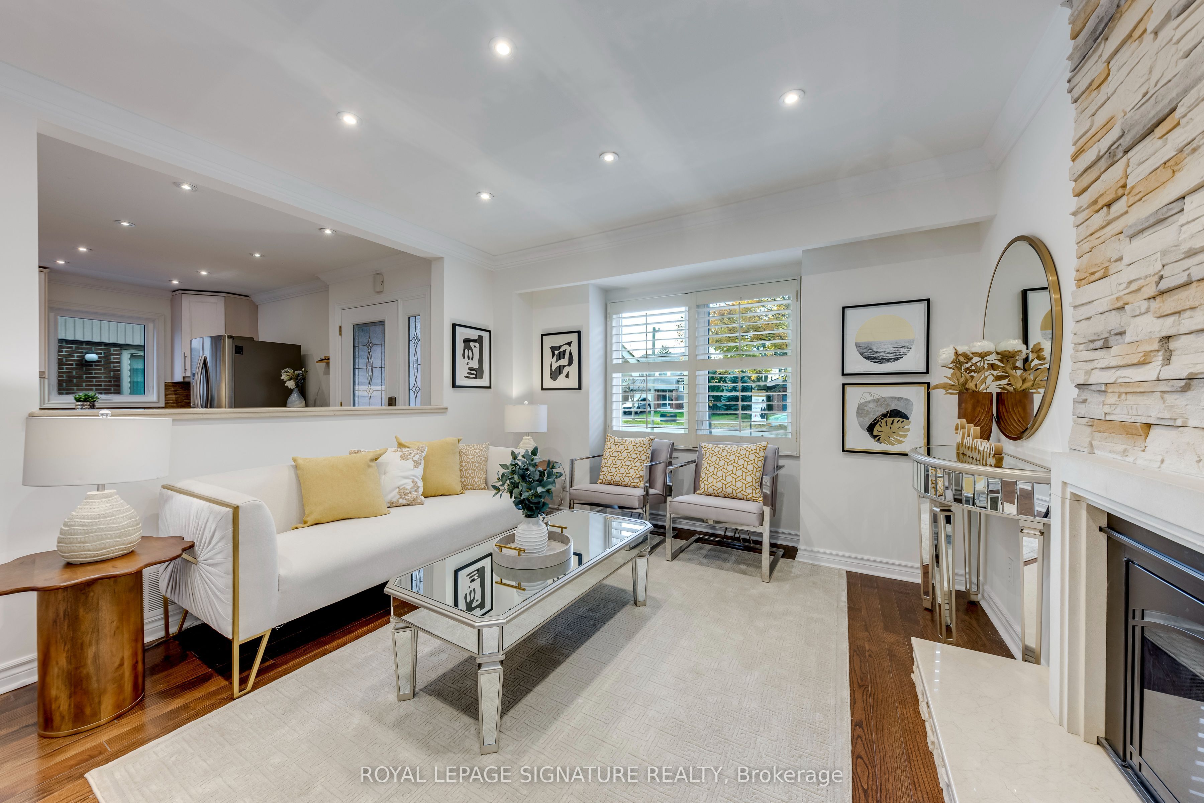
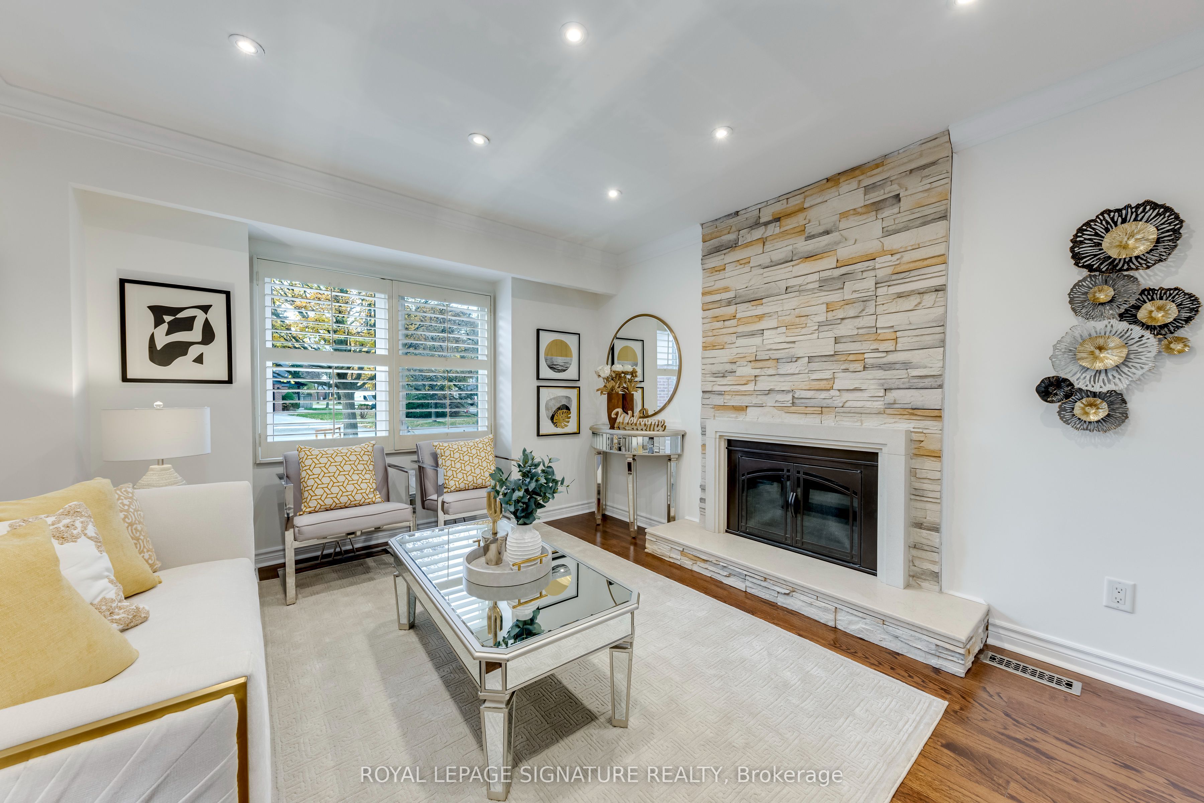
Discover a beautifully updated detached home situated in the family-oriented Erin Mills neighbourhood of Mississauga! Featuring 4+2 bedrooms, a fully finished basement with a private entrance, and a functional layout designed for modern living. Step inside to a bright interior showcasing fresh paint throughout, a newly installed staircase, and a sophisticated neutral colour palette that complements any decor. The kitchen is equipped with granite countertops, stainless steel appliances, and abundant cabinetry, offering both convenience and functionality. Escape to your own peaceful backyard oasis, framed by mature trees for added privacy and featuring a spacious wooden patio and deck, ideal for summer barbecues, outdoor dining, entertaining guests, or simply unwinding in the fresh air. The second level boasts four comfortable bedrooms, providing ample space for growing families, overnight guests, or a home office. The fully finished lower level adds remarkable versatility, complete with a separate entrance, two additional bedrooms, its own kitchen, and a full bathroom, making it an excellent option for extended family, multi-generational households, or potential rental income. Enjoy the best of suburban living with scenic Glen Erin walking trails nearby, connecting to Pheasant Run Park, where a playground, splash pad, soccer field, and tennis courts offer endless opportunities for outdoor enjoyment. Everyday essentials are within easy reach, with Erin Mills Town Centre, South Common Centre, Credit Valley Hospital, and the University of Toronto Mississauga all just a short drive away. Quick access to Highway 403 ensures convenient connections throughout Mississauga and the Greater Toronto Area. A fantastic opportunity to own a move-in-ready detached home in an established community, offering exceptional flexibility and a lifestyle of convenience!

Save
Ask
Tour
Hide
Share
Listing Snapshot
Price 
$1,088,000
Days On Site 
0 Days
Bedrooms 
6
Inside Area (SqFt) 
N/A
Total Baths 
3
Full Baths 
N/A
Partial Baths 
N/A
Lot Size 
N/A
Year Built 
N/A
MLS® Number 
W14201496
Status 
Active
Property Tax 
$6,744.98
Maintenance Fees 
N/A
Sq Ft Source 
N/A
Friends & Family
Recent Activity
3 hours agoListing first seen on site
3 hours agoListing updated with changes from the MLS®
General Features
Attached Garage 
Yes
Cross Street 
Folkway & Glen Erin
Direction Faces 
South
Garage 
Yes
Land Lease 
No
Number Of Stories 
2
Parking 
Attached
Parking Spaces 
3
Property Sub Type 
Single Family Residence
Style 
2-Storey
Water Source 
Public
Zoning 
Residential
Interior Features
Basement 
Apartment
Cooling 
Central Air
Fireplace 
Yes
Heating 
Natural GasForced Air
Bedroom 
Dimensions - 3.80 x 3.00Level - BasementArea - 11Area Source - OtherArea Units - Square MetersDescription - Bedroom
Bedroom 2 
Dimensions - 3.85 x 3.35Level - SecondArea - 12Area Source - OtherArea Units - Square MetersDescription - Bedroom
Bedroom 3 
Dimensions - 4.10 x 3.00Level - SecondArea - 12Area Source - OtherArea Units - Square MetersDescription - Bedroom
Bedroom 4 
Dimensions - 3.60 x 2.80Level - SecondArea - 10Area Source - OtherArea Units - Square MetersDescription - Bedroom
Bedroom 5 
Dimensions - 3.50 x 3.00Level - BasementArea - 10Area Source - OtherArea Units - Square MetersDescription - Bedroom
Dining Room 
Dimensions - 8.00 x 3.60Level - MainArea - 28Area Source - OtherArea Units - Square MetersDescription - Dining Room
Family Room 
Dimensions - 4.30 x 3.60Level - MainArea - 15Area Source - OtherArea Units - Square MetersDescription - Family Room
Kitchen 
Dimensions - 3.60 x 3.00Level - BasementArea - 10Area Source - OtherArea Units - Square MetersFeatures - Built-in FeaturesDescription - Kitchen
Living Room 
Dimensions - 8.00 x 3.60Level - MainArea - 28Area Source - OtherArea Units - Square MetersDescription - Living Room
Master Bedroom 
Dimensions - 4.65 x 3.15Level - SecondArea - 14Area Source - OtherArea Units - Square MetersDescription - Primary Bedroom
Save
Ask
Tour
Hide
Share
Exterior Features
Construction Details 
StuccoBrick
Pool Features 
None
Roof 
Asphalt
Community Features
MLS® Area 
Mississauga
Listing courtesy of ROYAL LEPAGE SIGNATURE REALTY

Listing information is provided by Participants of the Toronto Real Estate Board. VOW information is provided exclusively for personal, non-commercial use, and may not be used for any purpose other than to identify prospective properties consumers may be interested in purchasing. Information is deemed reliable but not guaranteed. Copyright 2026, Toronto Real Estate Board
Last checked 2026-11-21 08:53 PM UTC

Neighborhood & Commute
Source: Walkscore
Save
Ask
Tour
Hide
Share