Save
Ask
Tour
Hide
Share
$1,159,999
New Listing

2529 Norman Road
Hamilton, ON N0B 1L0

For Sale|Single Family Residence|Active
6
Beds
3
Total Baths
County:
Hamilton
Call Now: (905) 844.5000
Is this the listing for you? We can help make it yours.
(905) 844.5000
2529 Norman Road2529 Norman Road2529 Norman Road2529 Norman Road
Save
Ask
Tour
Hide
Share

Mortgage Calculator

Monthly Payment (Est.)

$5,292
Calculator powered by Showcase IDX, a Constellation1 Company. Copyright ©2026 Information is deemed reliable but not guaranteed.

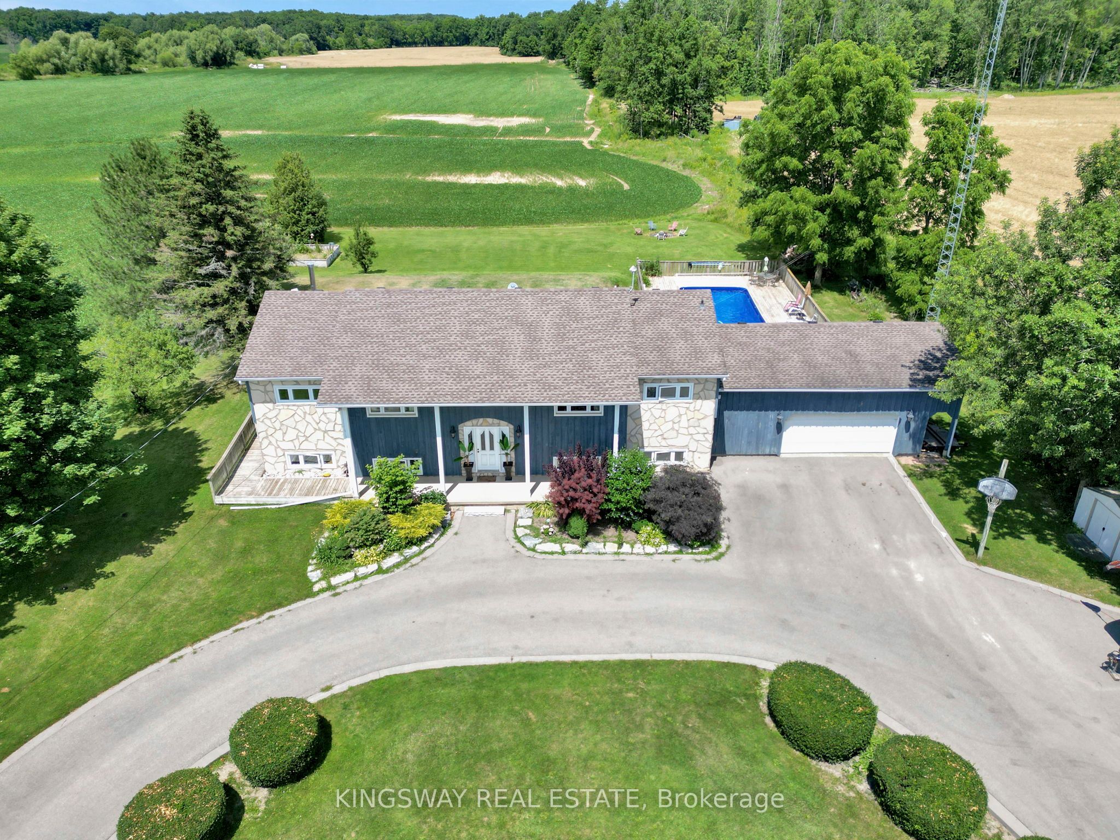
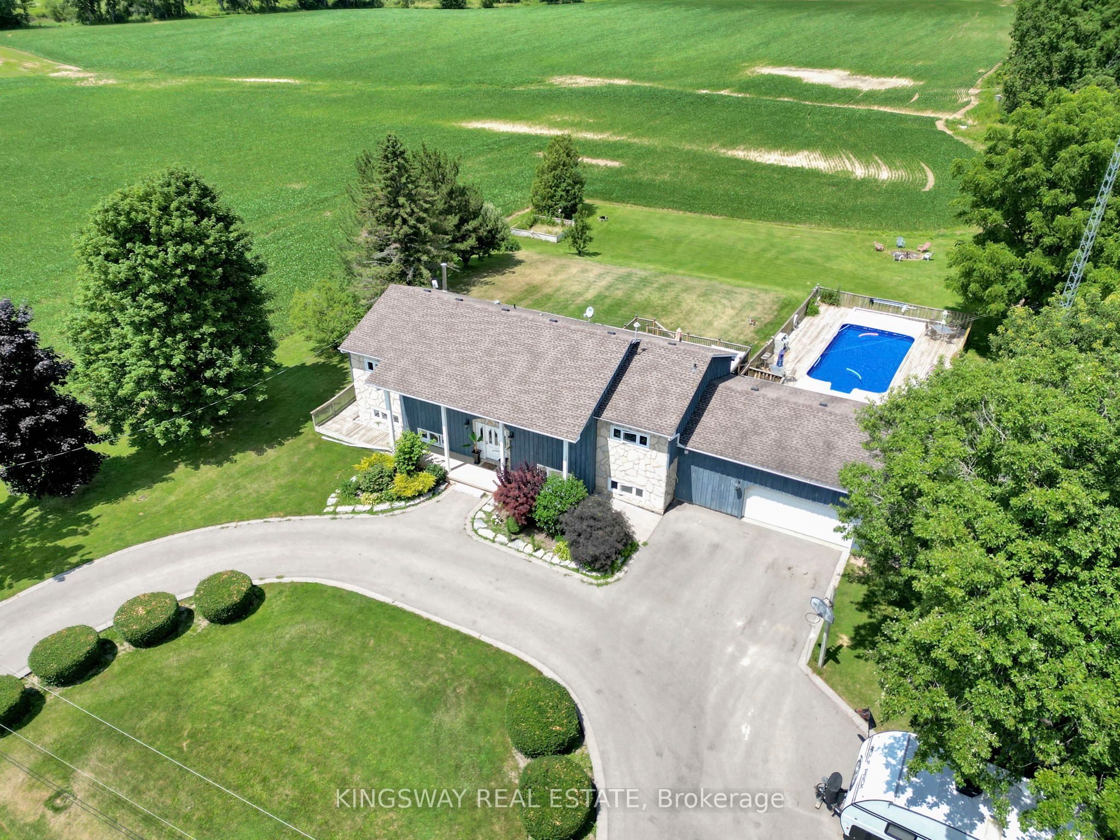
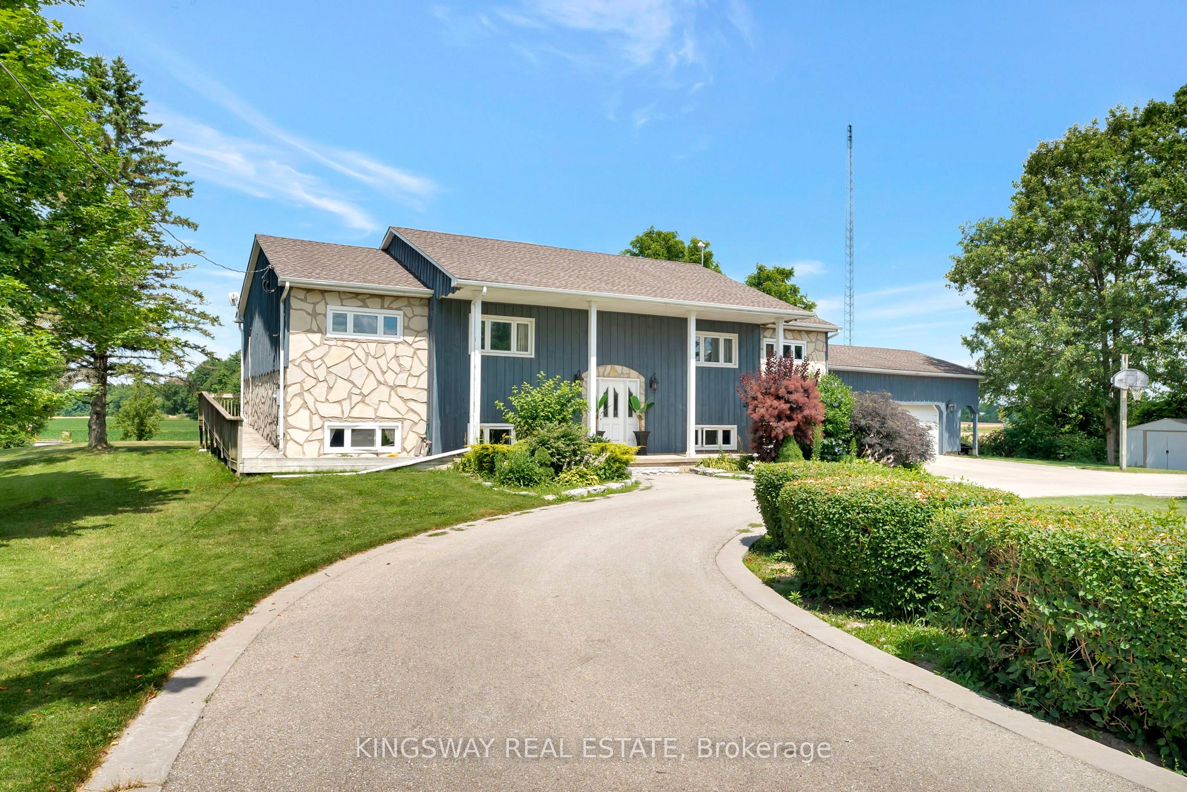
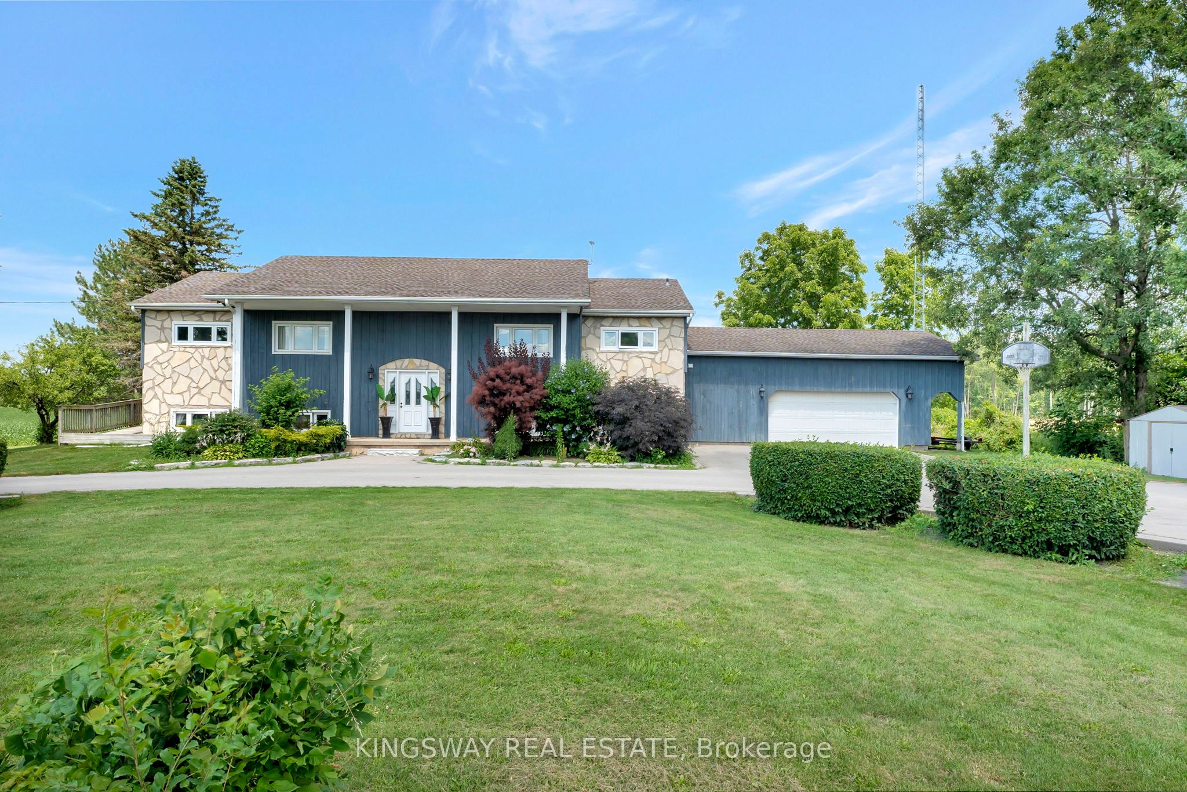
Welcome To This Beautiful Fully Green Oases On Over Half Acre Land ,16x32 Inground Pool With New Liner.NoNeighbours On Back Only Open Fields.Absolutely Gorgeous Country Home With Breathtaking ViewsOnly 10 Mins From Cambridge.6 Bedrooms Raised Bungalow With Many Updates Including 2 Year OldHeat Pump(AC/Heater 8 Years Label/Parts Warranty)2 Year Old Septic Pump,Water Pump,WaterSoftener,HWT, Duel Sump Pump With Backup Battery,Replaced Well Pump.Driveway Done Less Than 5Years Ago With Parking For 10 Cars ,Armour Stone Surrounding The Garden.Open Concept KitchenWith Granite Countertop And Large Island.Beautiful Hickory Floor On The Main Floor.CommercialGrade Vinyl Throughout The Basement.3 Bedroom Basement Apartment With Kitchen And SeparateEntrance.Fully Insulated And Heated 2.5 Car Garage.Unwind On Newly Renovated Huge Raised DeckWith Sunset Views.Perfect For Family Gatherings And Entertaining.

Save
Ask
Tour
Hide
Share
Listing Snapshot
Price 
$1,159,999
Days On Site 
0 Days
Bedrooms 
6
Inside Area (SqFt) 
N/A
Total Baths 
3
Full Baths 
N/A
Partial Baths 
N/A
Lot Size 
0.66 Acres
Year Built 
N/A
MLS® Number 
X13176680
Status 
Active
Property Tax 
$6,136
Maintenance Fees 
N/A
Sq Ft Source 
N/A
Friends & Family
Recent Activity
an hour agoListing first seen on site
an hour agoListing updated with changes from the MLS®
General Features
Cross Street 
Norman rd
Direction Faces 
South
Garage 
Yes
Parking 
Detached
Parking Spaces 
12.5
Property Sub Type 
Single Family Residence
Sewer 
Septic Tank
Style 
Bungalow-Raised
Water Source 
WellPrivate
Interior Features
Basement 
Sump PumpApartment
Cooling 
Other
Fireplace 
Yes
Heating 
Heat Pump
Interior 
Central Vacuum
Bedroom 2 
Dimensions - 3.12 x 3.07Level - Main
Bedroom 3 
Dimensions - 3.51 x 3.71Level - Main
Kitchen 
Dimensions - 5.31 x 4.27Level - MainFeatures - Breakfast Bar, Kitchen Island, Granite Counters
Laundry 
Dimensions - 3.71 x 3.45Level - Main
Living Room 
Dimensions - 4.37 x 3.81Level - Main
Save
Ask
Tour
Hide
Share
Exterior Features
Construction Details 
Stone
Pool Features 
In Ground
Roof 
Asphalt
Listing courtesy of KINGSWAY REAL ESTATE

Listing information is provided by Participants of the Toronto Real Estate Board. VOW information is provided exclusively for personal, non-commercial use, and may not be used for any purpose other than to identify prospective properties consumers may be interested in purchasing. Information is deemed reliable but not guaranteed. Copyright 2026, Toronto Real Estate Board
Last checked 2026-05-26 08:14 PM UTC

Neighborhood & Commute
Source: Walkscore
Save
Ask
Tour
Hide
Share