Save
Ask
Tour
Hide
Share
$3,998,000
70 Days On Site

102 Concession 11 N/A E
Hamilton, ON L8B 1H8

For Sale|Single Family Residence|Active
5
Beds
7
Total Baths
County:
Hamilton
Call Now: (905) 844.5000
Is this the listing for you? We can help make it yours.
(905) 844.5000
102 Concession 11 N/A E102 Concession 11 N/A E102 Concession 11 N/A E102 Concession 11 N/A E
Save
Ask
Tour
Hide
Share

Mortgage Calculator

Monthly Payment (Est.)

$18,241
Calculator powered by Showcase IDX, a Constellation1 Company. Copyright ©2026 Information is deemed reliable but not guaranteed.

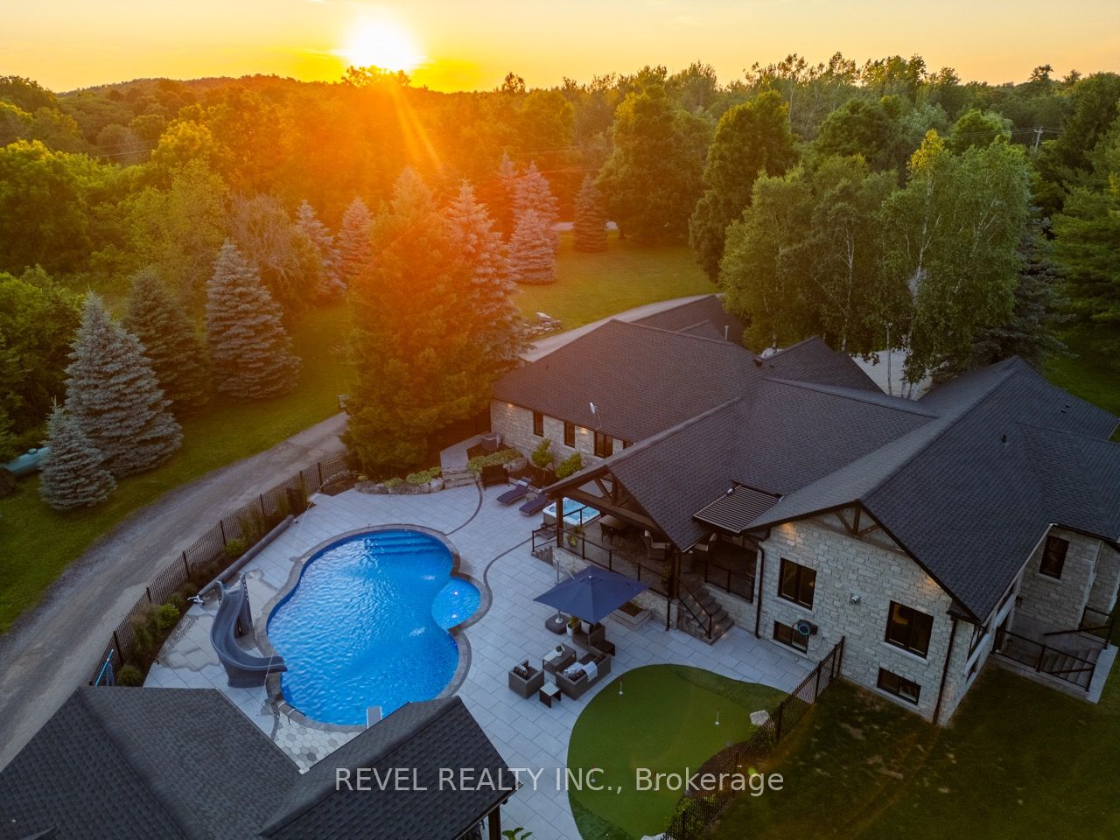
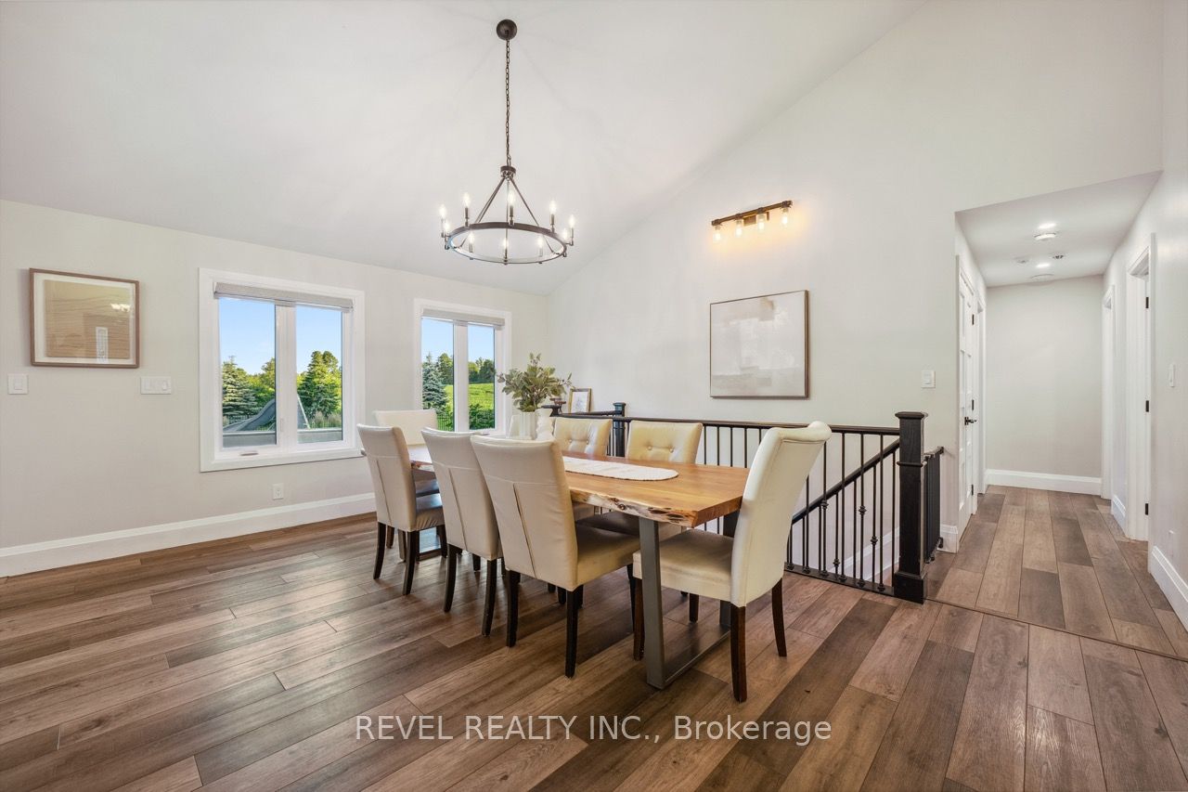
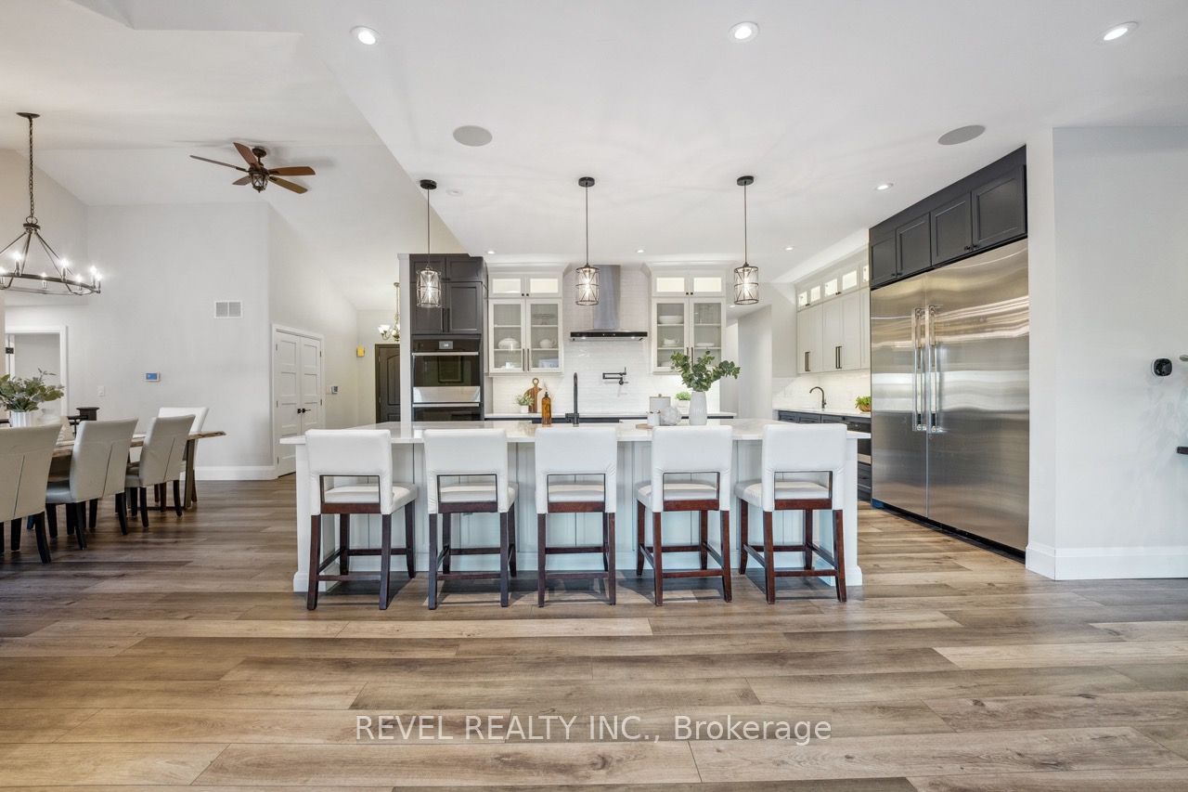
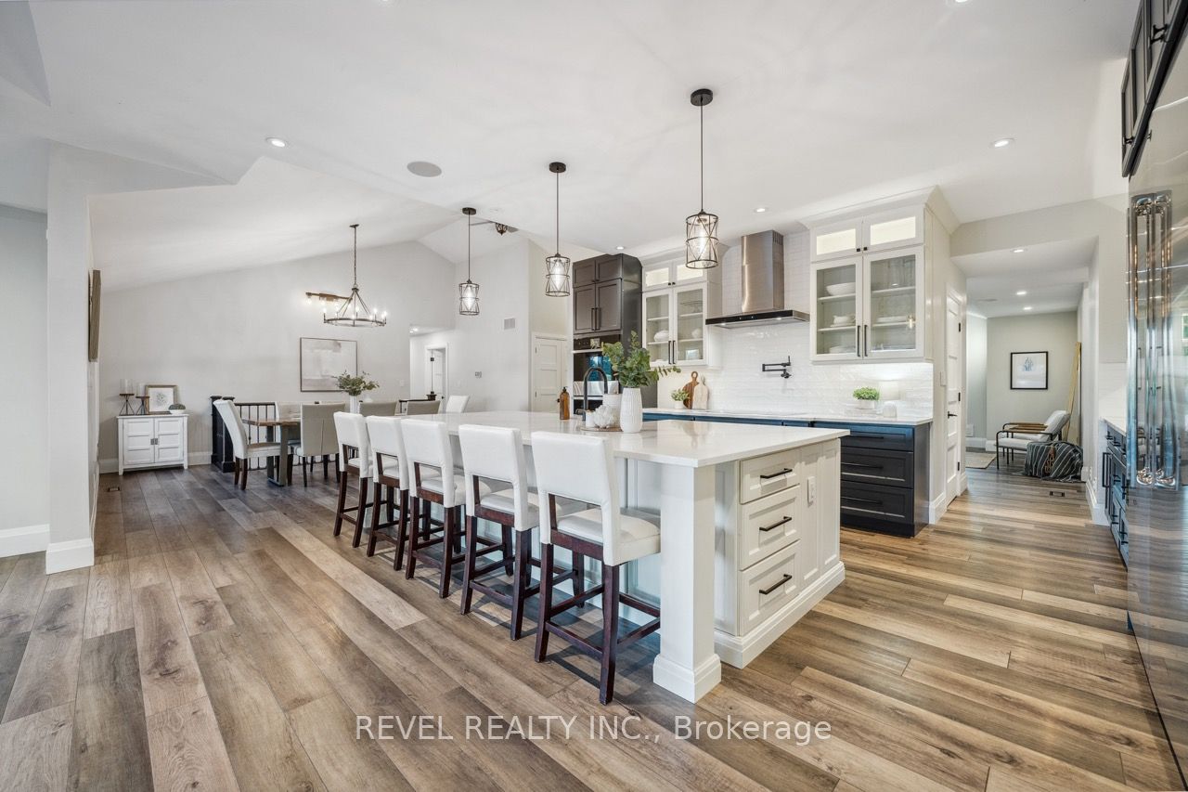
Renovated Bungalow W/ Walk-Out Basement Features 4+1 Beds & 7 Baths & Parking for 12+ Cars. TheGrandEntry Greets You W/ Vaulted 11ftCeilings, Premium Vinyl Flooring, & Pot Lights Throughout The MainLevel.The Open-Concept Dining Room & Chefs Kitchen Boast An OversizedSit-Up Island, Quartz Countertops, Top-Tier B/I S/S Appliances, A W/I Pantry, & A Coffee Bar. The Formal Living Room, Create A Cozy SpaceForFamily Gatherings. The Family Room Features Vaulted Ceilings, Floor-To-Ceiling Windows &A Gas Fireplace.The Primary Suite Offers A W/I Closet & A 5-Piece Ensuite, Dbl Vanity, & Glass Shower. 3 Well-Appointed Beds W/Their Own Ensuites. A Main Level Mudroom W/Laundry Area &Garage Access,Completes The Main Level. The Lower Level Featuring 8ft Ceilings, Above-Grade Windows, Pot Lights, & B/I Speakers. The Rec Room Provides Ample Space For Entertaining Friends & Family W/ A Wet Bar. AnAdditional Bedroom & Office Make A Great Space For Guests OrTh. An Oversized Flex Space Offers A GreatPlayroom W/ Ample Storage & A 4pc Bathroom. Head Outside To The Custom-Built Pergola W/ Wired-InHeaters, Pot Lights, B/I Speakers, &A Ceiling Fan, Perfect For Summer Dinners Overlooking The Resort-Style Backyard. It Is A TrueEntertainers Dream, Featuring An Inground Saltwater Pool W/ A Waterslide, A Putting Green, & A Custom-Built Cabana W/Outdoor Kitchen &Wood-Burning Fireplace. The Expansive2500 Sqft Detached Garage/Shop Features A Man Cave, 3-pc Bathroom, & Ample Storage. Ideal ForThoseWho Cherish Tranquility & A Slower Pace Of Life, ThisProperty Is Protected By Partial Conservation Land,Providing A Serene Setting AndUnparalleled Privacy. With Trails, Farms, And Conservation Areas, It's A Haven For Nature Lovers And Outdoor Enthusiasts. With Easy Access ToMajor Highways, This Is A TrueDream Home Within Close Proximity To All Necessities And Amenities A like.

Save
Ask
Tour
Hide
Share
Listing Snapshot
Price 
$3,998,000
Days On Site 
70 Days
Bedrooms 
5
Inside Area (SqFt) 
N/A
Total Baths 
7
Full Baths 
N/A
Partial Baths 
N/A
Lot Size 
N/A
Year Built 
N/A
MLS® Number 
X13213590
Status 
Active
Property Tax 
$11,730
Maintenance Fees 
N/A
Sq Ft Source 
N/A
Friends & Family
Recent Activity
2 months agoListing first seen on site
2 months agoListing updated with changes from the MLS®
General Features
Attached Garage 
Yes
Cross Street 
Hwy 6 & Concession 11 E
Direction Faces 
North
Garage 
Yes
Parking 
Garage Door OpenerCircular DrivewayPrivateAttached
Parking Spaces 
14
Property Sub Type 
Single Family Residence
Sewer 
Septic Tank
Style 
Bungalow
Water Source 
WellPrivate
Zoning 
P6,P7
Interior Features
Appliances 
Water PurifierWater Softener
Basement 
Walk-Out AccessSump Pump
Cooling 
Central Air
Fireplace 
Yes
Fireplace Features 
Family RoomOther
Fireplaces 
3
Heating 
PropaneForced Air
Interior 
Central Vacuum
Bedroom 
Dimensions - 3.23 x 4.37Level - Basement
Bedroom 2 
Dimensions - 4.22 x 5.94Level - MainFeatures - Walk-In Closet(s)
Bedroom 3 
Dimensions - 4.27 x 4.37Level - Main
Bedroom 4 
Dimensions - 4.52 x 3.3Level - MainFeatures - Walk-In Closet(s)
Dining Room 
Dimensions - 4.44 x 5.64Level - MainFeatures - Vaulted Ceiling(s)
Family Room 
Dimensions - 5.84 x 7.32Level - MainFeatures - Vaulted Ceiling(s)
Kitchen 
Dimensions - 5.54 x 4.04Level - MainFeatures - Kitchen Island, Built-in Features
Living Room 
Dimensions - 5.0 x 4.57Level - MainFeatures - Vaulted Ceiling(s)
Master Bedroom 
Dimensions - 8.53 x 4.32Level - MainFeatures - Walk-In Closet(s), Coffered Ceiling(s)
Mud Room 
Dimensions - 4.14 x 3.3Level - Main
Office 
Dimensions - 3.86 x 4.37Level - Basement
Recreation 
Dimensions - 9.4 x 12.04Level - BasementFeatures - Wet Bar
Save
Ask
Tour
Hide
Share
Exterior Features
Construction Details 
Wood SidingStone
Lot Features 
On Golf CourseGreenbeltWoodedLandscaped
Other Structures 
Workshop
Patio And Porch 
Porch
Pool Features 
In Ground
Roof 
Asphalt
Listing courtesy of REVEL REALTY INC.

Listing information is provided by Participants of the Toronto Real Estate Board. VOW information is provided exclusively for personal, non-commercial use, and may not be used for any purpose other than to identify prospective properties consumers may be interested in purchasing. Information is deemed reliable but not guaranteed. Copyright 2026, Toronto Real Estate Board
Last checked 2026-08-08 08:12 AM UTC

Neighborhood & Commute
Source: Walkscore
Save
Ask
Tour
Hide
Share