Save
Ask
Tour
Hide
Share
$1,699,000
New Listing

77 Pond View Gate
Hamilton, ON L8B 2A1

For Sale|Single Family Residence|Active
5
Beds
5
Total Baths
County:
Hamilton
Call Now: (905) 844.5000
Is this the listing for you? We can help make it yours.
(905) 844.5000
77 Pond View Gate77 Pond View Gate77 Pond View Gate77 Pond View Gate
Save
Ask
Tour
Hide
Share

Mortgage Calculator

Monthly Payment (Est.)

$7,752
Calculator powered by Showcase IDX, a Constellation1 Company. Copyright ©2026 Information is deemed reliable but not guaranteed.

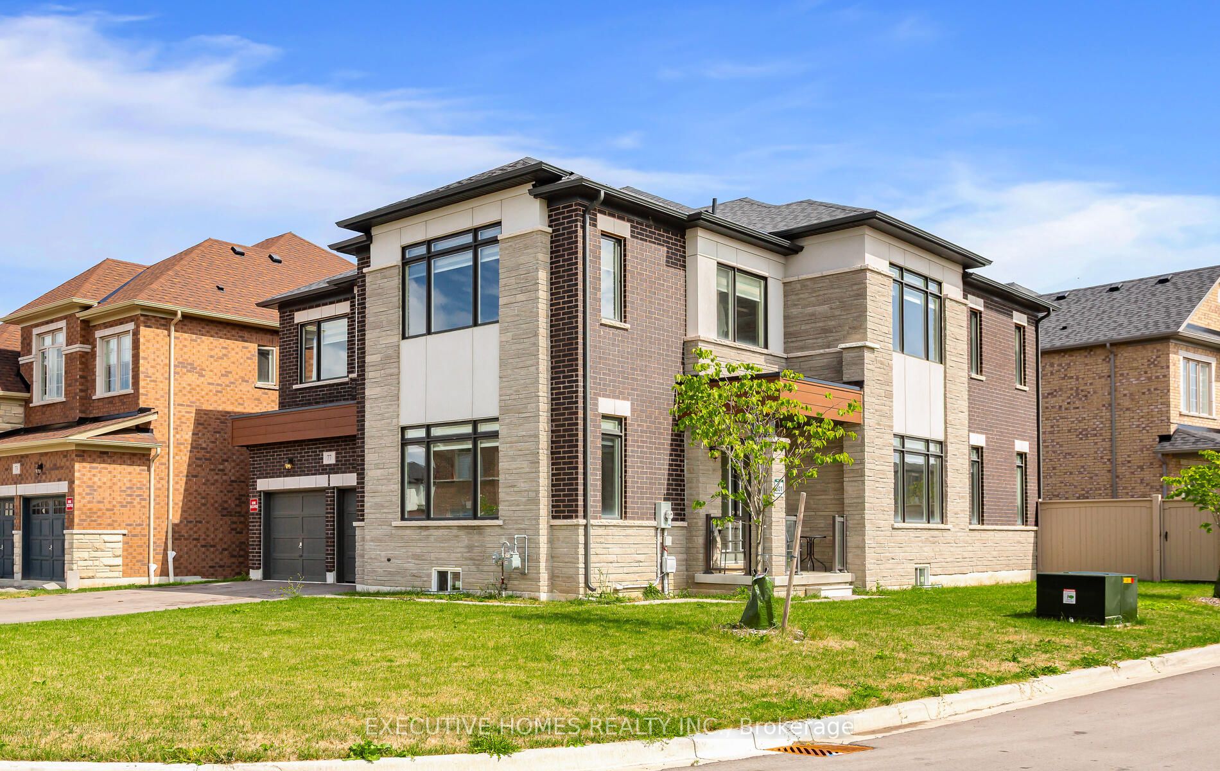
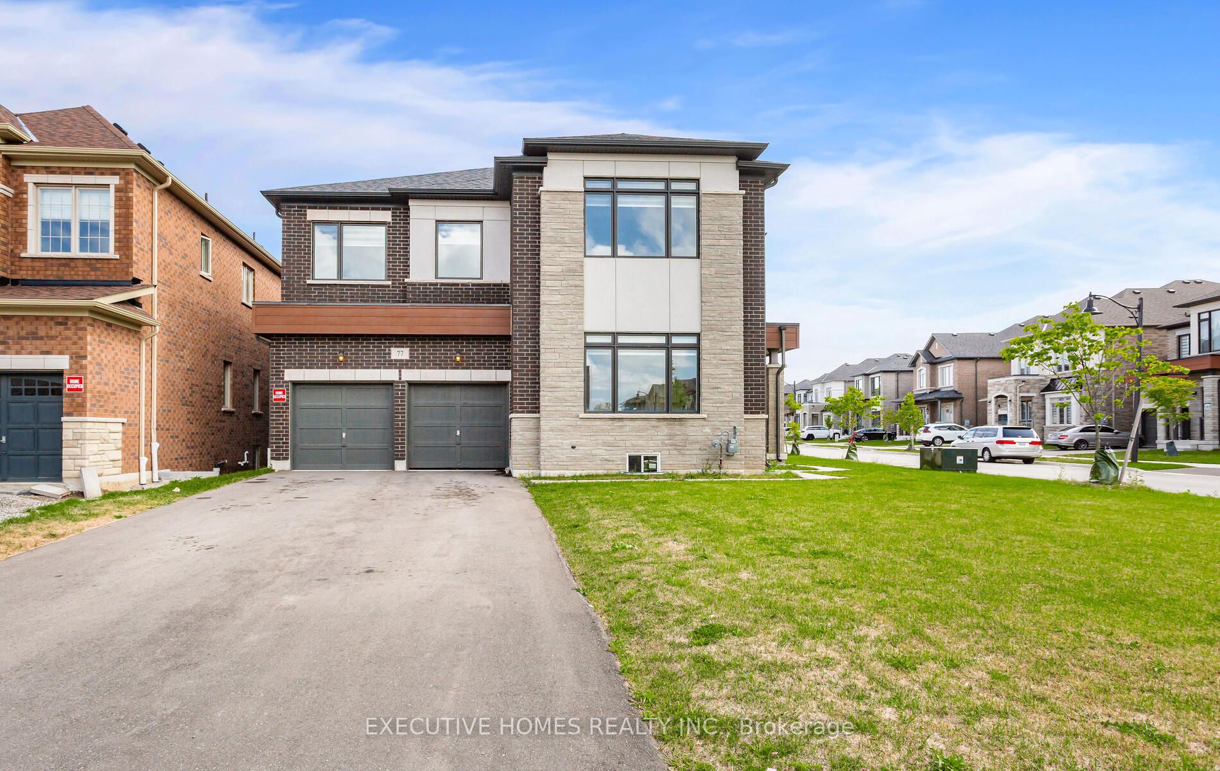
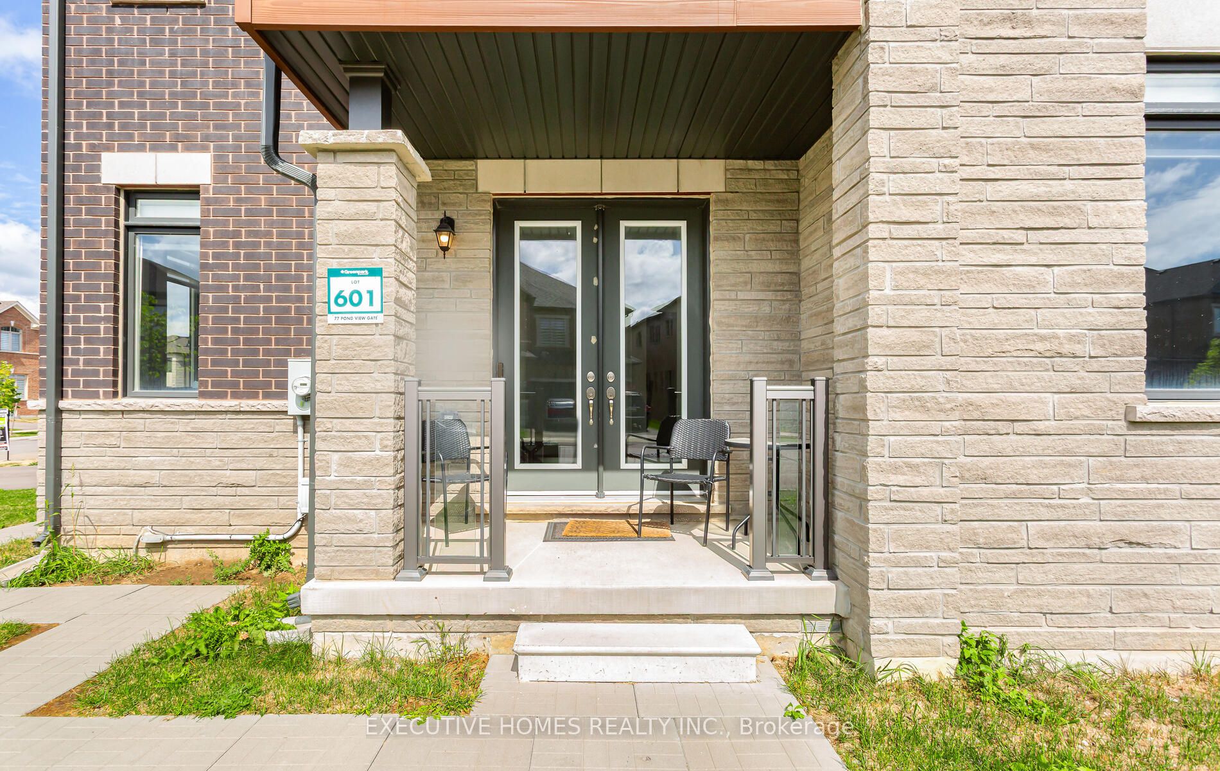
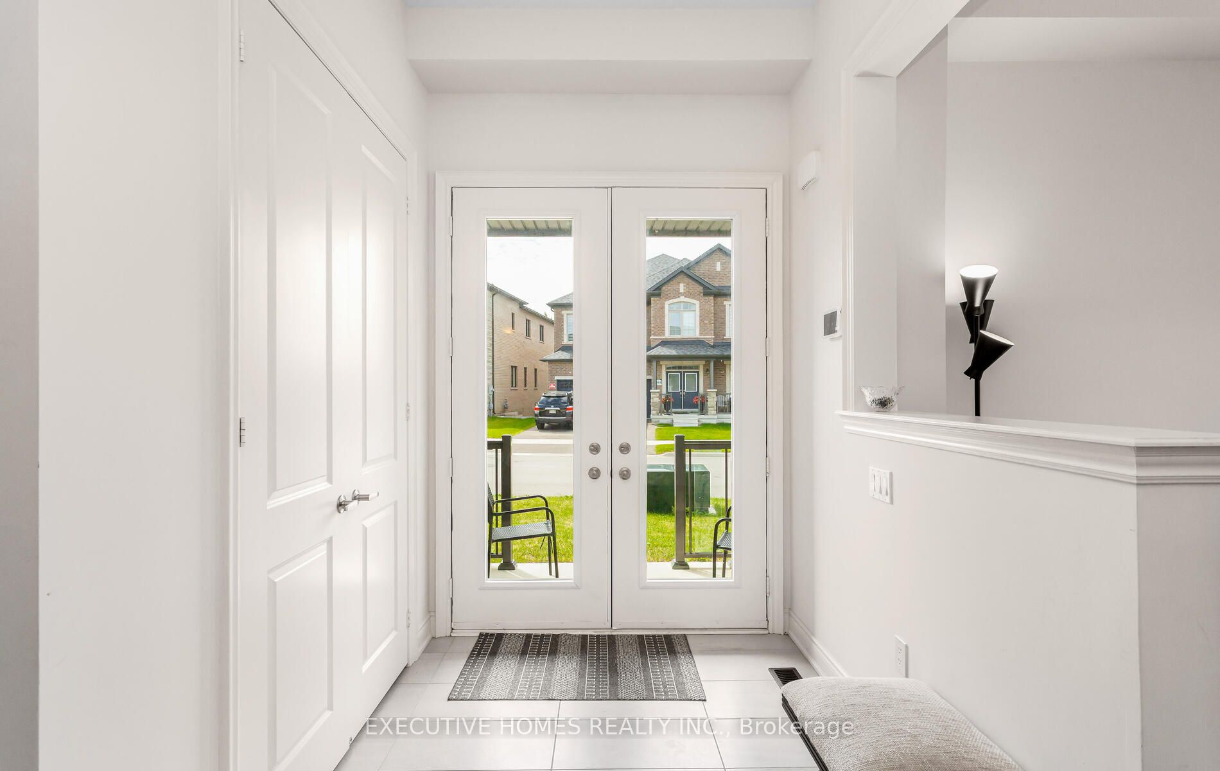
A great opportunity to own this almost brand new, stunning and spacious corner lot having huge Walk Out Basement offers around 4,000 sq ft of living space. This home features hardwood flooring throughout, a chef's kitchen with high end appliances, marble countertops and a large center island, expansive windows filling the space with natural light, and a cozy family room with coffered ceilings and a gas fireplace. Additionally, the main level includes a spacious office or in-law suite, adding convenience to your lifestyle. The primary bedroom offers a walk-in closet and a beautiful 5-piece ensuite, while three additional bedrooms each come with their own ensuites and walk-in closets. Spacious Media/ Ent lounge on upper floor. Completing this home is a full-sized unspoiled basement, providing endless potential for customization and expansion.Close Proximity To Go Station, Amenities, Highways, School.

Save
Ask
Tour
Hide
Share
Listing Snapshot
Price 
$1,699,000
Days On Site 
0 Days
Bedrooms 
5
Inside Area (SqFt) 
N/A
Total Baths 
5
Full Baths 
N/A
Partial Baths 
N/A
Lot Size 
585.09 Acres
Year Built 
N/A
MLS® Number 
X13213804
Status 
Active
Property Tax 
$1,050
Maintenance Fees 
N/A
Sq Ft Source 
N/A
Friends & Family
Recent Activity
35 minutes agoListing first seen on site
38 minutes agoListing updated with changes from the MLS®
General Features
Attached Garage 
Yes
Cross Street 
Dundas/Kerns Road
Direction Faces 
West
Garage 
Yes
Number Of Stories 
2
Parking 
Attached
Parking Spaces 
6
Property Sub Type 
Single Family Residence
Style 
2-Storey
Water Source 
Public
Interior Features
Basement 
Walk-Out AccessFull
Cooling 
Central Air
Fireplace 
Yes
Heating 
Natural GasForced Air
Bedroom 2 
Dimensions - 0.0 x 0.0Level - UpperFeatures - Walk-In Closet(s)
Bedroom 3 
Dimensions - 0.0 x 0.0Level - UpperFeatures - Walk-In Closet(s)
Bedroom 4 
Dimensions - 0.0 x 0.0Level - Upper
Breakfast 
Dimensions - 0.0 x 0.0Level - Main
Dining Room 
Dimensions - 0.0 x 0.0Level - Main
Family Room 
Dimensions - 0.0 x 0.0Level - MainFeatures - Coffered Ceiling(s)
Kitchen 
Dimensions - 0.0 x 0.0Level - MainFeatures - Pantry, Breakfast Bar, Open Floorplan
Living Room 
Dimensions - 0.0 x 0.0Level - Main
Master Bedroom 
Dimensions - 0.0 x 0.0Level - UpperFeatures - His and Hers Closets
Media Room 
Dimensions - 0.0 x 0.0Level - Upper
Office 
Dimensions - 0.0 x 0.0Level - MainFeatures - Walk-In Closet(s)
Save
Ask
Tour
Hide
Share
Exterior Features
Construction Details 
Brick Veneer
Pool Features 
None
Roof 
Asphalt
Listing courtesy of GLOBAL BRICKS EXECUTIVE HOMES REALTY

Listing information is provided by Participants of the Toronto Real Estate Board. VOW information is provided exclusively for personal, non-commercial use, and may not be used for any purpose other than to identify prospective properties consumers may be interested in purchasing. Information is deemed reliable but not guaranteed. Copyright 2026, Toronto Real Estate Board
Last checked 2026-05-29 03:27 PM UTC

Neighborhood & Commute
Source: Walkscore
Save
Ask
Tour
Hide
Share