


708 Woolwich Street 117Guelph, ON N1H 3Z1
Mortgage Calculator
Monthly Payment (Est.)
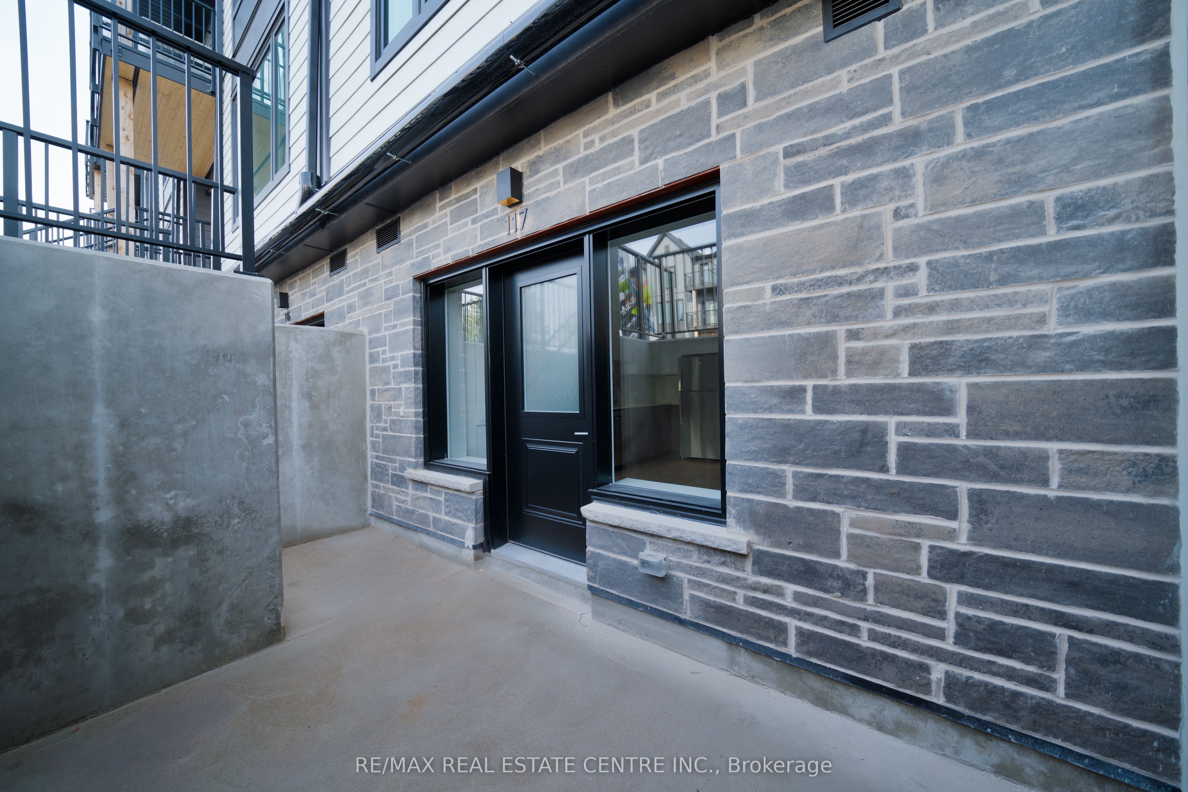
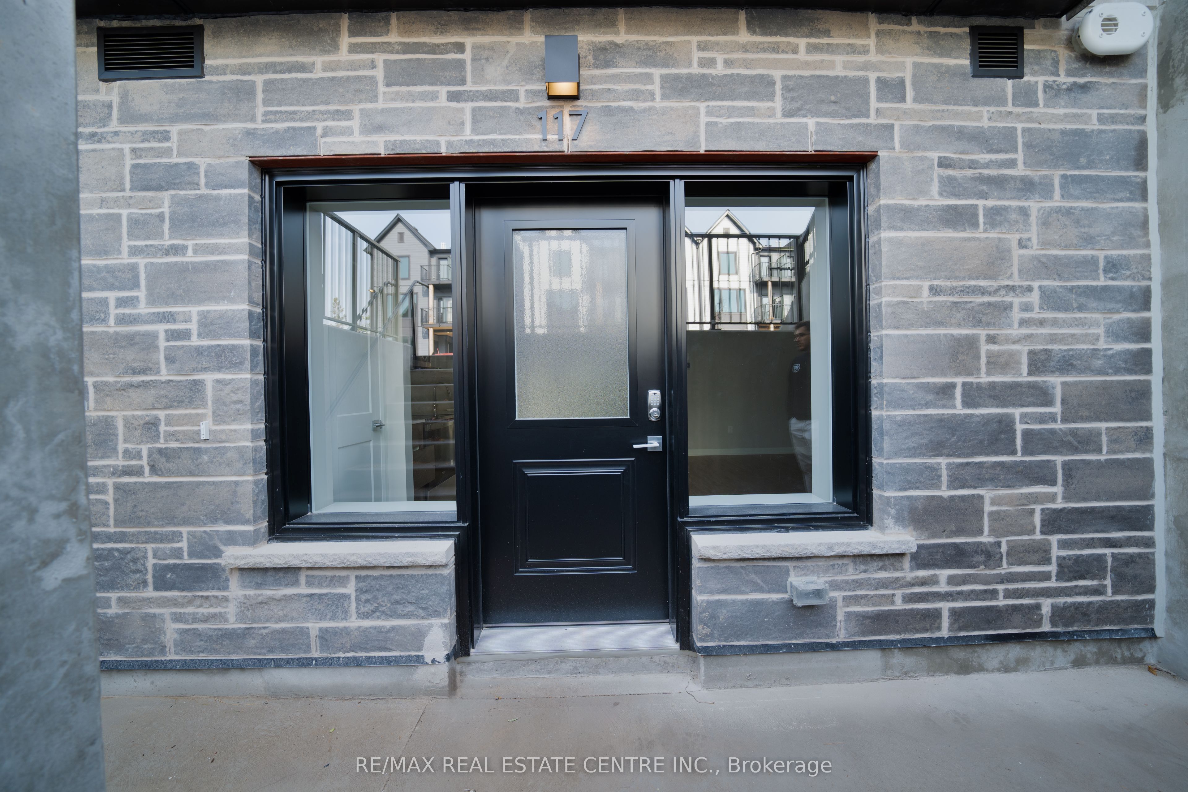
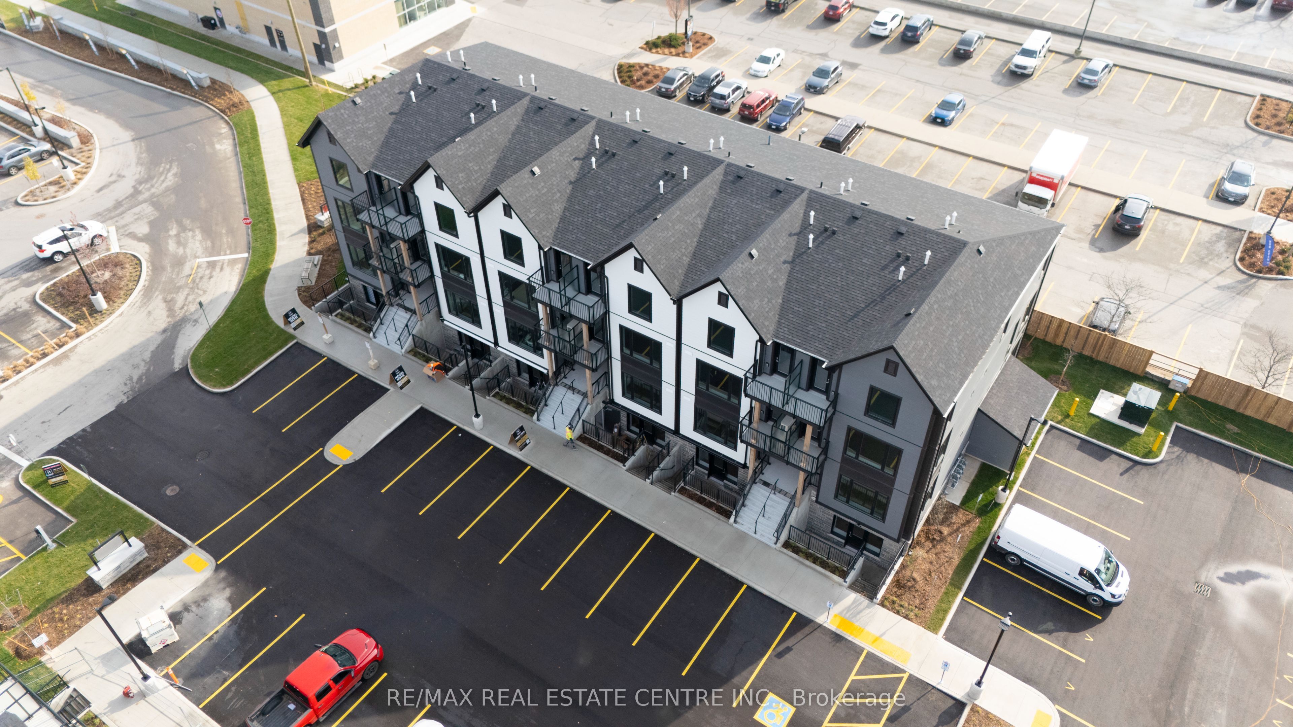
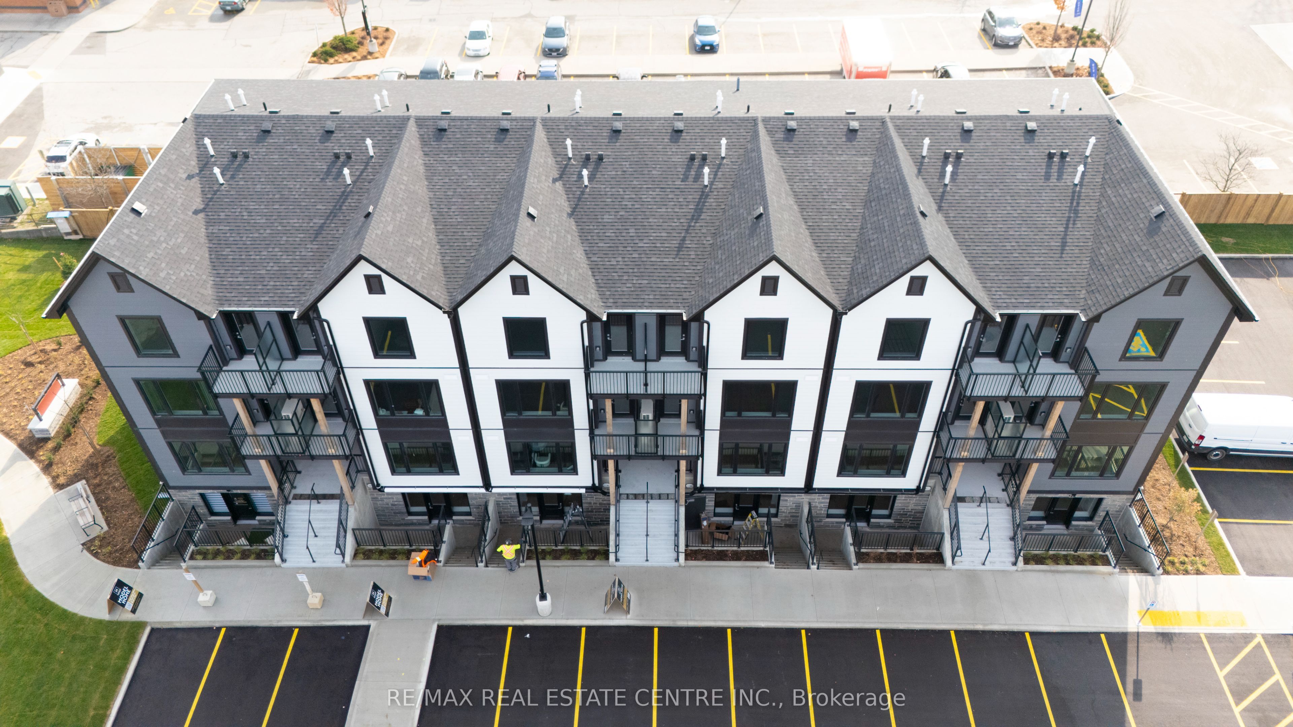
$2,714Welcome to 117-708 Woolwich Street, located in one of North Guelph's sought-after newer communities. Nestled just moments from the scenic Riverside Park, this vibrant neighborhood offers the perfect balance of natural beauty and everyday convenience, with easy access to downtown Guelph, the University of Guelph, shopping, dining, and major amenities. This bright and spacious 2-bedroom, 2-bathroom condo showcases contemporary shaker-style cabinetry, quality finishes, and a thoughtfully designed open-concept layout. The modern kitchen is filled with natural light, creating an inviting space for cooking and entertaining, while the in-suite stackable washer and dryer add everyday convenience. One dedicated parking space is also included. Whether you're searching for a stylish place to call home or a smart addition to your investment portfolio, this property offers exceptional value in a high-demand location with strong rental appeal.
| a week ago | Listing first seen on site | |
| a week ago | Listing updated with changes from the MLS® |

Listing information is provided by Participants of the Toronto Real Estate Board. VOW information is provided exclusively for personal, non-commercial use, and may not be used for any purpose other than to identify prospective properties consumers may be interested in purchasing. Information is deemed reliable but not guaranteed. Copyright 2026, Toronto Real Estate Board
Last checked 2026-07-26 11:29 PM UTC