


230 Boundary Road ENorth Glengarry, ON K0C 1A0
Mortgage Calculator
Monthly Payment (Est.)
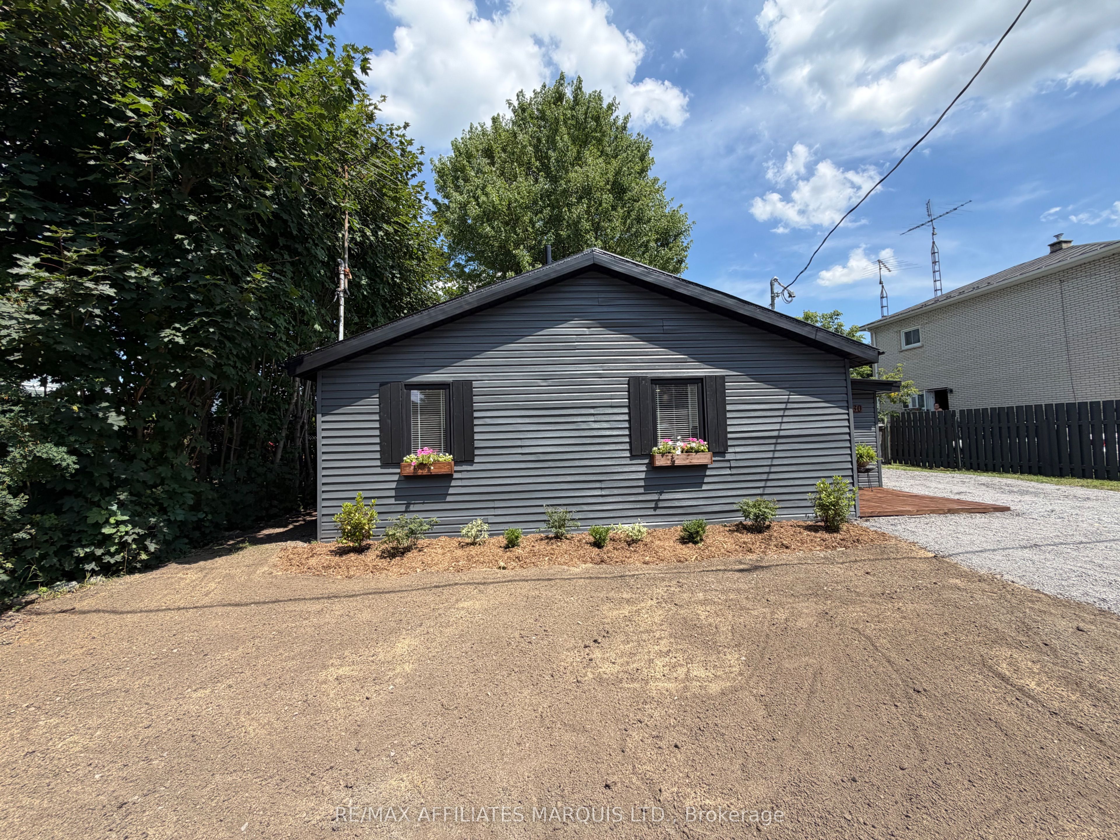
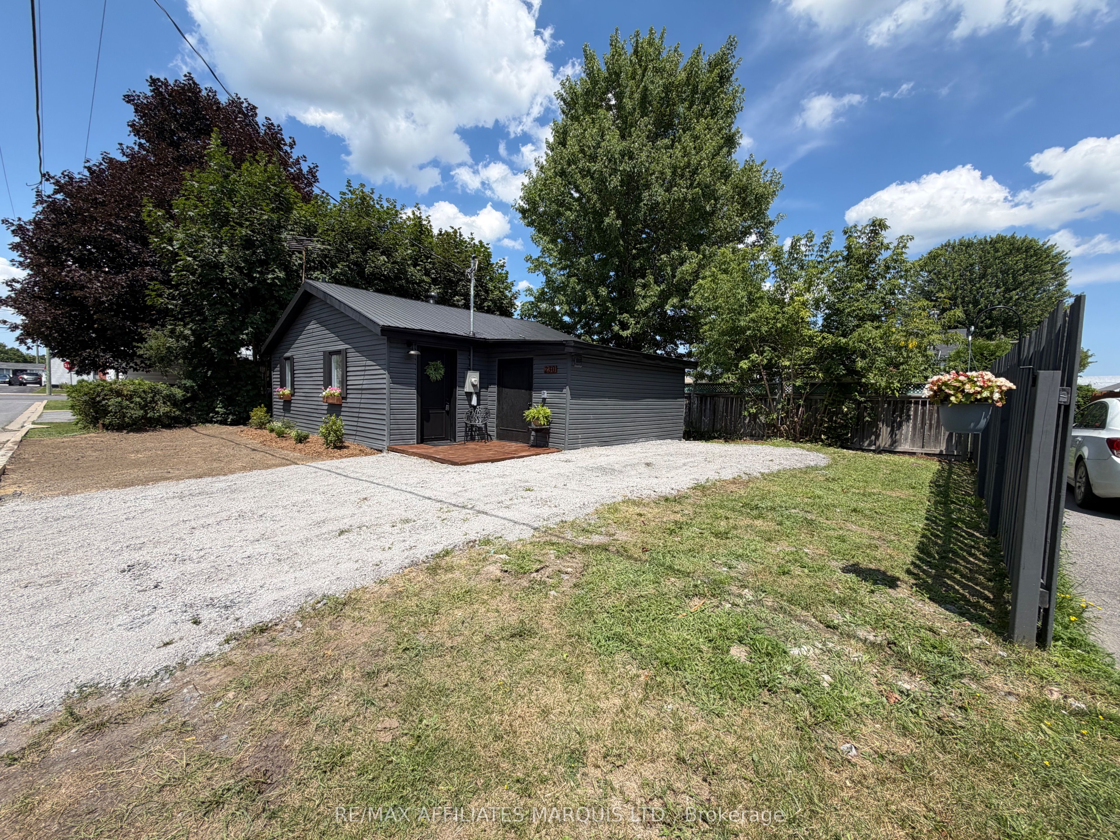
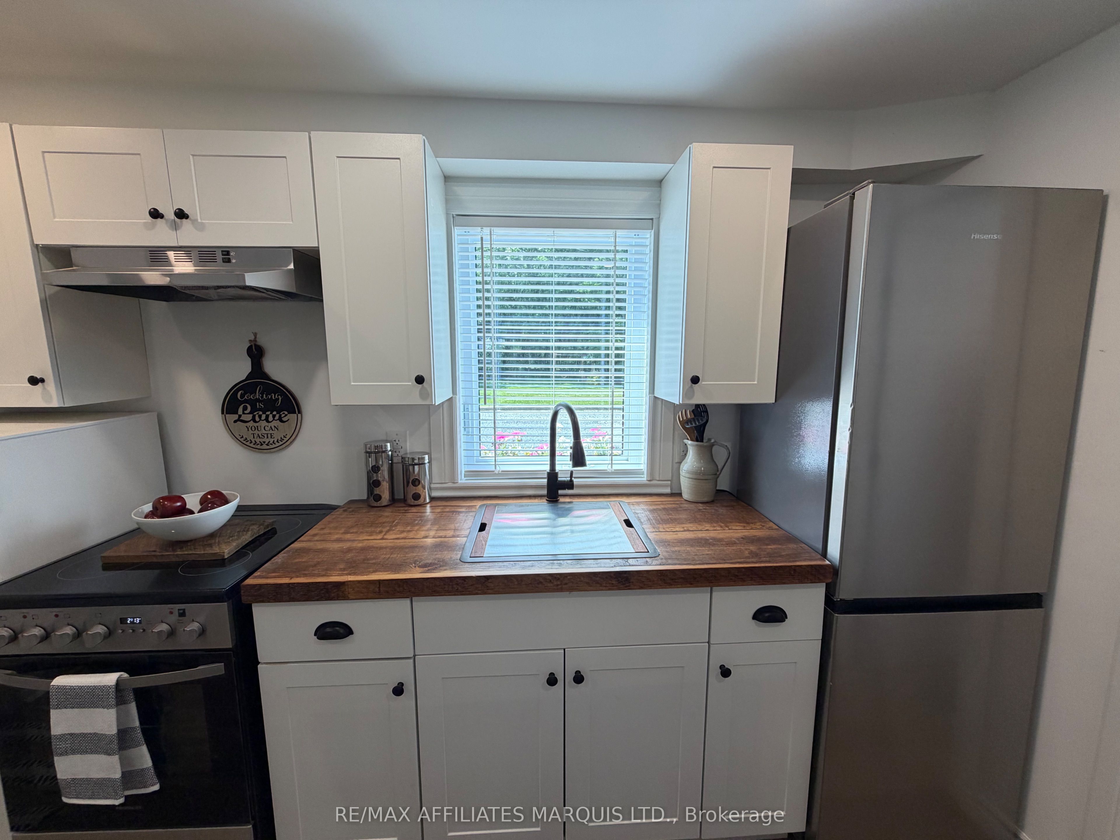
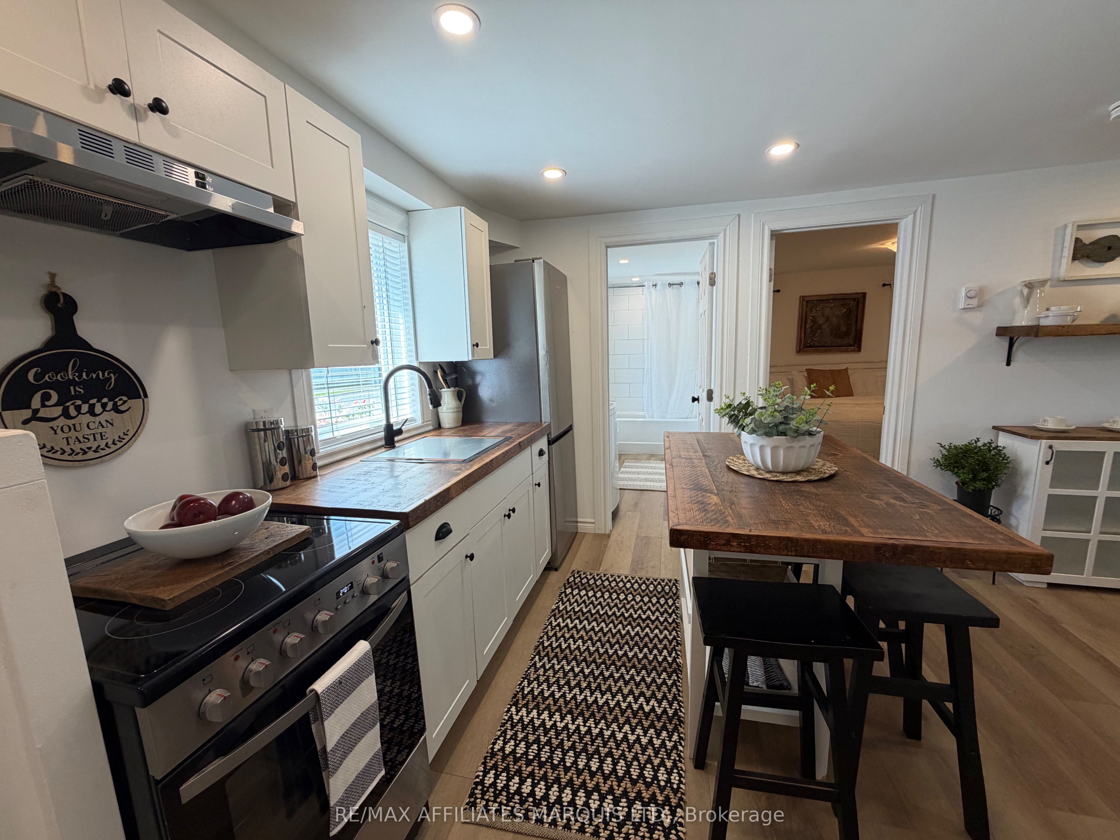
$1,182Welcome to 230 Boundary Road East, Alexandria. Renovated from top to bottom, this stylish 2-bedroom, 1-bath bungalow offers the perfect blend of modern comfort and low-maintenance living. Whether you're a first-time home buyer, downsizer, or investor, this move-in-ready home is sure to impress. Step inside to discover a bright, open-concept floor plan featuring quality laminate flooring, recessed lighting, and contemporary finishes throughout. The beautifully designed kitchen boasts timeless white shaker cabinetry, warm butcher block countertops, stainless steel appliances, and a custom island with seating-ideal for casual meals or entertaining guests. The inviting living room offers a cozy electric fireplace and plenty of natural light, creating a warm and welcoming space to relax. The renovated bathroom features classic subway tile, matte black fixtures, modern vanity, and the added convenience of in-suite laundry. Both bedrooms are tastefully finished, offering comfortable accommodations with clean, neutral décor ready for your personal touch. Outside, you'll love the striking charcoal exterior with a durable metal roof, attractive landscaping, charming flower boxes, and an oversized gravel driveway providing ample parking. A spacious insulated storage room offers endless possibilities for seasonal storage, a workshop, hobby space, or outdoor equipment.With virtually every surface updated, this home offers the peace of mind of modern renovations while maintaining a warm, inviting feel. Conveniently located close to everyday amenities, this is an exceptional opportunity to own a beautifully finished home that's truly move-in ready.Don't miss your chance to make this stunning property your own-book your private showing today! As per form 244. 24hrs irrevocability on all offers.
| 3 hours ago | Listing first seen on site | |
| 3 hours ago | Listing updated with changes from the MLS® |

Listing information is provided by Participants of the Toronto Real Estate Board. VOW information is provided exclusively for personal, non-commercial use, and may not be used for any purpose other than to identify prospective properties consumers may be interested in purchasing. Information is deemed reliable but not guaranteed. Copyright 2026, Toronto Real Estate Board
Last checked 2026-07-25 10:59 PM UTC