


796 Lake Range DriveHuron-Kinloss, ON N2Z 0B3
Mortgage Calculator
Monthly Payment (Est.)
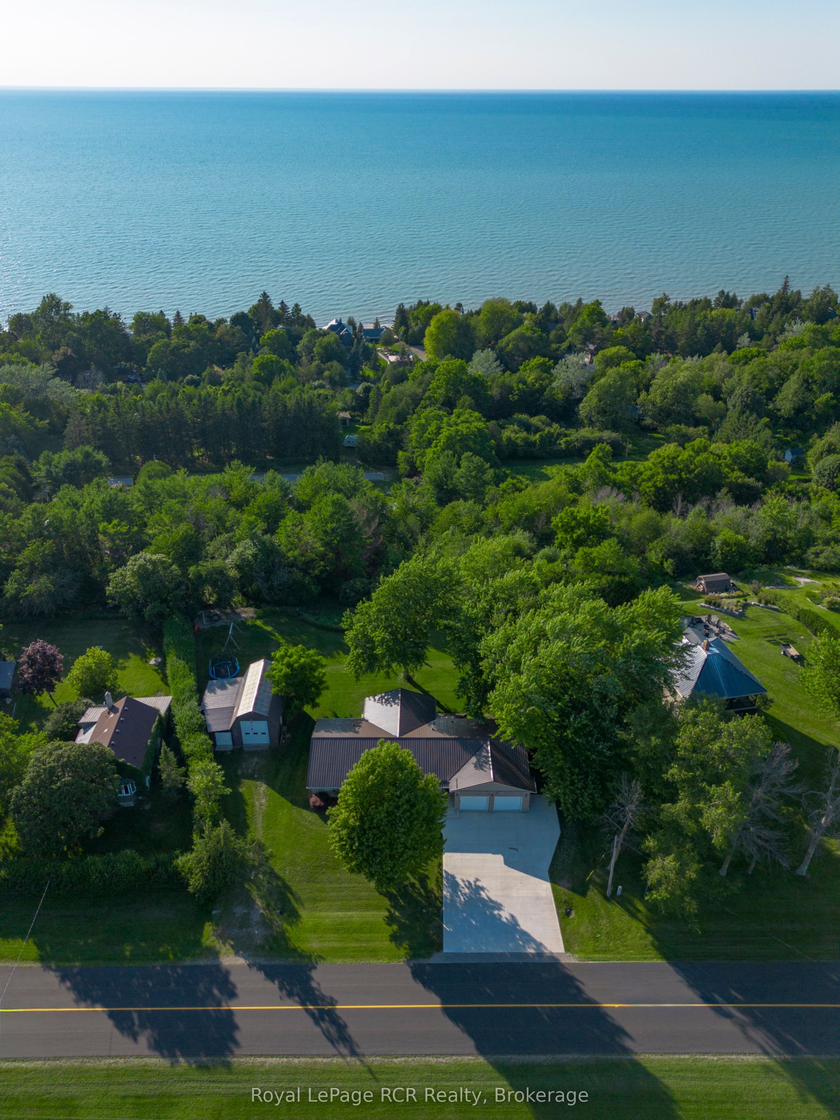
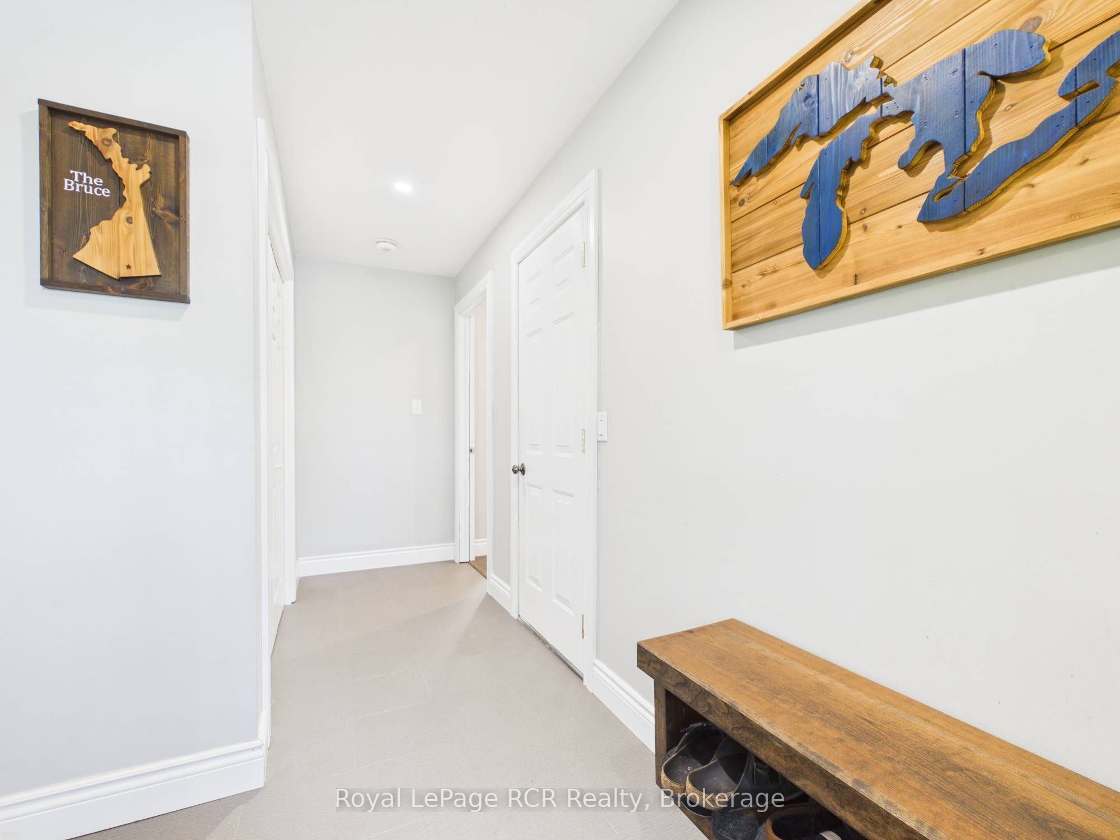
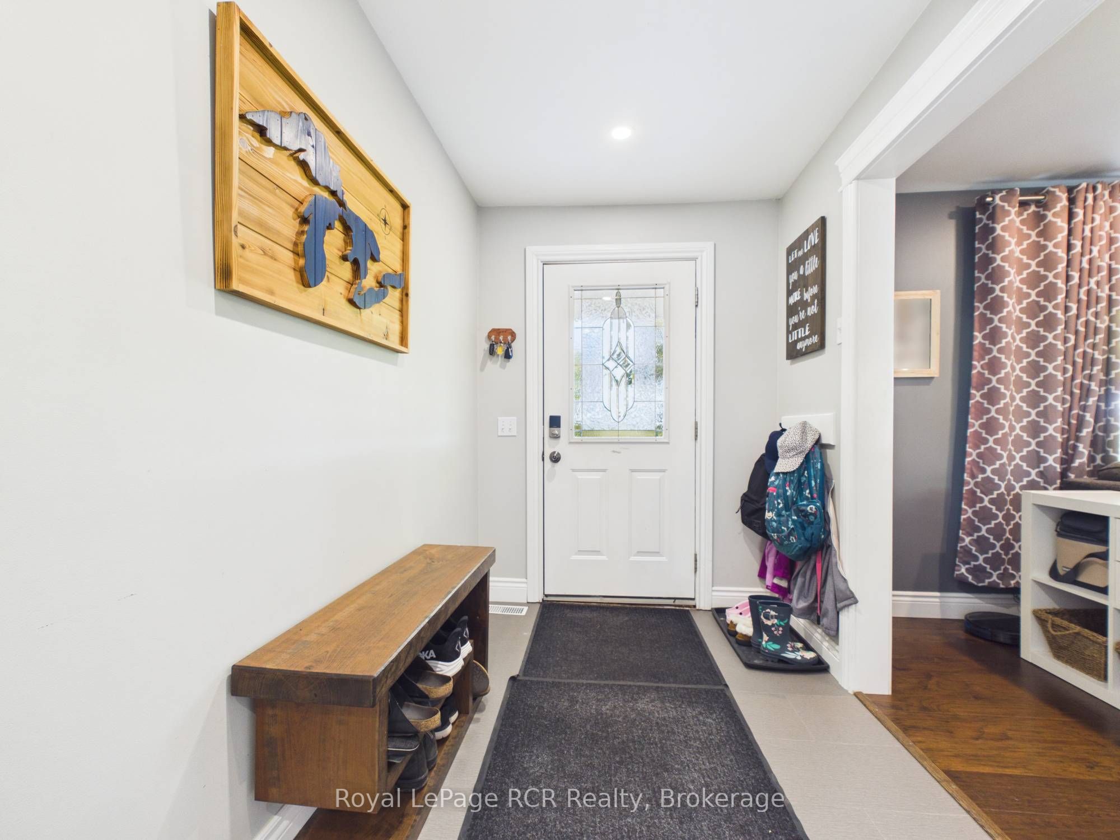
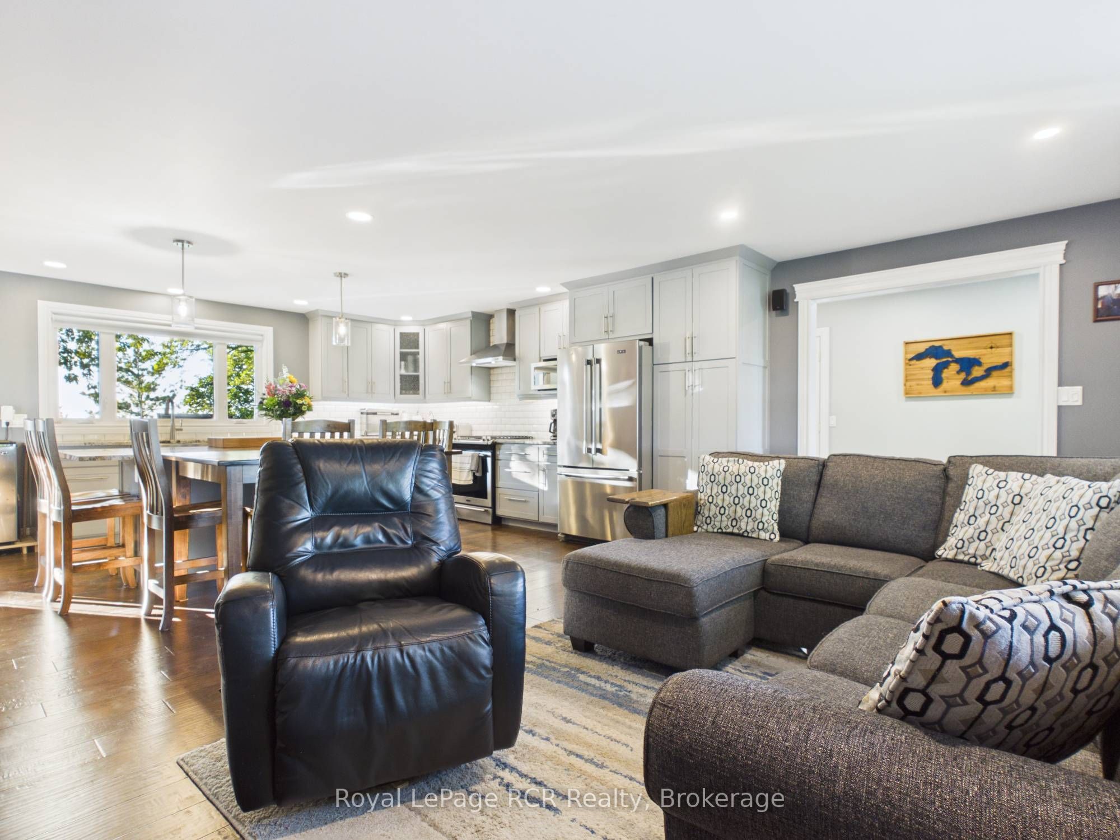
$3,782Welcome to this beautiful lakeside home offering the perfect blend of comfort, space, and stunning natural surroundings. Ideally located just a short drive south of Kincardine and less than a block from the shores of Lake Huron, this property boasts breathtaking lake views and access to some of the world's most celebrated sunsets. With strong curb appeal, a large concrete laneway, and an attached two-car garage, the home makes an impressive first impression.Inside, you will find four bedrooms all conveniently located on one level, including a well-appointed primary suite complete with a modernized 4-piece ensuite. The eat-in kitchen provides a warm and functional space for everyday living, while the finished basement offers additional versatility with a comfortable rec room-perfect for family gatherings or entertaining. The home is equipped with efficient forced air gas heating and central cooling for year-round comfort.Step outside to enjoy the covered back porch overlooking a generous green space, ideal for relaxing or hosting guests. A standout feature of this property is the fully heated, four-season detached workshop, offering excellent space for hobbies, projects, plus additional storage. This is a rare opportunity to enjoy updated living, close proximity to the beach, and the beauty of Lake Huron all in one exceptional package.
| 2 hours ago | Listing first seen on site | |
| 2 hours ago | Listing updated with changes from the MLS® |

Listing information is provided by Participants of the Toronto Real Estate Board. VOW information is provided exclusively for personal, non-commercial use, and may not be used for any purpose other than to identify prospective properties consumers may be interested in purchasing. Information is deemed reliable but not guaranteed. Copyright 2026, Toronto Real Estate Board
Last checked 2026-07-25 10:54 PM UTC