


347 Raymond RoadHamilton, ON L9K 0G8
Mortgage Calculator
Monthly Payment (Est.)
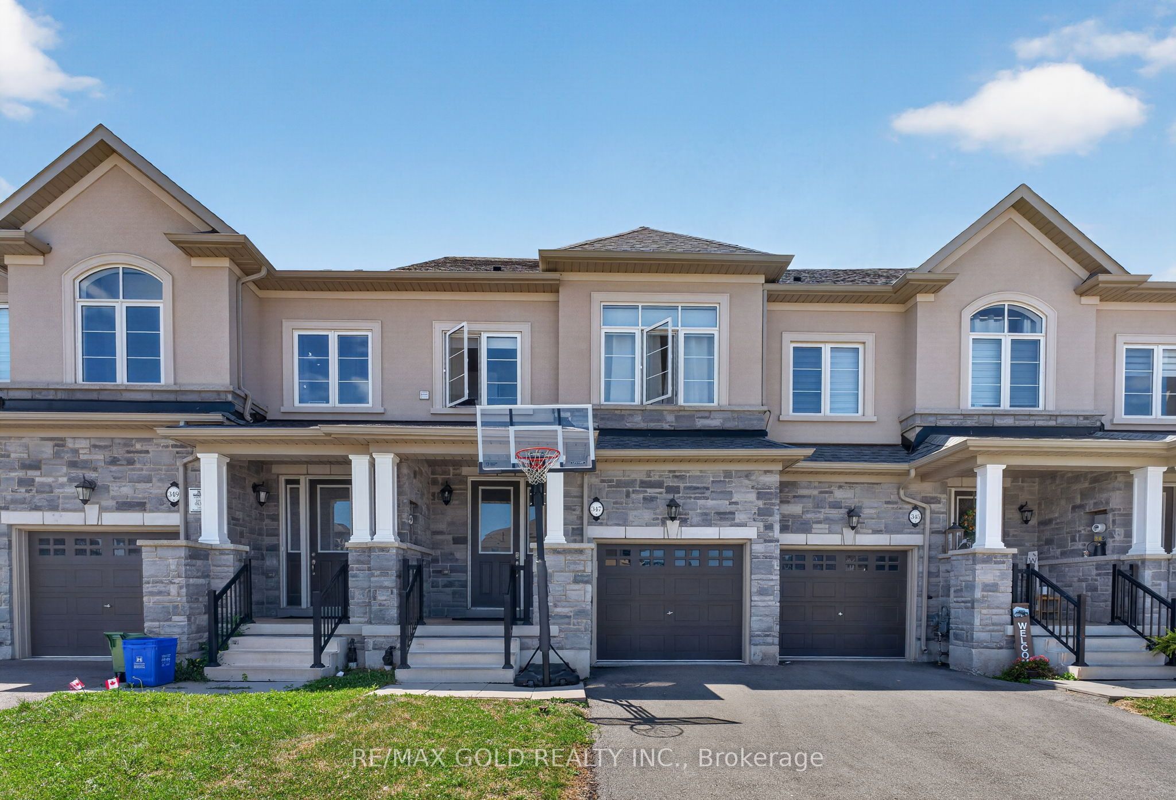
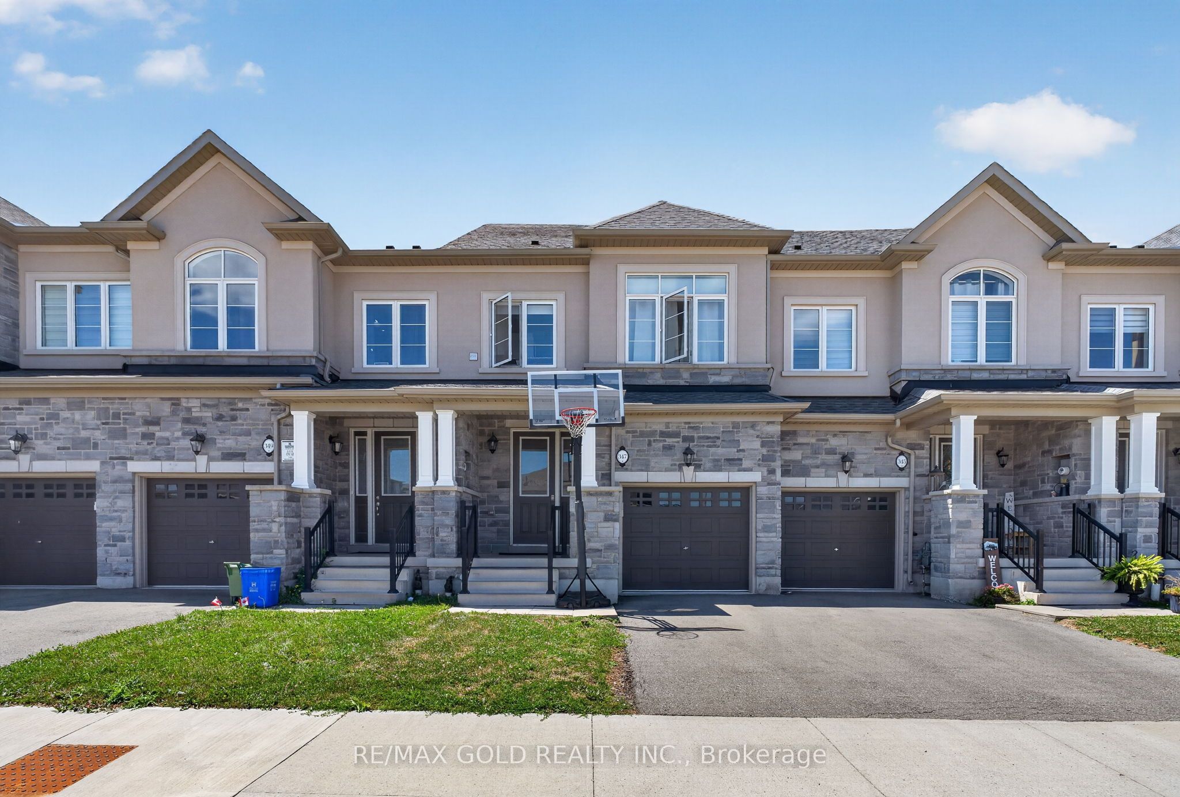
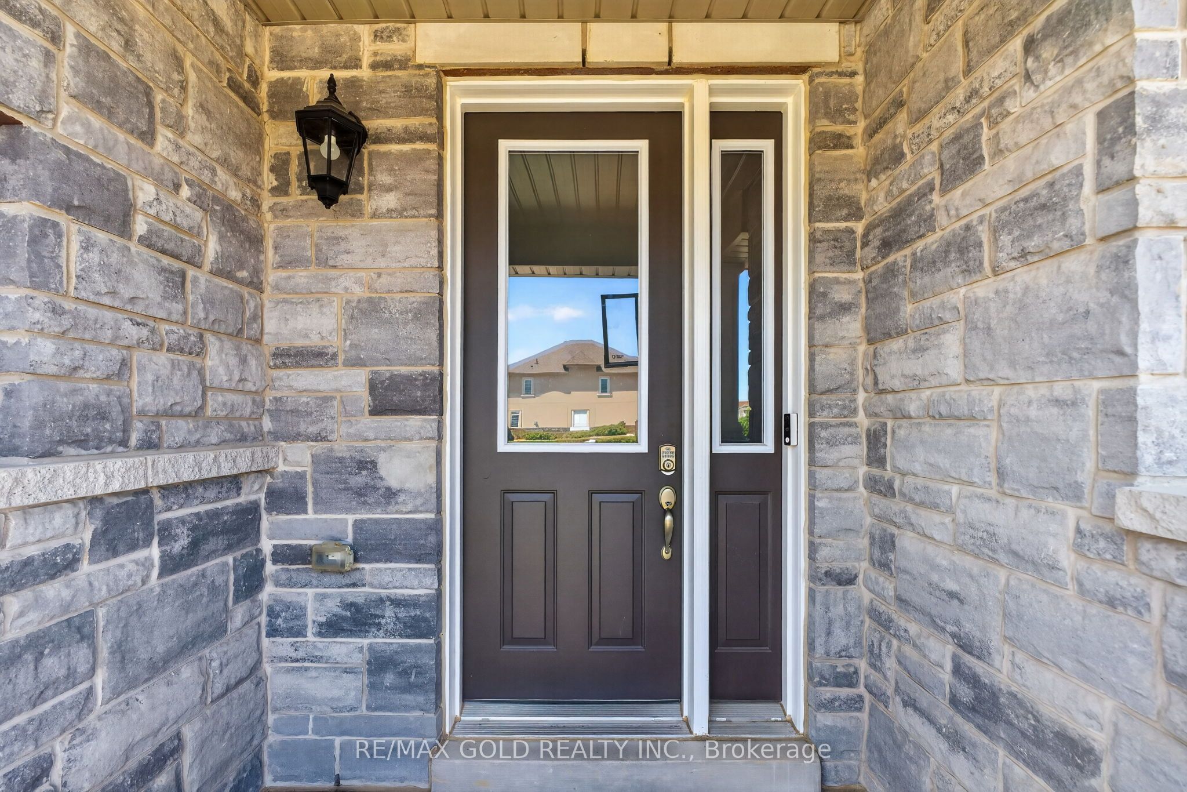
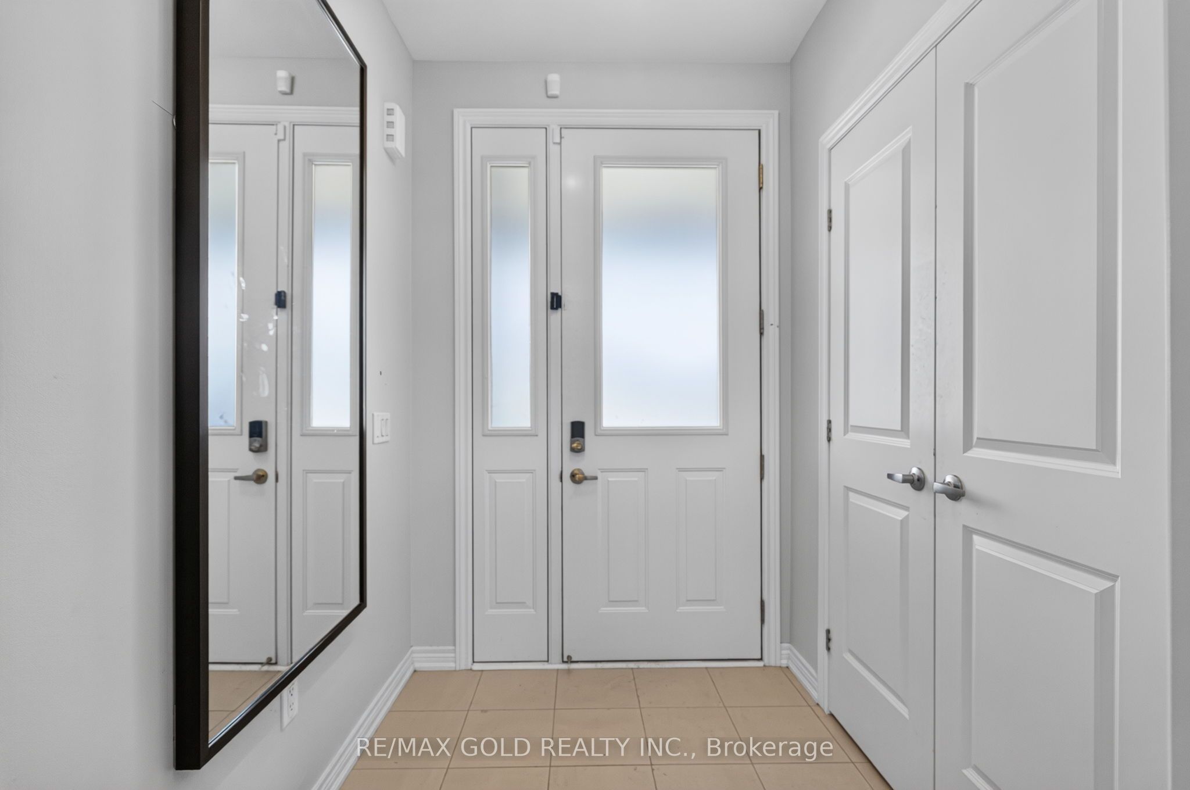
$3,193Welcome to this beautifully appointed executive townhome in Ancaster's sought-after Meadowlands community, where contemporary design meets everyday comfort. Featuring an open-concept layout and premium finishes throughout, this home is perfect for modern family living. The bright main floor showcases rich hardwood flooring, pot lights, upgraded light fixtures, and custom window coverings. The stylish white kitchen is complete with stainless steel appliances, quartz countertops, a designer backsplash, and a large centre island with breakfast seating, seamlessly flowing into the dining area and inviting living room with a cozy gas fireplace, custom built-ins, and walk-out to the backyard. A practical mudroom, powder room ,and inside garage entry add to the home's thoughtful design. Upstairs, you'll find four generously sized bedrooms, including a spacious primary retreat with a walk-in closet and elegant 5-piece ensuite. Two additional bedrooms share a modern 4-piecebathroom, while the fourth bedroom enjoys its own private 4-piece ensuite and access to a balcony. Convenient upper-level laundry completes this level. Adding even more value, the fully finished basement offers additional living space that's perfect for a family room, home gym, office, or play area, along with a beautifully finished full bathroom that enhances the home's versatility for guests or extended family. Located just moments from Tiffany Hills, scenic trails, parks, top-rated schools, shopping, restaurants, and easy highway access via the Linc, this exceptional home offers a lifestyle of comfort and convenience.
| 10 hours ago | Listing first seen on site | |
| 10 hours ago | Listing updated with changes from the MLS® |

Listing information is provided by Participants of the Toronto Real Estate Board. VOW information is provided exclusively for personal, non-commercial use, and may not be used for any purpose other than to identify prospective properties consumers may be interested in purchasing. Information is deemed reliable but not guaranteed. Copyright 2026, Toronto Real Estate Board
Last checked 2026-08-10 05:28 AM UTC